Skip main navigation
Sold for $240,000
  • $240,000

    1649 Smith St, Ypsilanti, MI 48198

    3beds
    1,642sqft
    Single Family Residence
    Built in 1963
    5,227 Square Feet Lot
    $239,100 Zestimate®
    $146/sqft
    $2,159 Estimated rent

    Home value

    $239,100

    $227,000 - $251,000

    $2,159/mo

    Zestimate® history
    Loading
    Loading...

    Owner options

    List your home for rent

    $2,159/mo

    Rent Zestimate®

    Find your next renter with Zillow Rental Manager. Plus, with online applications, you can quickly screen prospective tenants – for free.

    Learn more

    $2,159/mo

    Rent Zestimate®

    Refinance and save

    $1,679/mo

    Est. payment

    Refinancing to a lower rate could help reduce your monthly payments and save thousands over the life of the loan.

    See today's rates

    $1,679/mo

    Est. payment

    Explore your selling options

    Work with a Zillow partner agent

    Leverage their expertise and Zillow's premium Showcase listings to get your home seen by more buyers.

    Get started

    List with your own agent

    Get your home in front of millions of buyers by listing it on Zillow.

    Learn how to do it

    Sell it yourself

    Take full control of how buyers see your home on Zillow by listing For Sale by Owner (FSBO).

    List your home

    What's special

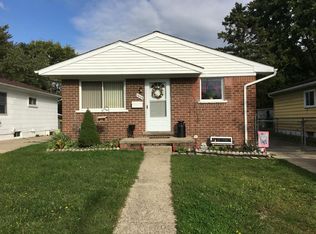
    This fully remodeled 3 bedroom, 2 bath ranch in Ypsilanti Township is the total package! Every inch of this home has been updated from head to toe in 2025, offering true move-in-ready living with major improvements already complete. The brand-new roof, furnace, central air, and hot water tank give peace of mind for years to come. Step inside to fresh paint, new trim and baseboards, and beautifully refinished hardwood floors in the living room and bedrooms, stained to a rich, modern tone that adds warmth and style. The fully remodeled kitchen shines with new cabinets, updated countertops, modern light fixtures, a new sink, and sleek faucet, creating a bright and functional heart of the home. Luxury vinyl plank flooring in the kitchen and bathrooms adds durability with a clean, contemporary look. The main-level bathroom features a brand-new tub with tiled shower surround, new vanity, updated faucets, and new toilet for a polished finish. Downstairs, the newly finished basement expands your living space and now includes a full bath, offering flexible space for a home office, gym, media room, or entertaining area. Some new windows bring in added natural light, enhancing the fresh and airy feel throughout. Outside, the fenced yard provides space to relax or host gatherings while enjoying the freshly painted home exterior. Located in Ypsilanti Township and within Van Buren Schools district, this beautifully updated ranch delivers modern upgrades, timeless style, and incredible value.

    Zillow last checked:

    Listing updated:

    Listed by:

    Ashley Gartrelle 734-237-6901,

    @properties Christies Intl RE Ann Arbor

    Bought with:

    Andrew Wancha, 6501463280

    The Charles Reinhart Company

    Source: Realcomp II,MLS#: 20261016967MLS Logo

    Facts & features

    Interior

    Bedrooms & bathrooms
    • Bedrooms: 3
    • Bathrooms: 2
    • Full bathrooms: 2
    Primary bedroom
    • Level: Entry
    • Area: 110
    • Dimensions: 11 X 10
    Bedroom
    • Level: Entry
    • Area: 120
    • Dimensions: 12 X 10
    Bedroom
    • Level: Entry
    • Area: 80
    • Dimensions: 8 X 10
    Other
    • Level: Entry
    • Area: 40
    • Dimensions: 8 X 5
    Other
    • Level: Basement
    • Area: 63
    • Dimensions: 7 X 9
    Bonus room
    • Level: Basement
    • Area: 726
    • Dimensions: 22 X 33
    Dining room
    • Level: Entry
    • Area: 63
    • Dimensions: 9 X 7
    Kitchen
    • Level: Entry
    • Area: 63
    • Dimensions: 9 X 7
    Laundry
    • Level: Basement
    • Area: 144
    • Dimensions: 12 X 12
    Living room
    • Level: Entry
    • Area: 168
    • Dimensions: 14 X 12
    Heating
    • Forced Air, Natural Gas
    Cooling
    • Ceiling Fans, Central Air
    Appliances
    • Included: Disposal, Range Hood, Washer
    • Laundry: Gas Dryer Hookup, Laundry Room
    Features
    • Dual Flush Toilets
    • Basement: Bath Stubbed,Finished,Full
    • Has fireplace: No
    Interior area
    • Total interior livable area: 1,642 sqft
    • Finished area above ground: 875
    • Finished area below ground: 767

    Property

    Parking
    • Parking features: Driveway, No Garage, Parking Pad
    Features
    • Levels: One
    • Stories: 1
    • Entry location: GroundLevel
    • Patio & porch: Covered, Porch
    • Pool features: None
    • Fencing: Back Yard,Fenced,Front Yard
    Lot
    • Size: 5,227 Square Feet
    • Dimensions: 42 x 130 x 42 x 131
    Details
    • Parcel number: K01114405007
    • Special conditions: Short Sale No,Standard

    Construction

    Type & style
    • Home type: SingleFamily
    • Architectural style: Ranch
    • Property subtype: Single Family Residence
    Materials
    • Aluminum Siding, Brick
    • Foundation: Basement, Poured
    Condition
    • New construction: No
    • Year built: 1963
    • Major remodel year: 2025

    Utilities & green energy

    • Sewer: Public Sewer
    • Water: Public

    Community & HOA

    Community
    • Subdivision: WATSONIA PARK
    HOA
    • Has HOA: No
    Location
    • Region: Ypsilanti

    Financial & listing details

    • Price per square foot: $146/sqft
    • Tax assessed value: $69,800
    • Annual tax amount: $1,750
    • Date on market: 3/19/2026
    • Cumulative days on market: 3 days
    • Listing agreement: Exclusive Right To Sell
    • Listing terms: Cash,Conventional,FHA,Va Loan
    • Exclusions: Exclusion(s) Do Not Exist

    Price history

    DateEventPrice
    4/17/2026Sold$240,000+2.2%$146/sqft
    Source: Realcomp II #20261016967 Report a problem
    4/16/2026Pending sale$234,900$143/sqft
    Source: Realcomp II #20261016967 Report a problem
    3/19/2026Listed for sale$234,900+86.4%$143/sqft
    Source: Realcomp II #20261016967 Report a problem
    10/7/2025Sold$126,000-16%$77/sqft
    Source: Realcomp II #20251032467 Report a problem
    9/16/2025Price change$150,000-11.8%$91/sqft
    Source: Realcomp II #20251032467 Report a problem
    9/6/2025Listed for sale$170,000+54.7%$104/sqft
    Source: Realcomp II #20251032467 Report a problem
    8/3/2001Sold$109,900+35.7%$67/sqft
    Source: Public Record Report a problem
    11/12/1998Sold$81,000$49/sqft
    Source: Public Record Report a problem

    Public tax history

    YearProperty taxesTax assessment
    2025$1,404 $66,500 +9%
    2024-- $61,000 +5.7%
    2023-- $57,700 +7.4%
    2022-- $53,700 +17.8%
    2021-- $45,600 +10.9%
    2020-- $41,100 +23.1%
    2019-- $33,400 +7.1%
    2018-- $31,200 +1%
    2017$1,074 $30,900 +35.7%
    2016$1,074 +5%$22,777 +0.3%
    2015$1,023 $22,709 +3.2%
    2014$1,023 $22,000
    2013$1,023 $22,000 -4.8%
    2012-- $23,100 -8%
    2011-- $25,100 -17.7%
    2010-- $30,500 -11.1%
    2009-- $34,300 -27.9%
    2008-- $47,600 -2.9%
    2007-- $49,040 -2.3%
    2005-- $50,200 +1.4%
    2004-- $49,500 +4.7%
    2003-- $47,300 +9.7%
    2002$796 +141.9%$43,100 +14.9%
    2001$329 $37,500 +7.1%
    2000-- $35,000
    1999-- --
    Find assessor info on the county website

    Neighborhood: 48198

    Nearby schools

    GreatSchools rating
    Get a cash offer in 3 minutes
    Find out how much your home could sell for in as little as 3 minutes with a no-obligation cash offer.
    Estimated market value
    $239,100
    Get a cash offer in 3 minutes
    Find out how much your home could sell for in as little as 3 minutes with a no-obligation cash offer.
    Estimated market value
    $239,100