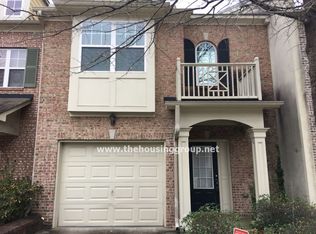
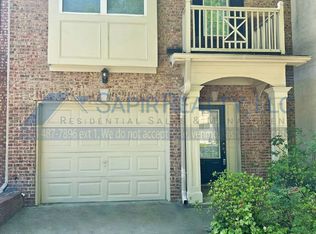
1649 Southgate Mill Dr, Duluth, GA 30096
Home value
$300,500
$276,000 - $328,000
$1,990/mo
Owner options
$1,990/mo
Rent Zestimate®
Find your next renter with Zillow Rental Manager. Plus, with online applications, you can quickly screen prospective tenants – for free.
$1,990/mo
Rent Zestimate®
$2,080/mo
Est. payment
Refinancing to a lower rate could help reduce your monthly payments and save thousands over the life of the loan.
$2,080/mo
Est. payment
Explore your selling options
Work with a Zillow partner agent
Leverage their expertise and Zillow's premium Showcase listings to get your home seen by more buyers.
Get startedList with your own agent
Get your home in front of millions of buyers by listing it on Zillow.
Learn how to do itSell it yourself
Take full control of how buyers see your home on Zillow by listing For Sale by Owner (FSBO).
List your homeWhat's special
Facts & features
Interior
Bedrooms & bathrooms
- Bedrooms: 2
- Bathrooms: 2.5
Heating
- Forced air, Gas
Cooling
- Central
Appliances
- Included: Dishwasher, Dryer, Garbage disposal, Microwave, Refrigerator, Washer
- Laundry: In Unit
Features
- Flooring: Tile, Hardwood
- Has fireplace: Yes
- Fireplace features: masonry
Interior area
- Total interior livable area: 1,680 sqft
Property
Parking
- Total spaces: 1
- Parking features: Garage - Attached
Features
- Exterior features: Brick
Lot
- Size: 2,077 sqft
Details
- Parcel number: R6203110
Construction
Type & style
- Home type: SingleFamily
Materials
- Wood
- Roof: Composition
Condition
- Year built: 2004
Community & neighborhood
Location
- Region: Duluth
HOA & financial
HOA
- Has HOA: Yes
- HOA fee: $175 monthly
Other
Other facts
- Amenities \ AssociationAmenities \ Gated
- Amenities \ AssociationAmenities \ Neighborhood Association
- Amenities \ AssociationAmenities \ Walk To Shopping
- Appliances \ Appliances \ Gas Water Heater
- Appliances \ Appliances \ Ice Maker
- Appliances \ Appliances \ Microwave - Built In
- Appliances \ Appliances \ Stainless Steel Appliance
- Appliances \ Gas Water Heater
- Appliances \ Ice Maker
- Appliances \ Stainless Steel Appliance
- ArchitecturalStyle \ Traditional
- AssociationAmenities \ Neighborhood Association
- AssociationAmenities \ Walk To Shopping
- AssociationFeeIncludes \ Maintenance Grounds
- AssociationFeeIncludes \ Sewer
- AssociationFeeIncludes \ Trash
- Attic \ Pull Down Stairs
- AvailabilityDate \ 2020-05-04
- Basement \ Basement \ Slab/None
- Basement \ Slab\None
- Bathrooms \ MainLevelBathrooms \ 1
- BeastPropertySubType \ Rental Residential
- Bedrooms \ MainLevelBedrooms \ 0
- BelowGradeFinishedArea \ 0
- BuildingAreaSource \ Public Record
- CommonWalls \ 2+ Common Walls
- Community Features \ CommunityFeatures \ Gated
- ConstructionMaterials \ Brick Veneer
- CoolingYN \ true
- Elementary School: Minor
- Exterior Type: Brick
- FarmLandAreaSource \ Public Record
- Flooring: Tile
- FoundationDetails \ Slab
- Furnished \ Unfurnished
- GarageYN \ true
- Green Energy \ GreenEnergyEfficient \ Double Pane/Thermo
- Green Energy \ GreenEnergyEfficient \ Insulation-ceiling
- Green Energy \ GreenEnergyEfficient \ Water Heater-gas
- GreenEnergyEfficient \ Double Pane\Thermo
- GreenEnergyEfficient \ Insulation-ceiling
- HOA \ AssociationFeeIncludes \ Maintenance Grounds
- HOA \ AssociationFeeIncludes \ Sewer
- HOA \ AssociationFeeIncludes \ Trash
- Heating and Cooling \ CoolingYN \ true
- Heating and Cooling \ HeatingYN \ true
- Heating system: Central
- Heating system: Forced Air
- Heating system: Natural Gas
- Heating: Gas
- HeatingYN \ true
- High School: Berkmar
- InteriorFeatures \ Double Vanity
- InteriorFeatures \ Garden Tub
- InteriorFeatures \ High Ceilings
- InteriorFeatures \ Pulldown Attic Stairs
- InteriorFeatures \ Separate Shower
- Laundry: In Unit
- LaundryFeatures \ Laundry Closet
- LaundryFeatures \ Upper Level
- LivingAreaSource \ Public Record
- Lot \ LotFeatures \ Cul-de-Sac
- LotDimensionsSource \ Public Records
- LotFeatures \ Cul-de-Sac
- MLS Listing ID: 8781457
- MLS Name: GAMLS ZDDP (Georgia MLS ZDDP)
- MainLevelBathrooms \ 1
- MainLevelBedrooms \ 0
- Materials \ FoundationDetails \ Slab
- Middle School: Sweetwater
- MlsStatus \ Active
- Other Building Features \ PetsAllowed \ No
- Other Interior Features \ CommonWalls \ 2+ Common Walls
- Other Interior Features \ FireplaceFeatures \ Family Room
- Other Interior Features \ FireplaceFeatures \ Gas Starter
- Other Interior Features \ FireplaceYN \ true
- Other Interior Features \ FireplacesTotal \ 1
- Other Interior Features \ Furnished \ Unfurnished
- Other Interior Features \ InteriorFeatures \ Double Vanity
- Other Interior Features \ InteriorFeatures \ Garden Tub
- Other Interior Features \ InteriorFeatures \ Hardwood Floors
- Other Interior Features \ InteriorFeatures \ High Ceilings
- Other Interior Features \ InteriorFeatures \ Pulldown Attic Stairs
- Other Interior Features \ InteriorFeatures \ Separate Shower
- Other Interior Features \ InteriorFeatures \ Tile Floors
- Other Interior Features \ InteriorFeatures \ Walk-In Closet(s)
- Other Interior Features \ LaundryFeatures \ Laundry Closet
- Other Interior Features \ LaundryFeatures \ Upper Level
- Other \ AvailabilityDate \ 2020-05-04
- Other \ OtherStructures \ Garage(s)
- OtherParking \ 1 Car
- OtherParking \ Parking Pad
- OtherStructures \ Garage(s)
- ParkingFeatures \ 1 Car
- ParkingFeatures \ Garage
- ParkingFeatures \ Parking Pad
- PropertySubType \ Single Family Attached
- Roof Type: Composition
- Safety \ SecurityFeatures \ Alarm - Smoke/Fire
- Safety \ SecurityFeatures \ Gated Community
- SecurityFeatures \ Alarm - Smoke\Fire
- Sewer \ Sewer In Street
- Size \ BelowGradeFinishedArea \ 0
- Sources \ BuildingAreaSource \ Public Record
- Sources \ FarmLandAreaSource \ Public Record
- Sources \ LivingAreaSource \ Public Record
- Sources \ LotDimensionsSource \ Public Records
- Type and Style \ ArchitecturalStyle \ Traditional
- Type and Style \ BeastPropertySubType \ Rental Residential
- Type and Style \ PropertySubType \ Single Family Attached
- Utilities \ Sewer \ Sewer In Street
- Utilities \ WaterSource \ Public
- WaterSource \ Public
Price history
| Date | Event | Price |
|---|---|---|
| 7/22/2025 | Sold | $306,500-1.1%$182/sqft |
Source: Public Record Report a problem | ||
| 5/18/2025 | Price change | $310,000+3.4%$185/sqft |
Source: FMLS GA #7527835 Report a problem | ||
| 4/30/2025 | Price change | $299,900-4.8%$179/sqft |
Source: | ||
| 4/24/2025 | Price change | $315,000-4.5%$188/sqft |
Source: | ||
| 3/31/2025 | Price change | $330,000-4.3%$196/sqft |
Source: | ||
| 3/6/2025 | Price change | $345,000-2.8%$205/sqft |
Source: | ||
| 2/21/2025 | Listed for sale | $355,000+787.5%$211/sqft |
Source: | ||
| 5/19/2020 | Listing removed | $1,500$1/sqft |
Source: EXP Realty LLC #8781457 Report a problem | ||
| 5/5/2020 | Listed for rent | $1,500+25%$1/sqft |
Source: EXP Realty LLC #8781457 Report a problem | ||
| 11/30/2016 | Sold | $40,000-56%$24/sqft |
Source: Public Record Report a problem | ||
| 7/9/2014 | Listing removed | $1,200$1/sqft |
Source: KELLER WILLIAMS RLTY ATL. PAR #07291290 Report a problem | ||
| 6/24/2014 | Listed for rent | $1,200$1/sqft |
Source: KELLER WILLIAMS RLTY ATL. PAR #07291290 Report a problem | ||
| 9/11/2012 | Sold | $91,000+1.1%$54/sqft |
Source: Public Record Report a problem | ||
| 7/25/2012 | Listed for sale | $90,000-45.7%$54/sqft |
Source: foreclosure.com Report a problem | ||
| 2/7/2012 | Sold | $165,732+6.9%$99/sqft |
Source: Public Record Report a problem | ||
| 10/5/2004 | Sold | $155,100$92/sqft |
Source: Public Record Report a problem | ||
Public tax history
| Year | Property taxes | Tax assessment |
|---|---|---|
| 2025 | $5,222 +9.4% | $140,640 +11.3% |
| 2024 | $4,773 +8.6% | $126,320 +9.2% |
| 2023 | $4,394 +5.3% | $115,720 +4.9% |
| 2022 | $4,172 +31.3% | $110,360 +36.1% |
| 2021 | $3,177 +3.8% | $81,080 +4.8% |
| 2020 | $3,061 +3.7% | $77,400 |
| 2019 | $2,951 | $77,400 +9.9% |
| 2018 | $2,951 +72.9% | $70,400 +31.7% |
| 2016 | $1,707 +12.7% | $53,440 +21.5% |
| 2015 | $1,515 | $44,000 +20.9% |
| 2014 | $1,515 | $36,400 |
| 2013 | -- | $36,400 -1.6% |
| 2012 | -- | $37,000 -19.7% |
| 2011 | -- | $46,080 -26.5% |
| 2010 | -- | $62,720 |
| 2009 | -- | $62,720 +6% |
| 2007 | -- | $59,160 |
| 2006 | -- | $59,160 |
| 2005 | -- | $59,160 |
Find assessor info on the county website
Neighborhood: 30096
Nearby homes
Nearby schools
GreatSchools rating
- 5/10Ferguson Elementary SchoolGrades: PK-5Distance: 0.8 mi
- 4/10Louise Radloff Middle SchoolGrades: 6-8Distance: 0.5 mi
- 5/10McClure Health Science High SchoolGrades: 9-12Distance: 1.2 mi
Schools provided by the listing agent
- Elementary: Minor
- High: Berkmar
Source: The MLS. This data may not be complete. We recommend contacting the local school district to confirm school assignments for this home.
Get a cash offer in 3 minutes
- Georgia
- Gwinnett County
- Duluth
- 30096
- 1649 Southgate Mill Dr