Skip main navigation
Sold for $622,500
  • $622,500

    1649 Taft Gardens Cir, Loveland, CO 80537

    3beds
    3,060sqft
    Single Family Residence
    Built in 2024
    5,180 Square Feet Lot
    $616,000 Zestimate®
    $203/sqft
    $3,037 Estimated rent

    Home value

    $616,000

    $585,000 - $647,000

    $3,037/mo

    Zestimate® history
    Loading
    Loading...

    Owner options

    List your home for rent

    $3,037/mo

    Rent Zestimate®

    Find your next renter with Zillow Rental Manager. Plus, with online applications, you can quickly screen prospective tenants – for free.

    Learn more

    $3,037/mo

    Rent Zestimate®

    Refinance and save

    $3,771/mo

    Est. payment

    Refinancing to a lower rate could help reduce your monthly payments and save thousands over the life of the loan.

    See today's rates

    $3,771/mo

    Est. payment

    Explore your selling options

    Work with a Zillow partner agent

    Leverage their expertise and Zillow's premium Showcase listings to get your home seen by more buyers.

    Get started

    List with your own agent

    Get your home in front of millions of buyers by listing it on Zillow.

    Learn how to do it

    Sell it yourself

    Take full control of how buyers see your home on Zillow by listing For Sale by Owner (FSBO).

    List your home

    What's special

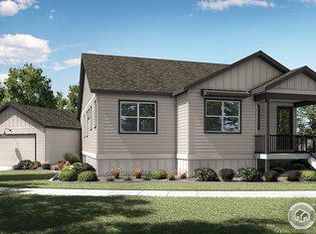
    Nestled in a serene central Loveland neighborhood, this exceptional home is a monument to quality design and thoughtful craftsmanship, providing a lifetime of comfort and style. From its individually engineered foundation to the 2x6 exterior wall framing, every detail has been carefully planned to exceed expectations. Discover a modern farmhouse exterior design complemented by low-maintenance siding and upscale exterior finishes and front yard landscaping. The interiors boast luxury vinyl plank flooring, quartz countertops, and designer lighting throughout, creating a welcoming and elegant living space. The spacious kitchen with stainless steel appliances and oversized island is a chef's delight, while the bathrooms exude quality with quartz countertops, tile flooring, and chrome finishes. The full unfinished basement with 9-foot ceilings offer endless possibilities for customization, while energy-efficient features like the on-demand tankless water heater and high-efficiency furnace ensure savings for today and tomorrow. This home is not just a place to live; it's a sanctuary built for creating lasting memories in the award-winning Loveland community. Don't miss the chance to make this exceptional property your forever home. Available as an investment with a two-year leaseback. Call today for details!

    Zillow last checked:

    Listing updated:

    Listed by:

    Benjamin Cornali 970-310-3652,

    C3 Real Estate Solutions, LLC

    Bought with:

    Todd Galbate, 100068692

    Group Harmony

    Source: IRES as distributed by MLS GRID,MLS#: 1015982MLS Logo

    Facts & features

    Interior

    Bedrooms & bathrooms
    • Bedrooms: 3
    • Bathrooms: 3
    • Full bathrooms: 2
    • 1/2 bathrooms: 1
    • Main level bathrooms: 3
    Primary bedroom
    • Description: Carpet
    • Features: Full Primary Bath
    • Level: Upper
    • Area: 224 Square Feet
    • Dimensions: 14 x 16
    Bedroom 2
    • Description: Carpet
    • Level: Upper
    • Area: 132 Square Feet
    • Dimensions: 12 x 11
    Bedroom 3
    • Description: Carpet
    • Level: Upper
    • Area: 121 Square Feet
    • Dimensions: 11 x 11
    Dining room
    • Description: Luxury Vinyl
    • Level: Main
    • Area: 180 Square Feet
    • Dimensions: 10 x 18
    Kitchen
    • Description: Luxury Vinyl
    • Level: Main
    • Area: 154 Square Feet
    • Dimensions: 11 x 14
    Laundry
    • Description: Luxury Vinyl
    • Level: Main
    • Area: 56 Square Feet
    • Dimensions: 8 x 7
    Living room
    • Description: Luxury Vinyl
    • Level: Main
    • Area: 288 Square Feet
    • Dimensions: 16 x 18
    Heating
    • Forced Air
    Cooling
    • Central Air
    Appliances
    • Included: Electric Range, Dishwasher, Microwave, Disposal
    • Laundry: Washer/Dryer Hookup
    Features
    • Separate Dining Room, Cathedral Ceiling(s), Open Floorplan, Pantry, Kitchen Island, High Ceilings
    • Basement: Full,Unfinished,Built-In Radon
    • Has fireplace: Yes
    • Fireplace features: Gas, Living Room
    Interior area
    • Total structure area: 2,024
    • Total interior livable area: 3,060 sqft
    • Finished area above ground: 2,024

    Property

    Parking
    • Total spaces: 2
    • Parking features: Garage Door Opener
    • Attached garage spaces: 2
    • Details: Attached
    Accessibility
    • Accessibility features: Level Lot, Level Drive, Near Bus, Accessible Hallway(s), Accessible Doors, Stall Shower, Main Level Laundry
    Features
    • Levels: Two
    • Stories: 2
    • Patio & porch: Patio, Deck
    • Has view: Yes
    • View description: City
    Lot
    • Size: 5,180 Square Feet
    • Features: Level, Abuts Park, City Limits, Paved, Curbs, Gutters, Sidewalks, Street Light, Fire Hydrant within 500 Feet, Water Rights Excluded, Mineral Rights Excluded
    Details
    • Parcel number: R1664749
    • Zoning: Res
    • Special conditions: Builder

    Construction

    Type & style
    • Home type: SingleFamily
    • Architectural style: Farmhouse,Legal Conforming
    • Property subtype: Single Family Residence
    Materials
    • Frame, Composition
    • Roof: Composition
    Condition
    • New construction: Yes
    • Year built: 2024
    Details
    • Builder model: Dahlia
    • Builder name: Insignia Homes, Ltd

    Utilities & green energy

    • Electric: City of Lovlnd
    • Gas: Xcel
    • Sewer: Public Sewer
    • Water: City
    • Utilities for property: Natural Gas Available, Electricity Available, Cable Available, High Speed Avail, Underground Utilities
    Green energy
    • Energy efficient items: Windows, High Efficiency Furnace, Energy Rated

    Community & HOA

    Community
    • Features: Park
    • Security: Fire Sprinkler System, Fire Alarm
    • Subdivision: North Taft Ave 1st Sub
    HOA
    • Has HOA: Yes
    • Services included: Common Amenities, Snow Removal
    • HOA fee: $100 monthly
    • HOA name: Taft Gardens HOA
    • HOA phone: 970-667-1292
    Location
    • Region: Loveland

    Financial & listing details

    • Price per square foot: $203/sqft
    • Tax assessed value: $502,400
    • Annual tax amount: $2,193
    • Date on market: 8/7/2024
    • Listing terms: Cash,Conventional,FHA,VA Loan
    • Exclusions: Seller's personal property
    • Electric utility on property: Yes
    • Road surface type: Asphalt

    Price history

    DateEventPrice
    12/30/2024Sold$622,500-0.4%$203/sqft
    Source: IRES as distributed by MLS GRID #1015982 Report a problem
    12/12/2024Pending sale$625,000$204/sqft
    Source: REcolorado as distributed by MLS GRID #IR1015982 Report a problem
    8/7/2024Listed for sale$625,000+1.6%$204/sqft
    Source: IRES as distributed by MLS GRID #1015982 Report a problem
    7/11/2024Listing removed--
    Source: IRES as distributed by MLS GRID #1007206 Report a problem
    4/16/2024Listed for sale$615,000+35.2%$201/sqft
    Source: IRES as distributed by MLS GRID #1007206 Report a problem
    3/2/2021Sold$454,900$149/sqft
    Source: Public Record Report a problem

    Public tax history

    YearProperty taxesTax assessment
    2025$2,685 +32.1%$31,400 +7.7%
    2024$2,032 +33.3%$29,152 +2.3%
    2023$1,525 +0.1%$28,486 +48.6%
    2022$1,523 +13.9%$19,169
    2021$1,337 -3.5%$19,169 +14%
    2020$1,386 +64.1%$16,820 -5.8%
    2019$844 $17,849 +74%
    2018$844 $10,260
    2017$844 $10,260
    Find assessor info on the county website

    Neighborhood: 80537

    Nearby schools

    GreatSchools rating
    Schools provided by the listing agent
    • Elementary: Garfield
    • Middle: Bill Reed
    • High: Thompson Valley

    Source: IRES as distributed by MLS GRID. This data may not be complete. We recommend contacting the local school district to confirm school assignments for this home.

    Get a cash offer in 3 minutes
    Find out how much your home could sell for in as little as 3 minutes with a no-obligation cash offer.
    Estimated market value
    $616,000
    Get a cash offer in 3 minutes
    Find out how much your home could sell for in as little as 3 minutes with a no-obligation cash offer.
    Estimated market value
    $616,000