Welcome to 1649 Thayer Drive in the Wissahickon school district. This beautiful and well maintained split level is located on a quiet, tree lined street where you'll find neighbors out walking their dogs and kids riding their bikes. As you pull into your driveway, you'll notice how much space you have for your vehicles. The covered front porch area complete with ceiling fan is a great way to relax at the end of a day and wave to those strolling by. Enter into the foyer and you're instantly aware of how well this home was cared for. The engineered hardwoods are like new. Turning into the expanded kitchen area, you'll be blown away by the upgraded cabinetry and countertops. The Sub Zero refrigerator is yours to keep those culinary creations chilled until you utilize this great space to whip up the next meal. With a wall cut out giving you access to the bar area below, you can quickly pass those hors d'oeuvres to friends. The dining area is just steps away giving ample room for seating. Moving up stairs, the third level of the house has three bedrooms and a full bath; complete with tub/ shower. While all three bedrooms have closet space, the second bedroom boasts a decent sized walk in closet. As you move up the steps to the final level of the house, you will find the master bedroom. The bathroom was recently refinished with a walk in shower and hexagon tiled floor. The master walk in closet is more like a small room. Bring your imagination in laying out where all your dressers or shelves might go. Moving back to the lower floor of this well laid out design is where the family room is located. This spacious area is partially divided by a wall, giving it the feel of two rooms. Both areas will benefit from the heat of the wood fireplace; making it super cozy for those cold winter nights. The bar area is in a room all to itself and reconnects you visually to the kitchen. Adjacent to the bar, you'll find a powder room, laundry room and a rear entrance to a peaceful back patio. As you walk out back, you'll contemplate the possibilities of your flat yard and the vinyl privacy fencing. You'll also be wondering why you haven't made an offer on the house yet.
Sold for $580,000
$580,000
1649 Thayer Dr, Blue Bell, PA 19422
4beds
2,209sqft
Single Family Residence
Built in 1960
0.34 Acres Lot
$591,600 Zestimate®
$263/sqft
$4,072 Estimated rent
Home value
$591,600
$550,000 - $639,000
$4,072/mo
Zestimate® history
Owner options
List your home for rent
$4,072/mo
Rent Zestimate®
Find your next renter with Zillow Rental Manager. Plus, with online applications, you can quickly screen prospective tenants – for free.
$4,072/mo
Rent Zestimate®
Refinance and save
$3,754/mo
Est. payment
Refinancing to a lower rate could help reduce your monthly payments and save thousands over the life of the loan.
$3,754/mo
Est. payment
Explore your selling options
Work with a Zillow partner agent
Leverage their expertise and Zillow's premium Showcase listings to get your home seen by more buyers.
Get startedList with your own agent
Get your home in front of millions of buyers by listing it on Zillow.
Learn how to do itSell it yourself
Take full control of how buyers see your home on Zillow by listing For Sale by Owner (FSBO).
List your homeWhat's special
Wood fireplaceFlat yardSub zero refrigeratorExpanded kitchenCovered front porchTree lined streetUpgraded cabinetry
Zillow last checked:
Listing updated:
Listed by:
Bob Brandt 610-636-1331,
Derrick Real Estate Inc.
Bought with:
Gwen Gable, RS339750
Iron Valley Real Estate Lower Gwynedd
Source: Bright MLS,MLS#: PAMC2135736
Facts & features
Interior
Bedrooms & bathrooms
- Bedrooms: 4
- Bathrooms: 3
- Full bathrooms: 2
- 1/2 bathrooms: 1
- Main level bathrooms: 3
- Main level bedrooms: 4
Basement
- Area: 0
Heating
- Forced Air, Natural Gas
Cooling
- Central Air, Ductless, Electric
Appliances
- Included: Washer, Dishwasher, Dryer, Oven/Range - Electric, Refrigerator, Gas Water Heater
- Laundry: Lower Level
Features
- Attic, Dining Area, Eat-in Kitchen, Upgraded Countertops, Dry Wall
- Flooring: Carpet, Engineered Wood, Luxury Vinyl, Tile/Brick
- Windows: Window Treatments
- Has basement: No
- Number of fireplaces: 1
- Fireplace features: Wood Burning
Interior area
- Total structure area: 2,209
- Total interior livable area: 2,209 sqft
- Finished area above ground: 2,209
- Finished area below ground: 0
Property
Parking
- Total spaces: 4
- Parking features: Driveway, On Street
- Uncovered spaces: 4
Accessibility
- Accessibility features: 2+ Access Exits
Features
- Levels: Multi/Split,Four
- Stories: 4
- Pool features: None
- Fencing: Vinyl
Lot
- Size: 0.34 Acres
- Dimensions: 105.00 x 0.00
Details
- Additional structures: Above Grade, Below Grade
- Parcel number: 660007426005
- Zoning: R-2
- Special conditions: Standard
Construction
Type & style
- Home type: SingleFamily
- Property subtype: Single Family Residence
Materials
- Vinyl Siding
- Foundation: Crawl Space, Slab
- Roof: Shingle
Condition
- Excellent
- New construction: No
- Year built: 1960
Utilities & green energy
- Electric: 200+ Amp Service
- Sewer: Public Sewer
- Water: Public
Community & HOA
Community
- Subdivision: None Available
HOA
- Has HOA: No
Location
- Region: Blue Bell
- Municipality: WHITPAIN TWP
Financial & listing details
- Price per square foot: $263/sqft
- Tax assessed value: $158,990
- Annual tax amount: $5,391
- Date on market: 4/10/2025
- Listing agreement: Exclusive Right To Sell
- Listing terms: Cash,Conventional,FHA
- Inclusions: Washer, Dryer, Window Treatments, Sub Zero Refrigerator, Shed
- Exclusions: None
- Ownership: Fee Simple
Price history
| Date | Event | Price |
|---|---|---|
| 7/18/2025 | Sold | $580,000-3.2%$263/sqft |
Source:  Bright MLS #PAMC2135736 Report a problem Bright MLS #PAMC2135736 Report a problem | ||
| 6/5/2025 | Pending sale | $599,000$271/sqft |
Source: Bright MLS #PAMC2135736 Report a problem | ||
| 5/10/2025 | Price change | $599,000-2.6%$271/sqft |
Source: Bright MLS #PAMC2135736 Report a problem | ||
| 5/5/2025 | Price change | $615,000-1.6%$278/sqft |
Source: Bright MLS #PAMC2135736 Report a problem | ||
| 4/10/2025 | Listed for sale | $625,000+257.1%$283/sqft |
Source: Bright MLS #PAMC2135736 Report a problem | ||
| 8/11/2000 | Sold | $175,000$79/sqft |
Source: Public Record Report a problem | ||
Public tax history
| Year | Property taxes | Tax assessment |
|---|---|---|
| 2025 | $5,199 +8% | $158,990 |
| 2024 | $4,814 | $158,990 |
| 2023 | $4,814 +3.6% | $158,990 |
| 2022 | $4,648 +3.1% | $158,990 |
| 2021 | $4,506 +2.5% | $158,990 |
| 2020 | $4,395 +2.1% | $158,990 |
| 2019 | $4,304 +2.2% | $158,990 |
| 2018 | $4,212 +4.1% | $158,990 |
| 2017 | $4,046 +2.1% | $158,990 |
| 2016 | $3,962 +2.6% | $158,990 |
| 2015 | $3,861 +0% | $158,990 |
| 2014 | $3,860 | $158,990 |
| 2013 | $3,860 | $158,990 |
| 2012 | $3,860 +3.1% | $158,990 |
| 2011 | $3,743 +4.8% | $158,990 |
| 2010 | $3,572 -0.2% | $158,990 |
| 2009 | $3,580 +3.1% | $158,990 |
| 2008 | $3,474 +8.2% | -- |
| 2007 | $3,212 -0.4% | -- |
| 2006 | $3,225 +4.1% | -- |
| 2005 | $3,098 +4.1% | -- |
| 2004 | $2,975 +10% | -- |
| 2003 | $2,704 +3.9% | -- |
| 2002 | $2,602 +4.5% | -- |
| 2000 | $2,489 -1.2% | -- |
| 1999 | $2,519 | -- |
Find assessor info on the county website
Neighborhood: 19422
Nearby homes
- $546,8005 bd3 ba1.8k sqft1657 Thayer Dr, Blue Bell, PA 19422Off Market
- $536,4003 bd2 ba1.5k sqft1641 Thayer Dr, Blue Bell, PA 19422Off Market
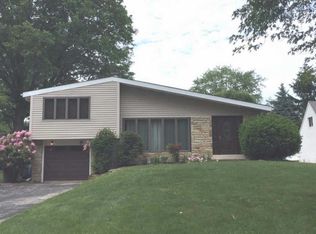
- $562,7005 bd2 ba1.9k sqft1650 Sylvan Dr, Blue Bell, PA 19422Off Market
- $596,4003 bd4 ba1.6k sqft1658 Sylvan Dr, Blue Bell, PA 19422Off Market
- $642,6003 bd2 ba2k sqft1642 Sylvan Dr, Blue Bell, PA 19422Off Market
- $506,5004 bd2 ba1.8k sqft1650 Thayer Dr, Blue Bell, PA 19422Off Market
- $636,7005 bd3 ba1.8k sqft1665 Thayer Dr, Blue Bell, PA 19422Off Market
- $637,9003 bd2 ba1.6k sqft1633 Thayer Dr, Blue Bell, PA 19422Off Market
Nearby schools
GreatSchools rating
- 10/10Stony Creek El SchoolGrades: K-5Distance: 0.7 mi
- 8/10Wissahickon Middle SchoolGrades: 6-8Distance: 4.7 mi
- 9/10Wissahickon Senior High SchoolGrades: 9-12Distance: 4.7 mi
Schools provided by the listing agent
- District: Wissahickon
Source: Bright MLS. This data may not be complete. We recommend contacting the local school district to confirm school assignments for this home.
Get a cash offer in 3 minutes
Find out how much your home could sell for in as little as 3 minutes with a no-obligation cash offer.
Estimated market value
$591,600
Get a cash offer in 3 minutes
Find out how much your home could sell for in as little as 3 minutes with a no-obligation cash offer.
Estimated market value
$591,600
- Pennsylvania
- Montgomery County
- Blue Bell
- 19422
- 1649 Thayer Dr
Nearby cities
Nearby zip codes
Other Blue Bell Topics
