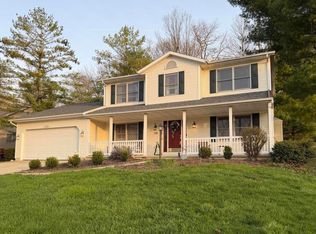
Welcome to 1649 Timberidge Drive, a beautifully maintained ranch in the desirable Westwood Estates. This 3-bedroom, 3 full-bath home offers a spacious layout designed for both comfortable everyday living and easy entertaining. The inviting living room features vaulted ceilings. Enjoy a large kitchen with ample cabinetry and a formal dining room. Three generously sized bedrooms include a private primary suite complete with its own bathroom, a large walk-in closet, and direct access to the impressive 44' x 12' deck. The full walkout basement adds exceptional versatility with a full bathroom, dedicated workshop, and abundant space for a recreation room, home office, fitness area, or guest accommodations. Step outside to enjoy the expansive deck overlooking a private, wooded backyard that offers a peaceful setting and plenty of room to enjoy nature. An attached two-car garage and convenient main-floor laundry add to the home's thoughtful design and everyday functionality. With a desirable floor plan, flexible living space, and a beautiful wooded setting, this home is ready for its next owner.
Active
$429,900
1649 Timberidge Dr, Sidney, OH 45365
3beds
2,005sqft
Single Family Residence
Built in 1996
0.31 Acres Lot
$411,000 Zestimate®
$214/sqft
$-- HOA
What's special
Peaceful settingBeautiful wooded settingDesirable floor planDedicated workshopFlexible living spaceExpansive deckConvenient main-floor laundry
- 8 days |
- 292 |
- 2 |
Zillow last checked:
Listing updated:
Listed by:
Kamille Lambert 937-435-6000,
Howard Hanna Real Estate Services
Source: WRIST,MLS#: 1047040
Facts & features
Interior
Bedrooms & bathrooms
- Bedrooms: 3
- Bathrooms: 3
- Full bathrooms: 3
Primary bedroom
- Level: First
- Area: 195 Square Feet
- Dimensions: 15.00 x 13.00
Bedroom 2
- Level: First
- Area: 143 Square Feet
- Dimensions: 13.00 x 11.00
Bedroom 3
- Level: First
- Area: 168 Square Feet
- Dimensions: 14.00 x 12.00
Dining room
- Level: First
- Area: 132 Square Feet
- Dimensions: 11.00 x 12.00
Other
- Level: First
- Area: 40 Square Feet
- Dimensions: 8.00 x 5.00
Family room
- Level: Basement
- Area: 1170 Square Feet
- Dimensions: 26.00 x 45.00
Kitchen
- Level: First
- Area: 336 Square Feet
- Dimensions: 16.00 x 21.00
Living room
- Level: Second
- Area: 382.5 Square Feet
- Dimensions: 17.00 x 22.50
Office
- Level: First
- Area: 110 Square Feet
- Dimensions: 10.00 x 11.00
Other
- Level: Basement
- Area: 408 Square Feet
- Dimensions: 12.00 x 34.00
Utility room
- Level: First
- Area: 60 Square Feet
- Dimensions: 6.00 x 10.00
Heating
- Forced Air
Cooling
- Central Air
Appliances
- Included: Dishwasher, Microwave, Range, Refrigerator
Features
- Windows: Partial Window Coverings
- Basement: Walk-Out Access,Finished,Concrete
- Has fireplace: Yes
- Fireplace features: Blower Fan, Gas
Interior area
- Total structure area: 2,005
- Total interior livable area: 2,005 sqft
Video & virtual tour
Property
Parking
- Total spaces: 2
- Parking features: Garage - Attached
- Attached garage spaces: 2
Features
- Levels: One
- Stories: 1
- Patio & porch: Patio, Deck
Lot
- Size: 0.31 Acres
- Dimensions: 81.000 x 169.000
- Features: Residential Lot
Details
- Parcel number: 012602251015
- Zoning description: Residential
Construction
Type & style
- Home type: SingleFamily
- Architectural style: Ranch
- Property subtype: Single Family Residence
Materials
- Brick, Vinyl Siding
Condition
- Year built: 1996
Utilities & green energy
- Sewer: Public Sewer
- Water: Supplied Water
- Utilities for property: Natural Gas Connected
Community & HOA
Community
- Subdivision: Westwood Estates
HOA
- Has HOA: No
Location
- Region: Sidney
Financial & listing details
- Price per square foot: $214/sqft
- Tax assessed value: $293,770
- Annual tax amount: $3,689
- Date on market: 7/15/2026
- Listing terms: Cash,Conventional,FHA,FMHA VA,Rural Housing Service
Estimated market value
$411,000
$390,000 - $432,000
$2,161/mo
Price history
| Date | Event | Price |
|---|---|---|
| 7/15/2026 | Listed for sale | $429,900+30.3%$214/sqft |
Source:  WRIST #1047040 Report a problem WRIST #1047040 Report a problem | ||
| 10/19/2021 | Sold | $330,000-2.9%$165/sqft |
Source: WRIST #1011696 Report a problem | ||
| 7/28/2021 | Price change | $339,900-9.4%$170/sqft |
Source: WRIST #1011696 Report a problem | ||
| 7/8/2021 | Listed for sale | $375,000+99.6%$187/sqft |
Source: WRIST #1011696 Report a problem | ||
| 7/2/1996 | Sold | $187,900+754.1%$94/sqft |
Source: Public Record Report a problem | ||
| 3/11/1996 | Sold | $22,000$11/sqft |
Source: Public Record Report a problem | ||
Public tax history
| Year | Property taxes | Tax assessment |
|---|---|---|
| 2024 | $3,689 -0.9% | $102,820 |
| 2023 | $3,722 +8.8% | $102,820 +22.9% |
| 2022 | $3,420 +13.4% | $83,690 |
| 2021 | $3,016 +0% | $83,690 |
| 2020 | $3,015 | $83,690 +19.6% |
| 2019 | $3,015 +25.9% | $69,960 -0.2% |
| 2018 | $2,396 -0.6% | $70,120 |
| 2017 | $2,411 +3.9% | $70,120 +3.5% |
| 2016 | $2,322 +0.2% | $67,730 +0.4% |
| 2015 | $2,318 +0% | $67,440 |
| 2014 | $2,317 -6.8% | $67,440 +0.8% |
| 2013 | $2,486 +0.2% | $66,930 |
| 2012 | $2,481 +0.2% | $66,930 |
| 2011 | $2,476 -5.8% | $66,930 -7.4% |
| 2010 | $2,629 -9.1% | $72,260 |
| 2009 | $2,892 +22.8% | $72,260 |
| 2008 | $2,354 +2.1% | $72,260 +3.1% |
| 2007 | $2,305 -13% | $70,070 |
| 2005 | $2,648 +12.8% | $70,070 +15.6% |
| 2004 | $2,348 -2.6% | $60,630 |
| 2003 | $2,410 | $60,630 |
| 2002 | $2,410 | $60,630 |
Find assessor info on the county website
Monthly payment
Est. payment
Payment breakdown
Explore the cost of this home by adjusting the details. Changes won't be saved.Climate risks
Neighborhood: 45365
Nearby schools
GreatSchools rating
- 6/10Sidney Middle SchoolGrades: 5-8Distance: 0.6 mi
- 3/10Sidney High SchoolGrades: 9-12Distance: 0.8 mi
- NAEmerson Primary SchoolGrades: K-2Distance: 0.8 mi
- $347,7004 bd2 ba2.2k sqft1639 Timberidge Dr, Sidney, OH 45365Off Market
- $502,1004 bd3 ba3k sqft1659 Timberidge Dr, Sidney, OH 45365Off Market
- $339,9002 bd2 ba1.7k sqft1629 Timberidge Dr, Sidney, OH 45365Off Market
- $463,2004 bd2 ba2.2k sqft1669 Timberidge Dr, Sidney, OH 45365Off Market
- $412,8003 bd2 ba2.7k sqft1650 Timberidge Dr, Sidney, OH 45365Off Market
- $396,1003 bd3 ba2.2k sqft1660 Timberidge Dr, Sidney, OH 45365Off Market
- $394,8004 bd2 ba2.6k sqft1670 Timberidge Dr, Sidney, OH 45365Off Market
- $365,3003 bd2 ba2.1k sqft1640 Timberidge Dr, Sidney, OH 45365Off Market
A local agent can set up tours, give advice and negotiate with sellers.
A local lender can help you make sure your offer is ready when you are.
Similar homes
- $419,0004 bd3 ba2.3k sqft1330 Maple Leaf Ct, Sidney, OH 45365For Sale
 MLS ID #1043726, Tim Gleason, Realty 2000 Group. WRIST
 - $389,0003 bd3 ba2k sqft1554 Westlake Dr, Sidney, OH 45365For Sale
 MLS ID #1046546, wri.rets.barhotam108, Emerson Wagner Realty Co., Inc.. WRIST
 - $335,0003 bd2 ba1.9k sqft1579 Timberidge Dr, Sidney, OH 45365For Sale
 MLS ID #1047124, Susan Shaffer, Emerson Wagner Realty Co., Inc.. WRIST
 - $--3 bd1 ba1.4k sqft9461 State Route 29 N, Sidney, OH 45365AuctionAuction.com 2
- $415,0003 bd4 ba2k sqft1185 Huron Ct, Sidney, OH 45365For Sale
 MLS ID #310510, Paula Hill, EXP-Sidney Homes by Hill. WCAR OH
 - $425,0004 bd1 ba2.1k sqft8601 Lochard Rd, Sidney, OH 45365For Sale
 MLS ID #963919, Arin Simmons, eXp Realty. DABR MLS
 - $444,9003 bd2 ba2.3k sqft14444 Charm Hill Dr, Sidney, OH 45365For SaleMLS ID #1045241, Angela Barhorst, Emerson Wagner Realty Co., Inc.. WRIST
- $419,0003 bd3 ba1.8k sqft3140 Sidney Freyburg Rd, Sidney, OH 45365For SaleMLS ID #1046493, Peggy Suzanne Baird, Emerson Wagner Realty Co., Inc.. WRIST
- $364,9003 bd2 ba1.9k sqft14991 Charm Hill Dr, Sidney, OH 45365For SaleMLS ID #963604, Michele Dankworth, Keller Williams Home Town Rlty. DABR MLS
- $429,0003 bd4 ba2.3k sqft120 Village Green Dr, Sidney, OH 45365For SaleMLS ID #310708, Paula Hill, EXP-Sidney Homes by Hill. WCAR OH
- $299,0003 bd3 ba2.3k sqft1227 Spruce Ave, Sidney, OH 45365For SaleMLS ID #1046977, Rita Thurman, Brokers Real Estate. WRIST
- $375,9004 bd3 ba1.9k sqft316 E Robinwood St, Sidney, OH 45365For SaleMLS ID #1047011, Nicole D Loudenback, Glasshouse Realty Group. WRIST
- $429,9004 bd4 ba1.7k sqft136 Village Green Dr, Sidney, OH 45365For SaleMLS ID #1043572, Tabetha MARIE Duckro, Realty 2000 Group. WRIST
- $389,9003 bd2 ba2k sqft521 E Hoewisher Rd, Sidney, OH 45365For SaleMLS ID #961293, Karen Mcrill, Plum Tree Realty. DABR MLS
- $375,0003 bd3 ba2.2k sqft1768 Letitia Dr, Sidney, OH 45365For SaleMLS ID #1046225, Tim S. McMahon, Realty 2000 Group. WRIST
- $499,9003 bd3 ba2.3k sqft6100 State Route 29 E, Sidney, OH 45365For SaleMLS ID #1046369, Nicole D Loudenback, Glasshouse Realty Group. WRIST
- $414,9004 bd2 ba2.2k sqft3538 N Kuther Rd, Sidney, OH 45365For SaleMLS ID #1043565, Tori Thomas, Fiv Realty Co Ohio LLC. WRIST
- $290,0003 bd2 ba1.4k sqft1236 Turner Dr, Sidney, OH 45365For SaleMLS ID #1047043, Kevin Lee Frazier-Jones, Realty 2000 Group. WRIST
- $530,0004 bd3 ba2k sqft14155 Charm Hill Dr, Sidney, OH 45365For SaleMLS ID #1046881, Nicole D Loudenback, Glasshouse Realty Group. WRIST
- $369,9003 bd4 ba2.4k sqft132 Village Green Dr, Sidney, OH 45365For SaleMLS ID #959637, Derek Fink, Howard Hanna Real Estate Serv. DABR MLS
