Skip main navigation
For sale
  • Listed by: Mark 1 Real Estate, Inc. • Libardo Quintero • Contact: 714-752-5718
    $570,000

    1649 Toyon Pl, Corona, CA 92882

    2beds
    1,478sqft
    : 
    Loading
    Get pre-qualified
    Townhouse
    Built in 1984
    2,178 Square Feet Lot
    $568,100 Zestimate®
    $386/sqft
    $319/mo HOA

    What's special

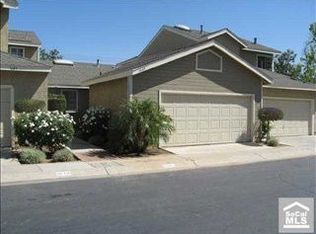
    Great location! Two master bedroom suites with full private bathrooms, ceiling fans, plus a loft to be converted into an office, library or bedroom with extra storage. It is in excellent condition and well-maintained property. This property features beautiful laminate flooring and tile, living room with a built-in fireplace, with a convenient powder room, beautiful kitchen with granite countertops, stainless appliances, plenty cabinets, has a separate dining area that overlooks a private fenced backyard patio. 2 two car garage with laundry hook ups and plenty space. The best, it is conveniently located near the guest parking, gated pool/spa, seating area, small play area park, and association. The home is located in the Corona-Norco Unified School District, Elementary, Intermediate, and Corona High School. Located near freeways 91 and 15 and toll roads, shopping, restaurants, parks and more!!!, Don't miss out on this opportunity!!!
    217 days
    |
    360
    |
    11
    |

    Zillow last checked:

    Listing updated:

    Listed by:

    Libardo Quintero DRE #01793606 562-899-8425,

    Mark 1 Real Estate, Inc.

    Source: CRMLS,MLS#: PW25266587MLS LogoOriginating MLS: California Regional MLS

    Loading...

      Facts & features

      Interior

      Bedrooms & bathrooms
      • Bedrooms: 2
      • Bathrooms: 3
      • Full bathrooms: 2
      • 1/2 bathrooms: 1
      • Main level bathrooms: 2
      • Main level bedrooms: 2
      Rooms
      • Room types: Bedroom, Loft
      Bedroom
      • Features: All Bedrooms Up
      Kitchen
      • Features: Granite Counters, Remodeled, Updated Kitchen
      Heating
      • Central
      Cooling
      • Central Air
      Appliances
      • Included: Dishwasher, Disposal, Gas Range, Microwave, Water Heater
      • Laundry: In Garage
      Features
      • Ceiling Fan(s), All Bedrooms Up, Loft
      • Flooring: Laminate, Tile
      • Has fireplace: Yes
      • Fireplace features: Living Room
      • Common walls with other units/homes: 2+ Common Walls
      Interior area
      • Total interior livable area: 1,478 sqft

      Property

      Parking
      • Total spaces: 2
      • Parking features: Concrete, Direct Access, Garage Faces Front, Garage, Garage Door Opener
      • Attached garage spaces: 2
      Accessibility
      • Accessibility features: Safe Emergency Egress from Home, Accessible Doors
      Features
      • Levels: Two
      • Stories: 2
      • Entry location: Ground Level
      • Patio & porch: Concrete, Open, Patio
      • Exterior features: Lighting
      • Pool features: In Ground, Association
      • Has spa: Yes
      • Spa features: Association, Gunite, Heated, In Ground
      • Fencing: Average Condition,Block,Wood
      • Has view: Yes
      • View description: Pool
      Lot
      • Size: 2,178 Square Feet
      • Features: Street Level
      Details
      • Parcel number: 103343019
      • Zoning: R3
      • Special conditions: Standard

      Construction

      Type & style
      • Home type: Townhouse
      • Architectural style: Contemporary
      • Property subtype: Townhouse
      • Attached to another structure: Yes
      Materials
      • Foundation: Slab
      • Roof: Shingle
      Condition
      • Turnkey
      • New construction: No
      • Year built: 1984

      Utilities & green energy

      • Sewer: Public Sewer
      • Water: Public
      • Utilities for property: Electricity Available, Electricity Connected, Natural Gas Available, Natural Gas Connected, Sewer Available, Sewer Connected, Water Connected

      Community & HOA

      Community
      • Features: Curbs, Park, Sidewalks
      • Security: Carbon Monoxide Detector(s), Smoke Detector(s)
      HOA
      • Has HOA: Yes
      • Amenities included: Controlled Access, Maintenance Front Yard, Barbecue, Pool, Pet Restrictions, Pets Allowed, Spa/Hot Tub
      • HOA fee: $319 monthly
      • HOA name: Santiago
      • HOA phone: 949-450-0202
      Location
      • Region: Corona

      Financial & listing details

      • Price per square foot: $386/sqft
      • Tax assessed value: $585,000
      • Annual tax amount: $6,615
      • Date on market: 12/5/2025
      • Cumulative days on market: 217 days
      • Listing terms: Cash,Cash to Existing Loan,Cash to New Loan,Conventional,Cal Vet Loan,Fannie Mae,Freddie Mac,Government Loan
      • Exclusions: Fridge, alarm system and water filtration (unless buyer wants to buy it).
      • Road surface type: Paved

        Estimated market value

        $568,100

        $540,000 - $597,000

        $2,786/mo

        Price history

        DateEventPrice
        12/6/2025Listed for sale$570,000-2.6%$386/sqft
        Source: CRMLS #PW25266587 Report a problem
        10/4/2024Sold$585,000-0.7%$396/sqft
        Source: CRMLS #IG24168625 Report a problem
        9/25/2024Pending sale$589,000$399/sqft
        Source: CRMLS #IG24168625 Report a problem
        8/15/2024Listed for sale$589,000+68.8%$399/sqft
        Source: CRMLS #IG24168625 Report a problem
        12/20/2017Sold$349,000+0%$236/sqft
        Source: Public Record Report a problem
        11/15/2017Pending sale$348,999$236/sqft
        Source: CENTURY 21 Beachside, Realtors #IG17252643 Report a problem
        11/7/2017Listed for sale$348,999+29.3%$236/sqft
        Source: Century 21 Beachside #IG17252643 Report a problem
        8/13/2015Sold$270,000-1.8%$183/sqft
        Source: Public Record Report a problem
        8/2/2015Pending sale$275,000$186/sqft
        Source: CENTURY 21 King #CV15148622 Report a problem
        8/2/2015Listed for sale$275,000+19.6%$186/sqft
        Source: CENTURY 21 King #CV15148622 Report a problem
        5/2/2013Sold$230,000-3.8%$156/sqft
        Source: Public Record Report a problem
        3/3/2013Pending sale$239,000$162/sqft
        Source: Pacific Residential Realty, Inc #PW13028365 Report a problem
        2/23/2013Listed for sale$239,000+33.5%$162/sqft
        Source: Pacific Residential Realty, Inc #PW13028365 Report a problem
        1/31/2013Sold$179,000-0.5%$121/sqft
        Source: Public Record Report a problem
        12/24/2012Pending sale$179,900$122/sqft
        Source: Atlantic & Pacific Real Estate, LLC #IG12149967_MRMLS Report a problem
        12/14/2012Listed for sale$179,900+2.5%$122/sqft
        Source: Atlantic & Pacific Real Estate, LLC #IG12149967_MRMLS Report a problem
        11/27/2012Sold$175,455+3.8%$119/sqft
        Source: Public Record Report a problem
        7/28/2012Listing removed$169,100$114/sqft
        Source: RE/MAX ALL STARS REALTY #K11108788 Report a problem
        6/24/2012Price change$169,100-5.1%$114/sqft
        Source: RE/MAX ALL STARS REALTY #K11108788 Report a problem
        3/15/2012Listed for sale$178,200+8.1%$121/sqft
        Source: RE/MAX ALL STARS REALTY #K11108788 Report a problem
        11/26/2011Listing removed$164,800$112/sqft
        Source: RE/MAX ALL STARS #K11108788 Report a problem
        10/19/2011Listed for sale$164,800-17.6%$112/sqft
        Source: Re/Max All Stars Realty-Corona #K11108788 Report a problem
        10/24/2009Listing removed$200,000$135/sqft
        Source: First Team Real Estate #K09064166 Report a problem
        10/3/2009Listed for sale$200,000$135/sqft
        Source: First Team Real Estate #K09064166 Report a problem
        7/14/2009Listing removed$200,000$135/sqft
        Source: First Team Real Estate #K09064166 Report a problem
        6/21/2009Listed for sale$200,000$135/sqft
        Source: First Team Real Estate #K09064166 Report a problem

        Public tax history

        YearProperty taxesTax assessment
        2025$6,615 +51.9%$585,000 +50.3%
        2024$4,355 +1.4%$389,311 +2%
        2023$4,295 +1.8%$381,679 +2%
        2022$4,218 +2%$374,196 +2%
        2021$4,135 +1.1%$366,859 +1%
        2020$4,090 $363,099 +2%
        2019-- $355,980 +2%
        2018$3,905 +30.3%$349,000 +26.7%
        2017$2,996 $275,400 +2%
        2016$2,996 +13.4%$270,000 +14.6%
        2015$2,642 +3.8%$235,657 +2%
        2014$2,546 $231,043 +15.5%
        2013-- $200,000 +8.1%
        2012-- $184,931 +2%
        2011-- $181,306 +0.8%
        2010-- $179,953 -0.2%
        2009-- $180,384 +2%
        2008-- $176,848 +2%
        2007-- $173,381 +2%
        2006-- $169,983 +2%
        2005-- $166,651 +9.3%
        2003-- $152,422 +5.1%
        2002-- $145,000 +12.4%
        2001$1,301 +15.1%$129,000 +15.2%
        2000$1,131 $112,000
        Find assessor info on the county website

        Monthly payment

        Est. payment

        Payment breakdown

        Explore the cost of this home by adjusting the details. Changes won't be saved.
        All calculations are estimates and provided by Zillow, Inc. for informational purposes only. Actual amounts may vary.
        HOA fees may include property taxes on listings classified as Co-Ops. Contact the listing agent and/or owner for fee details.
        Mortgage interest rates are dependent on a number of factors, including credit score, down payment, and repayment length. Interest rate data provided by Zillow Group Marketplace, Inc. as of 1/1/1970 from various mortgage lenders with which we have lead or other similar arrangements; the Estimated Payment is an average of those rates.
        See how much you could borrow to make a competitive offer.

        Climate risks

        Neighborhood: 92882

        Getting around

        77 / 100
        Very Walkable
        32 / 100
        Some Transit
        47 / 100
        Somewhat Bikeable

        Nearby schools

        GreatSchools rating

        A local agent can set up tours, give advice and negotiate with sellers.

        Browse local experts

        Similar homes

            • Local buyer's agents are ready to help