Welcome to your DREAM home in the DESIRABLE 55+ community of Solera Diamond Valley, crafted by RENOWED builder DEL WEBB. This charming 2-bedroom + DEN (POTENTIAL 3RD BEDROOM), 2-bath residence boasts a comfortable 1,689 sq ft of living space, offering an ideal blend of style and functionality. The front of the home is BEAUTFIULLY LANDSCAPED & features a WELCOMING PORCH and LUSH LAWN. As you step inside, you'll be greeted by a formal tile entryway. The high ceilings throughout the home create an open and airy atmosphere, complemented by a soothing,NEUTRAL PAINT palette that sets the stage for your personal touch.The heart of this home is the well-appointed kitchen, featuring white cabinets, stainless steel appliances, elegant GRANITE countertops and a convenient eat-in bar. This culinary haven seamlessly flows into the inviting family room w/PLANTATION SHUTTERS & where a cozy FIREPLACE awaits, making it an ideal spot for relaxation and entertaining. The entire area is adorned with WOOD FLOORS, lending warmth and style to the space. This home offers the comfort of carpeted bedrooms for a peaceful night's rest. The primary bedroom features an ensuite bath, complete with all the essential amenities for your convenience. The second bedroom and additional bath provide ample space for guests or family. The den (potential bdrm 3), perfect for crafting or as your home office, provides a flexible space for your creative endeavors.You'll find the laundry room conveniently located off the garage, and the WASHER/DRYER SET are INCLUDED. A 2-car garage offers storage and parking, adding to the overall convenience. Step outside to your backyard oasis, featuring a generously sized patio, patio cover, ceiling fan & easy-to-maintain vinyl fencing, perfect for enjoying Southern California's outdoor living. Whether it's morning coffee or evening barbecues, this space is ready for your personal touch. Other extras with this home include: a WHOLE HOUSE FAN, RING DOORBELL, RAIN GUTTERS & ALARM SYSTEM. This Del Webb community amenities are second to none, w/ both INDOOR & OUTDOOR POOLS, a hot tub, TENNIS COURTS, PICKLEBALL, a FITNESS CENTER, and a wide array of clubs & community events. The CLUBHOUSE is the hub of social activities, providing endless opportunities to connect with neighbors & friends. 1649 Via Borrego is COMPETITIVELY PRICED FOR a QUICK SALE, offering you the opportunity to be in your new home in time for the holidays! Hurry this one won't last!
Sold for $399,999
Listed by: Realty ONE Group West • Jennifer Hultquist • Contact: 949-933-5599
Bought with: PPF Realty
$399,999
1649 Via Borrego, Hemet, CA 92545
2beds
1,689sqft
Single Family Residence
Built in 2007
5,227 Square Feet Lot
$413,400 Zestimate®
$237/sqft
$2,204 Estimated rent
Home value
$413,400
$393,000 - $434,000
$2,204/mo
Zestimate® history
Owner options
List your home for rent
$2,204/mo
Rent Zestimate®
Find your next renter with Zillow Rental Manager. Plus, with online applications, you can quickly screen prospective tenants – for free.
$2,204/mo
Rent Zestimate®
Refinance and save
$2,802/mo
Est. payment
Refinancing to a lower rate could help reduce your monthly payments and save thousands over the life of the loan.
$2,802/mo
Est. payment
Explore your selling options
Work with a Zillow partner agent
Leverage their expertise and Zillow's premium Showcase listings to get your home seen by more buyers.
Get startedList with your own agent
Get your home in front of millions of buyers by listing it on Zillow.
Learn how to do itSell it yourself
Take full control of how buyers see your home on Zillow by listing For Sale by Owner (FSBO).
List your homeWhat's special
Cozy fireplaceTennis courtsElegant granite countertopsOutdoor poolsFitness centerHot tubWhite cabinets
Zillow last checked:
Listing updated:
Listed by:
Jennifer Hultquist DRE #01932053 949-933-5599,
Realty ONE Group West
Bought with:
Daniel Stamps, DRE #02195915
PPF Realty
Source: CRMLS,MLS#: SW23205172 Originating MLS: California Regional MLS
Originating MLS: California Regional MLSFacts & features
Interior
Bedrooms & bathrooms
- Bedrooms: 2
- Bathrooms: 2
- Full bathrooms: 2
- Main level bathrooms: 2
- Main level bedrooms: 2
Rooms
- Room types: Bedroom, Entry/Foyer, Family Room, Kitchen, Primary Bathroom, Primary Bedroom, Other
Primary bedroom
- Features: Main Level Primary
Primary bedroom
- Features: Primary Suite
Bedroom
- Features: Bedroom on Main Level
Bedroom
- Features: All Bedrooms Down
Other
- Features: Walk-In Closet(s)
Heating
- Central
Cooling
- Central Air
Appliances
- Included: Dryer, Washer
- Laundry: Laundry Room
Features
- All Bedrooms Down, Bedroom on Main Level, Main Level Primary, Primary Suite, Walk-In Closet(s)
- Has fireplace: Yes
- Fireplace features: Family Room, Gas
- Common walls with other units/homes: No Common Walls
Interior area
- Total interior livable area: 1,689 sqft
Property
Parking
- Total spaces: 2
- Parking features: Garage - Attached
- Attached garage spaces: 2
Features
- Levels: One
- Stories: 1
- Entry location: main
- Pool features: Community, Heated, Indoor, In Ground, Lap, Association
- Has view: Yes
- View description: None
Lot
- Size: 5,227 Square Feet
- Features: Front Yard, Landscaped
Details
- Parcel number: 460352006
- Special conditions: Standard
Construction
Type & style
- Home type: SingleFamily
- Property subtype: Single Family Residence
Condition
- New construction: No
- Year built: 2007
Utilities & green energy
- Sewer: Public Sewer
- Water: Public
Community & HOA
Community
- Features: Street Lights, Suburban, Sidewalks, Pool
- Senior community: Yes
HOA
- Has HOA: Yes
- Amenities included: Bocce Court, Clubhouse, Fitness Center, Jogging Path, Meeting/Banquet/Party Room, Outdoor Cooking Area, Barbecue, Pickleball, Pool, Recreation Room, Spa/Hot Tub, Tennis Court(s)
- HOA fee: $245 monthly
- HOA name: Solera Diamond Valley
- HOA phone: 951-652-5766
Location
- Region: Hemet
Financial & listing details
- Price per square foot: $237/sqft
- Tax assessed value: $407,998
- Annual tax amount: $6,003
- Date on market: 11/9/2023
- Cumulative days on market: 24 days
- Listing terms: Submit
- Inclusions: Washer/dryer set, alarm system, RING doorbell
Price history
| Date | Event | Price |
|---|---|---|
| 12/22/2023 | Sold | $399,999$237/sqft |
Source:  CRMLS #SW23205172 Report a problem CRMLS #SW23205172 Report a problem | ||
| 12/13/2023 | Pending sale | $399,999$237/sqft |
Source: CRMLS #SW23205172 Report a problem | ||
| 12/3/2023 | Contingent | $399,999$237/sqft |
Source: CRMLS #SW23205172 Report a problem | ||
| 11/9/2023 | Listed for sale | $399,999+60.6%$237/sqft |
Source: CRMLS #SW23205172 Report a problem | ||
| 2/8/2019 | Sold | $249,000-2%$147/sqft |
Source: Public Record Report a problem | ||
| 1/11/2019 | Pending sale | $254,000$150/sqft |
Source: Allison James Estates & Homes #SW18249051 Report a problem | ||
| 12/31/2018 | Price change | $254,000-1.9%$150/sqft |
Source: Allison James Estates & Homes #SW18249051 Report a problem | ||
| 10/12/2018 | Listed for sale | $259,000-3.7%$153/sqft |
Source: Allison James Estates & Homes #SW18249051 Report a problem | ||
| 5/16/2018 | Listing removed | $269,000$159/sqft |
Source: Allison James Estates & Homes #SW17269807 Report a problem | ||
| 5/16/2018 | Listed for sale | $269,000$159/sqft |
Source: Allison James Estates & Homes #SW17269807 Report a problem | ||
| 5/1/2018 | Pending sale | $269,000$159/sqft |
Source: Allison James Estates & Homes #SW17269807 Report a problem | ||
| 1/10/2018 | Price change | $269,000-5.6%$159/sqft |
Source: Allison James Estates & Homes #SW17269807 Report a problem | ||
| 12/5/2017 | Listed for sale | $285,000+3.1%$169/sqft |
Source: Allison James Estates & Homes #SW17269807 Report a problem | ||
| 9/10/2007 | Sold | $276,500$164/sqft |
Source: Public Record Report a problem | ||
Public tax history
| Year | Property taxes | Tax assessment |
|---|---|---|
| 2025 | $6,003 +2.2% | $407,998 +2% |
| 2024 | $5,872 +34.4% | $399,999 +49.8% |
| 2023 | $4,369 +1.7% | $266,975 +2% |
| 2022 | $4,297 +2.2% | $261,741 +2% |
| 2021 | $4,204 +0.6% | $256,610 +1% |
| 2020 | $4,180 -13.9% | $253,980 -22% |
| 2019 | $4,854 +14.8% | $325,483 +18.4% |
| 2018 | $4,229 +4.5% | $275,000 +4.2% |
| 2017 | $4,048 | $264,000 +3.9% |
| 2016 | $4,048 +2.6% | $254,000 +1.6% |
| 2015 | $3,947 +9.3% | $250,000 +6.8% |
| 2014 | $3,612 | $234,000 +5.9% |
| 2013 | -- | $221,000 +11.1% |
| 2012 | -- | $199,000 +14.4% |
| 2011 | -- | $174,000 -21.3% |
| 2010 | -- | $221,000 +5.2% |
| 2009 | -- | $210,000 -13.2% |
| 2008 | -- | $242,000 +258.4% |
| 2007 | -- | $67,516 |
Find assessor info on the county website
Neighborhood: 92545
Nearby homes
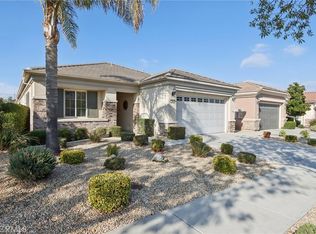
- $415,0002 bd2 ba1.7k sqft1641 Via Borrego, Hemet, CA 92545Pending
- $403,1002 bd2 ba1.6k sqft1659 Via Borrego, Hemet, CA 92545Off Market

- $406,2002 bd2 ba1.6k sqft1633 Via Borrego, Hemet, CA 92545Off Market
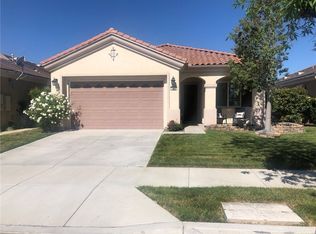
- $402,8002 bd2 ba1.4k sqft1667 Via Borrego, Hemet, CA 92545Off Market
- $383,4002 bd2 ba1.4k sqft1652 Camino Sueno, Hemet, CA 92545Off Market
- $384,1002 bd2 ba1.2k sqft1642 Camino Sueno, Hemet, CA 92545Off Market
- $372,5002 bd2 ba1.2k sqft1656 Camino Sueno, Hemet, CA 92545Off Market
- $420,3002 bd2 ba1.7k sqft5608 Corte Fiesta, Hemet, CA 92545Off Market
Nearby schools
GreatSchools rating
- 4/10Harmony Elementary SchoolGrades: K-5Distance: 0.9 mi
- 3/10Diamond Valley Middle SchoolGrades: 6-8Distance: 3.3 mi
- 4/10West Valley High SchoolGrades: 9-12Distance: 1.2 mi
Get a cash offer in 3 minutes
Find out how much your home could sell for in as little as 3 minutes with a no-obligation cash offer.
Estimated market value
$413,400
Get a cash offer in 3 minutes
Find out how much your home could sell for in as little as 3 minutes with a no-obligation cash offer.
Estimated market value
$413,400
- California
- Riverside County
- Hemet
- 92545
- 1649 Via Borrego
Nearby cities
Nearby neighborhoods
Nearby zip codes
Other Hemet Topics
