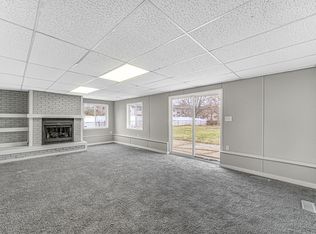
Welcome to 1649 W 57th Ave, a delightful single-story residence that blends comfort with convenience. As you step inside, you'll be greeted by an inviting and spacious living room adorned with charming arched doorways that add character and warmth. The primary bedroom is situated conveniently off the main living area, offering ample closet space with lovely built-in shelves. An updated full bath is centrally located between the primary bedroom and an additional second bedroom. The generous living room flows seamlessly into the galley kitchen, which boasts beautifully maintained appliances and an abundance of natural light from the several windows overlooking the backyard. The kitchen also includes a built-in cupboard that can be transformed into a stylish pantry or cozy coffee bar, enhancing your culinary experience. As you descend down the stairs off of the kitchen, you will find an unfinished basement, full of potential to create your dream space--whether it's a playroom, workshop, or additional storage. The property also features a breezeway that connects the home to a 1.5-car garage. Sitting on over a quarter of an acre, this home also offers plenty of outdoor space for gardening, entertaining, or simply enjoying the fresh air. Centrally located next to restaurants, shopping, schools, and major highways, don't miss the opportunity to make this your new home!
Closed
$159,000
1649 W 57th Ave, Merrillville, IN 46410
2beds
899sqft
Single Family Residence
Built in 1946
0.3 Acres Lot
$177,900 Zestimate®
$177/sqft
$1,728 Estimated rent
Home value
$177,900
$164,000 - $194,000
$1,728/mo
Zestimate® history
Owner options
List your home for rent
$1,728/mo
Rent Zestimate®
Find your next renter with Zillow Rental Manager. Plus, with online applications, you can quickly screen prospective tenants – for free.
$1,728/mo
Rent Zestimate®
Refinance and save
$1,059/mo
Est. payment
Refinancing to a lower rate could help reduce your monthly payments and save thousands over the life of the loan.
$1,059/mo
Est. payment
Explore your selling options
Work with a Zillow partner agent
Leverage their expertise and Zillow's premium Showcase listings to get your home seen by more buyers.
Get startedList with your own agent
Get your home in front of millions of buyers by listing it on Zillow.
Learn how to do itSell it yourself
Take full control of how buyers see your home on Zillow by listing For Sale by Owner (FSBO).
List your homeWhat's special
Charming arched doorwaysAbundance of natural lightAmple closet spacePlenty of outdoor spaceGalley kitchenBuilt-in cupboard
Zillow last checked:
Listing updated:
Listed by:
Emma Tumbas,
Realty Executives Premier 219-462-2224,
Karl Wehle,
Realty Executives Premier
Bought with:
Nicole Luscombe, RB22002621
Banga Realty, LLC
Source: NIRA as distributed by MLS GRID,MLS#: 811773
Facts & features
Interior
Bedrooms & bathrooms
- Bedrooms: 2
- Bathrooms: 1
- Full bathrooms: 1
Rooms
- Room types: Bedroom 2, Primary Bedroom, Living Room, Kitchen
Primary bedroom
- Area: 143
- Dimensions: 13.0 x 11.0
Bedroom 2
- Area: 143
- Dimensions: 13.0 x 11.0
Kitchen
- Area: 182
- Dimensions: 13.0 x 14.0
Living room
- Area: 195
- Dimensions: 13.0 x 15.0
Heating
- Forced Air, Natural Gas
Appliances
- Included: Dishwasher, Refrigerator, Microwave
- Laundry: Gas Dryer Hookup, Washer Hookup, In Basement
Features
- Built-in Features, Primary Downstairs, Open Floorplan, Eat-in Kitchen, Granite Counters
- Basement: Concrete,Storage Space,Sump Pump,Interior Entry
- Has fireplace: No
Interior area
- Total structure area: 899
- Total interior livable area: 899 sqft
- Finished area above ground: 899
Property
Parking
- Total spaces: 1.5
- Parking features: Additional Parking, Detached, Paved, Garage Faces Side
- Garage spaces: 1.5
Features
- Levels: One
- Exterior features: None
- Fencing: None
- Has view: Yes
- View description: Neighborhood, Trees/Woods
Lot
- Size: 0.3 Acres
- Dimensions: 75 x 175
- Features: Back Yard, Open Lot, Near Public Transit, Corner Lot
Details
- Parcel number: 451205429001000030
Construction
Type & style
- Home type: SingleFamily
- Architectural style: Other
- Property subtype: Single Family Residence
Condition
- New construction: No
- Year built: 1946
Utilities & green energy
- Sewer: Public Sewer
- Water: Public
Community & HOA
Community
- Subdivision: Country Club Add
HOA
- Has HOA: No
Location
- Region: Merrillville
Financial & listing details
- Price per square foot: $177/sqft
- Tax assessed value: $144,700
- Annual tax amount: $2,717
- Date on market: 10/17/2024
- Listing agreement: Exclusive Right To Sell
- Listing terms: Cash,VA Loan,Other,FHA,Conventional
- Road surface type: Asphalt, Paved
Price history
| Date | Event | Price |
|---|---|---|
| 12/4/2024 | Sold | $159,000+2.6%$177/sqft |
Source:  NIRA as distributed by MLS GRID #811773 Report a problem NIRA as distributed by MLS GRID #811773 Report a problem | ||
| 10/21/2024 | Contingent | $154,900$172/sqft |
Source: NIRA as distributed by MLS GRID #811773 Report a problem | ||
| 10/17/2024 | Listed for sale | $154,900+34.7%$172/sqft |
Source: NIRA as distributed by MLS GRID #811773 Report a problem | ||
| 2/25/2021 | Sold | $115,000-4.1%$128/sqft |
Source: NIRA as distributed by MLS GRID #486857 Report a problem | ||
| 2/12/2021 | Listing removed | -- |
Source: Zillow Rental Network Premium Report a problem | ||
| 2/4/2021 | Listed for rent | $1,295$1/sqft |
Source: Zillow Rental Network Premium Report a problem | ||
| 1/8/2021 | Contingent | $119,900$133/sqft |
Source:  NIRA as distributed by MLS GRID #486857 Report a problem NIRA as distributed by MLS GRID #486857 Report a problem | ||
| 1/8/2021 | Pending sale | $119,900$133/sqft |
Source: Complete Asset Protection Serv #486857 Report a problem | ||
| 1/7/2021 | Listed for sale | $119,900+215.5%$133/sqft |
Source: Complete Asset Protection Serv #486857 Report a problem | ||
| 1/27/2010 | Listing removed | $38,000$42/sqft |
Source: foreclosure.com Report a problem | ||
| 1/18/2010 | Listed for sale | $38,000+5.6%$42/sqft |
Source: foreclosure.com Report a problem | ||
| 11/7/2009 | Listing removed | $36,000$40/sqft |
Source: foreclosure.com Report a problem | ||
| 10/26/2009 | Listed for sale | $36,000-10%$40/sqft |
Source: foreclosure.com Report a problem | ||
| 8/23/2009 | Listing removed | $40,000$44/sqft |
Source: foreclosure.com Report a problem | ||
| 7/18/2009 | Listed for sale | $40,000-58%$44/sqft |
Source: foreclosure.com Report a problem | ||
| 7/29/2008 | Sold | $95,262$106/sqft |
Source: Public Record Report a problem | ||
Public tax history
| Year | Property taxes | Tax assessment |
|---|---|---|
| 2025 | $1,193 -56.1% | $144,700 +0.6% |
| 2024 | $2,717 +4.7% | $143,900 +3.5% |
| 2023 | $2,596 +14.6% | $139,100 +7.2% |
| 2022 | $2,266 +485.5% | $129,800 +14.6% |
| 2021 | $387 +4.9% | $113,300 +58.2% |
| 2020 | $369 -62.4% | $71,600 +2% |
| 2019 | $983 +49.9% | $70,200 |
| 2018 | $656 +68.4% | $70,200 +0.4% |
| 2017 | $389 | $69,900 -0.1% |
| 2016 | $389 -73.4% | $70,000 +1.6% |
| 2014 | $1,464 -3.5% | $68,900 +0.6% |
| 2013 | $1,517 -15.2% | $68,500 |
| 2012 | $1,790 +5.4% | $68,500 +1% |
| 2011 | $1,698 +2.7% | $67,800 +0.7% |
| 2010 | $1,654 | $67,300 -3.9% |
| 2009 | -- | $70,000 +5.7% |
| 2007 | -- | $66,200 +6.1% |
| 2006 | -- | $62,400 |
| 2005 | -- | $62,400 |
| 2004 | -- | $62,400 +292.5% |
| 2003 | -- | $15,900 |
| 2002 | -- | $15,900 +200% |
| 2001 | -- | $5,300 |
Find assessor info on the county website
Neighborhood: 46410
Nearby homes
- $234,3003 bd2 ba1.7k sqft1637 W 57th Ave, Merrillville, IN 46410Off Market
- $127,2003 bd1 ba875 sqft1701 W 57th Ave, Merrillville, IN 46410Off Market
- $186,0003 bd1 ba1.2k sqft1625 W 57th Ave, Merrillville, IN 46410Off Market
- $283,8003 bd3 ba2.4k sqft5791 Hayes St, Merrillville, IN 46410Off Market
- $239,0003 bd2 ba1.7k sqft1711 W 57th Ave, Merrillville, IN 46410Sold
- $177,9003 bd1 ba1.8k sqft1700 W 58th Ave, Merrillville, IN 46410Off Market
- $240,6004 bd2 ba2.1k sqft5795 Hayes St, Merrillville, IN 46410Off Market
- $326,4005 bd4 ba2.6k sqft1715 W 57th Ave, Merrillville, IN 46410Off Market
Nearby schools
GreatSchools rating
- 7/10Merrillville Intermediate SchoolGrades: 5-6Distance: 0.4 mi
- 5/10Pierce Middle SchoolGrades: 7-8Distance: 2.2 mi
- 3/10Merrillville High SchoolGrades: 9-12Distance: 1.9 mi
Get a cash offer in 3 minutes
Find out how much your home could sell for in as little as 3 minutes with a no-obligation cash offer.
Estimated market value
$177,900
Get a cash offer in 3 minutes
Find out how much your home could sell for in as little as 3 minutes with a no-obligation cash offer.
Estimated market value
$177,900
- Indiana
- Lake County
- Merrillville
- 46410
- 1649 W 57th Ave
Nearby cities
Nearby zip codes
Other Merrillville Topics
