Beautifully Maintained & Updated 3 Bedroom/2 Full BA All Brick Ranch on Indy's Northside. Wonderful Floor Plan for Entertaining w/2 Separate Living Spaces Open to dining room & Kitchen. Large Built-In Entertainment Area in living room. Newer Triple-Pane Windows & Newer Furnace (2024) and AC is 2013. 2-Car Garage w/Bump out for Workshop & Storage. 20x11 Rear Sun-room w/Electricity Overlooking large back Yard with Mature Trees and Storage Barn. The water heater was replaced few months ago. Laminated throughout the house in 2021.
Active
Price cut: $5K (8/10)
$252,900
1649 W 76th Pl, Indianapolis, IN 46260
3beds
1,302sqft
Residential, Single Family Residence
Built in 1960
0.34 Acres Lot
$247,900 Zestimate®
$194/sqft
$-- HOA
What's special
Newer triple-pane windowsStorage barn
- 50 days |
- 688 |
- 72 |
Likely to sell faster than
Zillow last checked:
Listing updated:
Listed by:
Arjun Dhital 317-363-4028,
Serving You Realty,
Kisna Adhikari
Source: MIBOR as distributed by MLS GRID,MLS#: 22112590
Facts & features
Interior
Bedrooms & bathrooms
- Bedrooms: 3
- Bathrooms: 2
- Full bathrooms: 2
- Main level bathrooms: 2
- Main level bedrooms: 3
Primary bedroom
- Level: Main
- Area: 221 Square Feet
- Dimensions: 17x13
Bedroom 2
- Level: Main
- Area: 121 Square Feet
- Dimensions: 11x11
Bedroom 3
- Level: Main
- Area: 99 Square Feet
- Dimensions: 11x09
Dining room
- Level: Main
- Area: 117 Square Feet
- Dimensions: 13x09
Kitchen
- Level: Main
- Area: 117 Square Feet
- Dimensions: 13x09
Laundry
- Level: Main
- Area: 36 Square Feet
- Dimensions: 06x06
Library
- Level: Main
- Area: 112 Square Feet
- Dimensions: 14x08
Living room
- Level: Main
- Area: 285 Square Feet
- Dimensions: 19x15
Sun room
- Level: Main
- Area: 220 Square Feet
- Dimensions: 20x11
Heating
- Forced Air, Natural Gas
Cooling
- Central Air
Appliances
- Included: Electric Cooktop, Dishwasher, Dryer, Disposal, Microwave, Oven, Refrigerator, Washer, Gas Water Heater
- Laundry: Laundry Room
Features
- Built-in Features, Breakfast Bar, Ceiling Fan(s), High Speed Internet, Double Vanity
- Has basement: No
Interior area
- Total structure area: 1,302
- Total interior livable area: 1,302 sqft
Property
Parking
- Total spaces: 2
- Parking features: Attached, Garage Door Opener
- Attached garage spaces: 2
Features
- Levels: One
- Stories: 1
- Has view: Yes
- View description: Trees/Woods
Lot
- Size: 0.34 Acres
Details
- Additional structures: Barn Mini, Storage
- Parcel number: 490328125040000800
- Horse amenities: None
Construction
Type & style
- Home type: SingleFamily
- Architectural style: Ranch
- Property subtype: Residential, Single Family Residence
Materials
- Brick
- Foundation: Slab
Condition
- New construction: No
- Year built: 1960
Utilities & green energy
- Water: Public
Community & HOA
Community
- Features: Low Maintenance Lifestyle
- Security: Smoke Detector(s)
- Subdivision: Holiday Add
HOA
- Has HOA: No
Location
- Region: Indianapolis
Financial & listing details
- Price per square foot: $194/sqft
- Tax assessed value: $204,000
- Annual tax amount: $2,260
- Date on market: 7/8/2026
- Cumulative days on market: 51 days
Estimated market value
$247,900
$236,000 - $260,000
$1,801/mo
Price history
| Date | Event | Price |
|---|---|---|
| 8/10/2026 | Price change | $252,900-1.9%$194/sqft |
Source:  MIBOR as distributed by MLS GRID #22112590 Report a problem MIBOR as distributed by MLS GRID #22112590 Report a problem | ||
| 7/8/2026 | Listed for sale | $257,900+81.6%$198/sqft |
Source: MIBOR as distributed by MLS GRID #22112590 Report a problem | ||
| 5/5/2017 | Sold | $142,000+1.5%$109/sqft |
Source: MIBOR as distributed by MLS GRID #21469869 Report a problem | ||
| 3/13/2017 | Pending sale | $139,900$107/sqft |
Source: Keller Williams - Indianapolis/Carmel #21469869 Report a problem | ||
| 3/9/2017 | Listed for sale | $139,900+10.2%$107/sqft |
Source: Keller Williams Indpls Metro N #21469869 Report a problem | ||
| 9/13/2006 | Sold | $127,000$98/sqft |
Source: MIBOR as distributed by MLS GRID #2645002 Report a problem | ||
Public tax history
| Year | Property taxes | Tax assessment |
|---|---|---|
| 2025 | $2,221 +8.9% | $204,000 +7.4% |
| 2024 | $2,040 +2.9% | $190,000 +3.1% |
| 2023 | $1,983 +16.1% | $184,200 +8.2% |
| 2022 | $1,707 +17.4% | $170,200 +14.6% |
| 2021 | $1,455 +12.5% | $148,500 +7.9% |
| 2020 | $1,294 +6.9% | $137,600 +3.3% |
| 2019 | $1,211 +2.4% | $133,200 +2.9% |
| 2018 | $1,182 +11.1% | $129,500 +3% |
| 2017 | $1,064 +23.9% | $125,700 +6.8% |
| 2016 | $859 +0.5% | $117,700 +2.3% |
| 2014 | $855 +5.5% | $115,100 -2.5% |
| 2013 | $810 | $118,100 +4.4% |
| 2012 | $810 | $113,100 +3.9% |
| 2011 | -- | $108,900 +1.5% |
| 2010 | $680 +2279.2% | $107,300 -2.5% |
| 2009 | $29 | $110,000 -1.2% |
| 2007 | -- | $111,300 -1.2% |
| 2006 | -- | $112,600 +21.7% |
| 2005 | -- | $92,500 |
| 2004 | -- | $92,500 |
| 2003 | -- | $92,500 +91.9% |
| 2002 | -- | $48,200 +199.9% |
| 2001 | -- | $16,070 |
| 2000 | -- | $16,070 |
Find assessor info on the county website
Monthly payment
Est. payment
Payment breakdown
Explore the cost of this home by adjusting the details. Changes won't be saved.Climate risks
Neighborhood: Crooked Creek
Nearby schools
GreatSchools rating
- 4/10Willow Lake Elementary SchoolGrades: K-5Distance: 0.2 mi
- 6/10Westlane Middle SchoolGrades: 6-8Distance: 0.7 mi
- 6/10North Central High SchoolGrades: 9-12Distance: 3.4 mi
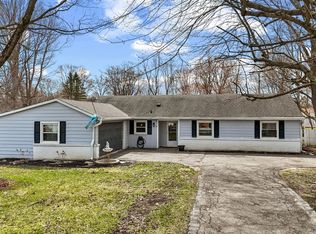
- $230,0003 bd2 ba1.4k sqft1707 W 76th Pl, Indianapolis, IN 46260Sold
- $217,6003 bd1 ba1.4k sqft1641 W 76th Pl, Indianapolis, IN 46260Off Market
- $237,6003 bd2 ba1.4k sqft1648 Minturn Ln, Indianapolis, IN 46260Off Market
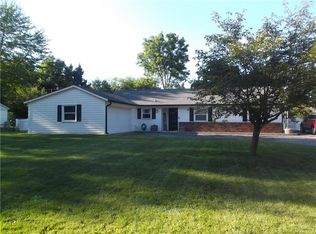
- $256,1003 bd2 ba1.4k sqft1650 W 76th Pl, Indianapolis, IN 46260Off Market
- $246,0003 bd2 ba1.4k sqft1706 Minturn Ln, Indianapolis, IN 46260Off Market
- $260,9003 bd2 ba1.3k sqft1631 W 76th Pl, Indianapolis, IN 46260Off Market
- $262,2003 bd2 ba1.3k sqft1640 W 76th Pl, Indianapolis, IN 46260Off Market
- $248,8003 bd2 ba1.3k sqft1708 W 76th Pl, Indianapolis, IN 46260Off Market
A local agent can set up tours, give advice and negotiate with sellers.
Similar homes
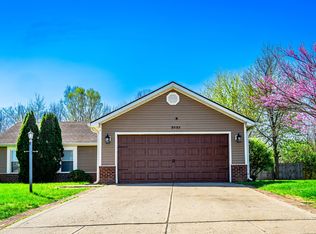
- $270,0003 bd2 ba1.2k sqft2023 Cycling Ln, Indianapolis, IN 46260Active
 MLS ID #22093958, Arjun Dhital, Serving You Realty. MIBOR as distributed by MLS GRID
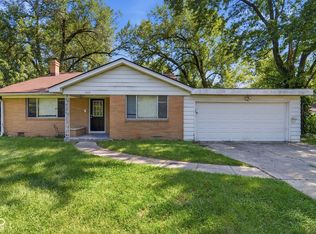
 - $224,0003 bd2 ba1.5k sqft3223 Vincz Dr, Indianapolis, IN 46228Active
 MLS ID #22118299, Teresa Homan, Mainstay Brokerage LLC. MIBOR as distributed by MLS GRID
 - $234,9004 bd2 ba1.4k sqft5148 Alameda Rd, Indianapolis, IN 46228Active
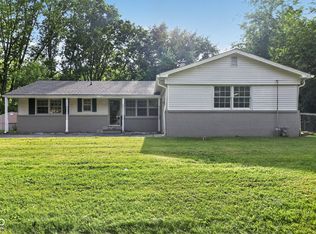 MLS ID #22085051, Robert Salmons, Entera Realty. MIBOR as distributed by MLS GRID
 - $249,0004 bd2 ba1.4k sqft340 N Edmondson Ave, Indianapolis, IN 46219Active
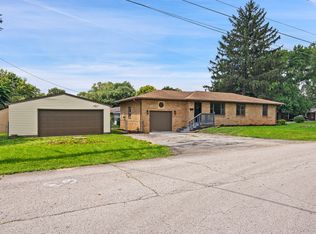 MLS ID #22121857, Isaac Akinrinsola, Treasure Point Realty. MIBOR as distributed by MLS GRID
 - $225,0002 bd3 ba1.4k sqft1852 Misty Lake Dr, Indianapolis, IN 46260ActiveMLS ID #22106483, Gurvinder Gill, CENTURY 21 Scheetz. MIBOR as distributed by MLS GRID
- $250,0004 bd3 ba1.6k sqft3179 Beeler Ave, Indianapolis, IN 46224ActiveMLS ID #22112842, Gloria Gear, Keller Williams Indy Metro Partners. MIBOR as distributed by MLS GRID
- $250,0001 bd1 ba768 sqft10550 McPherson St, Indianapolis, IN 46280ActiveMLS ID #22122411, Scott Armstrong, Armstrong Real Estate Brokerag. MIBOR as distributed by MLS GRID
- $239,9003 bd2 ba925 sqft2643 Eagledale Dr, Indianapolis, IN 46222ActiveMLS ID #22111061, Katie Ward, CrestPoint Real Estate. MIBOR as distributed by MLS GRID
- $252,5003 bd2 ba1.2k sqft4204 E Cragmont Dr, Indianapolis, IN 46237ActiveMLS ID #22112065, Brian Coffey, Steve Lew Real Estate Group, LLC. MIBOR as distributed by MLS GRID
- $249,0003 bd2 ba1.3k sqft1134 Gilbert Ave, Indianapolis, IN 46227ActiveMLS ID #22119619, Brooke Arnold, BluPrint Real Estate Group. MIBOR as distributed by MLS GRID
- $234,9003 bd2 ba1.4k sqft6979 W 13th St, Indianapolis, IN 46214ActiveMLS ID #22106928, Robert Salmons, Entera Realty. MIBOR as distributed by MLS GRID
- $244,9003 bd2 ba1.5k sqft1021 N Mitchner Ave, Indianapolis, IN 46219ActiveMLS ID #22116508, Steve Lew, Steve Lew Real Estate Group, LLC. MIBOR as distributed by MLS GRID
- $245,0004 bd2 ba1.8k sqft3550 Eisenhower Dr, Indianapolis, IN 46224ActiveMLS ID #22102458, Gloria Gear, Keller Williams Indy Metro Partners. MIBOR as distributed by MLS GRID
- $245,0003 bd3 ba1.5k sqft6407 Bayside South Dr, Indianapolis, IN 46250ActiveMLS ID #22120366, Jeff Van Utt, CENTURY 21 Scheetz. MIBOR as distributed by MLS GRID
- $259,9003 bd2 ba1.4k sqft3539 E Southport Rd, Indianapolis, IN 46227ActiveMLS ID #22111284, Michelle Anderson, Bold Realty LLC. MIBOR as distributed by MLS GRID
- $273,9003 bd2 ba1.6k sqft8835 Ash Rd, Indianapolis, IN 46234ActiveMLS ID #22116683, Keith Albrecht, RE/MAX Elite Properties. MIBOR as distributed by MLS GRID
- $209,0003 bd2 ba1.1k sqft930 N Eaton Ave, Indianapolis, IN 46219ActiveMLS ID #22122439, Ema Boykova, M & E Realty Group. MIBOR as distributed by MLS GRID
- $253,0003 bd2 ba1.4k sqft8312 Lake Tree Ln, Indianapolis, IN 46217ActiveMLS ID #22118847, Biak Sang, Diamond Stars Realty LLC. MIBOR as distributed by MLS GRID
- $249,9004 bd2 ba1.4k sqft335 Broken Arrow Ct, Indianapolis, IN 46234ActiveMLS ID #22113333, Robert Salmons, Entera Realty. MIBOR as distributed by MLS GRID
- $244,9002 bd2 ba1.4k sqft6926 Studebaker Ln, Indianapolis, IN 46214ActiveMLS ID #22118163, Robert Salmons, Entera Realty. MIBOR as distributed by MLS GRID
