Skip main navigation
Sold for $1,415,000
  • $1,415,000

    16490 County Road 15, Platteville, CO 80651

    4beds
    2,385sqft
    Mixed Use
    Built in 1999
    15.33 Acres Lot
    $1,424,500 Zestimate®
    $593/sqft
    $2,975 Estimated rent

    Home value

    $1,424,500

    $1.35M - $1.50M

    $2,975/mo

    Zestimate® history
    Loading
    Loading...

    Owner options

    List your home for rent

    $2,975/mo

    Rent Zestimate®

    Find your next renter with Zillow Rental Manager. Plus, with online applications, you can quickly screen prospective tenants – for free.

    Learn more

    $2,975/mo

    Rent Zestimate®

    Refinance and save

    $6,654/mo

    Est. payment

    Refinancing to a lower rate could help reduce your monthly payments and save thousands over the life of the loan.

    See today's rates

    $6,654/mo

    Est. payment

    Explore your selling options

    Work with a Zillow partner agent

    Leverage their expertise and Zillow's premium Showcase listings to get your home seen by more buyers.

    Get started

    List with your own agent

    Get your home in front of millions of buyers by listing it on Zillow.

    Learn how to do it

    Sell it yourself

    Take full control of how buyers see your home on Zillow by listing For Sale by Owner (FSBO).

    List your home

    What's special

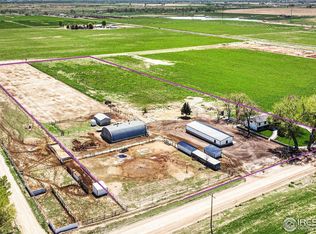
    Located just minutes from Platteville and I-25, this 15-acre, fully irrigated horse property offers a rare combination of functionality, privacy, and high-quality improvements. The property features a 2,385 sq. ft. brick ranch-style home with 3 bedrooms, 2 baths, and an additional office/study that conforms as a 4th bedroom. Inside, you'll find a thoughtfully designed open layout with vaulted ceilings, a large chef's kitchen, oak hardwood floors, updated lighting fixtures, custom woodwork, and more! The kitchen boasts granite counters, stainless steel appliances, custom cabinetry with pull-outs, and a subway tile backsplash. The primary suite includes a large steam shower, granite counters, and a huge walk-in closet. The spacious living room features a private reading nook and incredible mountain views. The laundry/mudroom adds practical space with quartz counters and cabinet storage. The home also includes a central vacuum system and a fully insulated 2-car garage. But the house is just the beginning! The property includes a 56' x 46' heated and insulated shop with concrete floors and 220A power, a 40' x 32' equipment shed with electricity, and a 48' x 36' barn with 5 stalls, 5 runs, a tack room, and hay storage. The barn has water and electricity, with runs equipped with automatic waterers-a true turn-key horse setup. The property also includes a 12.5' x 12.5' loafing shed. The home is on Little Thompson Water, with water and ditch rights available for purchase. The property produces high-quality hay, with both brome and alfalfa currently growing, providing income potential and the ability to feed your horses or other livestock year-round. Fully fenced with perimeter pipe fencing-a huge benefit! Zoned AG-NEC and with no HOA, this is your chance to own a rare piece of Colorado's beautiful country lifestyle. Home has been inspected with report available! Set up your showing today!

    Zillow last checked:

    Listing updated:

    Listed by:

    CJ Sefcovic 719-214-3442,

    C3 Real Estate Solutions, LLC

    Bought with:

    Kent Madson, 246821

    RE/MAX of Boulder, Inc

    Source: IRES as distributed by MLS GRID,MLS#: 1041386MLS Logo

    Facts & features

    Interior

    Bedrooms & bathrooms
    • Bedrooms: 4
    • Bathrooms: 2
    • Full bathrooms: 1
    • 3/4 bathrooms: 1
    • Main level bathrooms: 2
    Primary bedroom
    • Description: Ceramic Tile
    • Features: 3/4 Primary Bath
    • Level: Main
    • Area: 210 Square Feet
    • Dimensions: 14 x 15
    Bedroom 2
    • Description: Carpet
    • Level: Main
    • Area: 154 Square Feet
    • Dimensions: 11 x 14
    Bedroom 3
    • Description: Carpet
    • Level: Main
    • Area: 154 Square Feet
    • Dimensions: 11 x 14
    Bedroom 4
    • Description: Hardwood
    • Level: Main
    • Area: 140 Square Feet
    • Dimensions: 10 x 14
    Dining room
    • Description: Hardwood
    • Level: Main
    • Area: 160 Square Feet
    • Dimensions: 10 x 16
    Kitchen
    • Description: Hardwood
    • Level: Main
    • Area: 192 Square Feet
    • Dimensions: 12 x 16
    Laundry
    • Description: Tile
    • Level: Main
    • Area: 77 Square Feet
    • Dimensions: 7 x 11
    Living room
    • Description: Carpet
    • Level: Main
    • Area: 260 Square Feet
    • Dimensions: 13 x 20
    Study
    • Description: Hardwood
    • Level: Main
    • Area: 140 Square Feet
    • Dimensions: 10 x 14
    Heating
    • Forced Air
    Cooling
    • Central Air
    Appliances
    • Included: Dishwasher, Microwave, Disposal
    Features
    • Eat-in Kitchen, Separate Dining Room, Cathedral Ceiling(s), Open Floorplan, Natural Woodwork, Walk-In Closet(s), High Ceilings
    • Flooring: Wood
    • Windows: Window Coverings, Bay or Bow Window
    • Basement: None
    Interior area
    • Total structure area: 2,385
    • Total interior livable area: 2,385 sqft
    • Finished area above ground: 2,385

    Property

    Parking
    • Total spaces: 10
    • Parking features: RV Access/Parking, Detached, >8' Garage Door, Heated Garage, Oversized
    • Garage spaces: 10
    • Details: Detached
    Accessibility
    • Accessibility features: Level Lot
    Features
    • Levels: One
    • Stories: 1
    • Patio & porch: Patio
    • Exterior features: Sprinkler System
    • Fencing: Fenced,Other,Metal
    • Has view: Yes
    • View description: Mountain(s), Hills, Plains View
    Lot
    • Size: 15.33 Acres
    • Features: Deciduous Trees, Native Plants, Level, Abuts Farm Land, Water Rights Excluded, Mineral Rights Excluded
    Details
    • Additional structures: Storage
    • Parcel number: R7535098
    • Zoning: Ag
    • Special conditions: Private Owner
    • Horses can be raised: Yes
    • Horse amenities: Horse(s) Allowed, Zoning Appropriate for 4+ Horses, Barn, Corral(s), Pasture, Tack Room, Loafing Shed, Hay Storage

    Construction

    Type & style
    • Home type: SingleFamily
    • Architectural style: Farmhouse,Contemporary
    • Property subtype: Mixed Use
    Materials
    • Frame, Brick
    • Roof: Composition
    Condition
    • New construction: No
    • Year built: 1999

    Utilities & green energy

    • Electric: United Power
    • Gas: Propane
    • Sewer: Septic Tank
    • Water: District
    • Utilities for property: Electricity Available, Propane

    Community & HOA

    Community
    • Security: Fire Alarm
    • Subdivision: Recorded Exemption #1209-08-3-
    HOA
    • Has HOA: No
    Location
    • Region: Platteville

    Financial & listing details

    • Price per square foot: $593/sqft
    • Tax assessed value: $599,908
    • Annual tax amount: $2,489
    • Date on market: 8/14/2025
    • Listing terms: Cash,Conventional
    • Exclusions: Refrigerator, Stove/Oven currently installed, Garage refrigerator, garage freezer, sauna, spray booth in shop, 50 livestock panels, steel statues at pasture entrance, grain bin in tack room
    • Electric utility on property: Yes
    • Road surface type: Dirt, Gravel

    Price history

    DateEventPrice
    3/6/2026Sold$1,415,000-5.4%$593/sqft
    Source: IRES as distributed by MLS GRID #1041386 Report a problem
    2/3/2026Listed for sale$1,495,000$627/sqft
    Source: IRES as distributed by MLS GRID #1041386 Report a problem
    1/29/2026Pending sale$1,495,000$627/sqft
    Source: REcolorado as distributed by MLS GRID #IR1041386 Report a problem
    1/7/2026Listed for sale$1,495,000$627/sqft
    Source: REcolorado as distributed by MLS GRID #IR1041386 Report a problem
    10/16/2025Pending sale$1,495,000$627/sqft
    Source: REcolorado as distributed by MLS GRID #IR1041386 Report a problem
    8/14/2025Listed for sale$1,495,000+2802.9%$627/sqft
    Source: REcolorado as distributed by MLS GRID #IR1041386 Report a problem
    2/10/1999Sold$51,500$22/sqft
    Source: Public Record Report a problem

    Public tax history

    YearProperty taxesTax assessment
    2026$2,907 +16.8%$53,720 -4.4%
    2025$2,489 +16.1%$56,170 +7.3%
    2024$2,143 -12.8%$52,350 -0.5%
    2023$2,459 -9.9%$52,600 +8%
    2022$2,731 -4.1%$48,690 -5.8%
    2021$2,846 $51,690 -10.8%
    2020$2,846 -3.1%$57,960
    2019$2,937 +1.2%$57,960 +5.1%
    2018$2,902 -1.2%$55,150 +54.7%
    2017$2,937 +65.9%$35,660 +18.7%
    2016$1,771 +48.7%$30,050
    2015$1,191 +49.1%$30,050 +48.5%
    2014$799 $20,240
    2013-- $20,240 -6.1%
    2012-- $21,560
    2011-- $21,560 -10.9%
    2010-- $24,200
    2009-- $24,200 -15%
    2008-- $28,460
    2007-- $28,460 -12.5%
    2005-- $32,520 +33.1%
    2004-- $24,430 -0.8%
    2003-- $24,620 -18.2%
    2002-- $30,100 +24.3%
    2001-- $24,210
    Find assessor info on the county website

    Neighborhood: 80651

    Nearby schools

    GreatSchools rating
    Get a cash offer in 3 minutes
    Find out how much your home could sell for in as little as 3 minutes with a no-obligation cash offer.
    Estimated market value
    $1,424,500
    Get a cash offer in 3 minutes
    Find out how much your home could sell for in as little as 3 minutes with a no-obligation cash offer.
    Estimated market value
    $1,424,500