Skip main navigation
Sold for $502,000
  • $502,000

    16490 Old Bedford Rd, Northville, MI 48168

    3beds
    3,100sqft
    Single Family Residence
    Built in 1970
    0.26 Acres Lot
    $535,200 Zestimate®
    $162/sqft
    $4,394 Estimated rent

    Home value

    $535,200

    $476,000 - $599,000

    $4,394/mo

    Zestimate® history
    Loading
    Loading...

    Owner options

    List your home for rent

    $4,394/mo

    Rent Zestimate®

    Find your next renter with Zillow Rental Manager. Plus, with online applications, you can quickly screen prospective tenants – for free.

    Learn more

    $4,394/mo

    Rent Zestimate®

    Refinance and save

    $3,823/mo

    Est. payment

    Refinancing to a lower rate could help reduce your monthly payments and save thousands over the life of the loan.

    See today's rates

    $3,823/mo

    Est. payment

    Explore your selling options

    Work with a Zillow partner agent

    Leverage their expertise and Zillow's premium Showcase listings to get your home seen by more buyers.

    Get started

    List with your own agent

    Get your home in front of millions of buyers by listing it on Zillow.

    Learn how to do it

    Sell it yourself

    Take full control of how buyers see your home on Zillow by listing For Sale by Owner (FSBO).

    List your home

    What's special

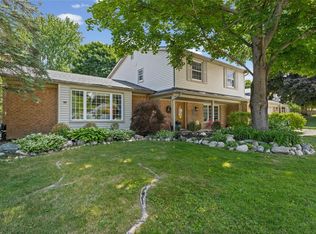
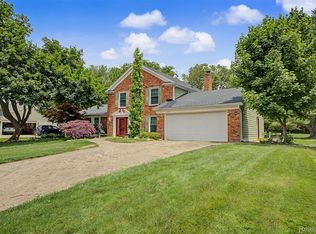
    Welcome to this charming brick colonial in the highly sought-after Northville Commons neighborhood. On the first floor, step into the large foyer that leads to a cozy living room, complete with a wooden mantle positioned above a warm fireplace. A spacious eat-in kitchen with granite countertops and newer stainless steel appliances overlooks the living room, perfect for hosting and entertaining friends and family. The first floor also includes a convenient half bathroom, a formal dining room, and a private home office which can be converted to a fourth bedroom. Upstairs, the master bedroom offers a fully remodeled ensuite bathroom as well as a walk-in closet with ample hanging space. Also on the second floor are two generously-sized bedrooms and a full bathroom that they share. Downstairs, the finished basement provides additional space for entertainment and storage. Groups can gather around the bar area or lounge in front of the timeless brick fireplace. A full wall of built-in storage keeps the rest of the basement clutter-free while still being easily accessible. In the backyard, a brick paver patio provides privacy for homeowners and is an excellent spot for grilling at the built-in Broilmaster natural gas grill. The multi-zone automatic sprinkler system makes lawn maintenance a breeze, and the backyard expands into an open field of commons grounds that the HOA maintains. The home's location could not be any better, only a short drive to downtown Northville and downtown Plymouth. Within the subdivision, the property is near Meads Mill Middle School, and a ~10 minute walk through paved walking trails to Winchester Elementary School.

    Zillow last checked:

    Listing updated:

    Listed by:

    Christina Gennari 248-550-4788,

    KW Domain

    Bought with:

    Jacqueline McNamara Agius, 6501232122

    National Realty Centers, Inc

    Source: Realcomp II,MLS#: 20240086738MLS Logo

    Facts & features

    Interior

    Bedrooms & bathrooms
    • Bedrooms: 3
    • Bathrooms: 3
    • Full bathrooms: 2
    • 1/2 bathrooms: 1
    Primary bedroom
    • Level: Second
    • Dimensions: 13 x 14
    Bedroom
    • Level: Second
    • Dimensions: 11 x 13
    Bedroom
    • Level: Second
    • Dimensions: 11 x 12
    Primary bathroom
    • Level: Second
    Other
    • Level: Second
    Other
    • Level: Entry
    Other
    • Level: Entry
    • Dimensions: 7 x 10
    Dining room
    • Level: Entry
    • Dimensions: 10 x 12
    Family room
    • Level: Entry
    • Dimensions: 12 x 23
    Kitchen
    • Level: Entry
    • Dimensions: 12 x 12
    Laundry
    • Level: Entry
    Library
    • Level: Entry
    • Dimensions: 10 x 15
    Living room
    • Level: Entry
    • Dimensions: 13 x 22
    Heating
    • Forced Air, Natural Gas
    Cooling
    • Central Air
    Features
    • Basement: Finished
    • Has fireplace: Yes
    • Fireplace features: Basement, Family Room
    Interior area
    • Total interior livable area: 3,100 sqft
    • Finished area above ground: 2,400
    • Finished area below ground: 700

    Property

    Parking
    • Total spaces: 2
    • Parking features: Two Car Garage, Attached
    • Attached garage spaces: 2
    Features
    • Levels: Two
    • Stories: 2
    • Entry location: GroundLevel
    • Patio & porch: Patio
    • Pool features: None
    Lot
    • Size: 0.26 Acres
    • Dimensions: 95.00 x 120.00
    Details
    • Parcel number: 77053010031000
    • Special conditions: Short Sale No,Standard

    Construction

    Type & style
    • Home type: SingleFamily
    • Architectural style: Colonial
    • Property subtype: Single Family Residence
    Materials
    • Brick, Vinyl Siding
    • Foundation: Basement, Poured
    • Roof: Asphalt
    Condition
    • New construction: No
    • Year built: 1970

    Utilities & green energy

    • Sewer: Public Sewer
    • Water: Public

    Community & neighborhood

    Location
    • Region: Northville
    • Subdivision: NORTHVILLE COMMONS SUB NO 1

    HOA & financial

    HOA
    • Has HOA: Yes
    • HOA fee: $360 annually

    Other

    Other facts
    • Listing agreement: Exclusive Right To Sell
    • Listing terms: Cash,Conventional,FHA,Va Loan

    Price history

    DateEventPrice
    12/30/2024Sold$502,000-2.5%$162/sqft
    Source: Realcomp II #20240086738 Report a problem
    12/6/2024Pending sale$515,000$166/sqft
    Source: Realcomp II #20240086738 Report a problem
    11/22/2024Listed for sale$515,000+59.2%$166/sqft
    Source: Realcomp II #20240086738 Report a problem
    3/6/2018Sold$323,500+1.4%$104/sqft
    Source: Public Record Report a problem
    2/11/2018Listed for sale$319,000-2.6%$103/sqft
    Source: Remerica Hometown One #218010942 Report a problem
    11/13/2003Sold$327,500$106/sqft
    Source: Public Record Report a problem

    Public tax history

    YearProperty taxesTax assessment
    2025-- $224,000 +13.4%
    2024-- $197,500 +9%
    2023-- $181,200 +3.3%
    2022-- $175,400 +1.6%
    2021-- $172,700
    2020$6,244 +38.1%$172,700 +3.6%
    2019$4,521 $166,700 +3.3%
    2018$4,521 $161,300 +2%
    2017-- $158,200 +2.2%
    2016$3,810 $154,800 +5.7%
    2015$3,810 -68.2%$146,500 +12.3%
    2013$11,978 +214.4%$130,500 +7.9%
    2012$3,810 $120,900 -0.9%
    2010-- $122,000
    2009-- $122,000 -17.1%
    2008-- $147,100 -6.4%
    2006-- $157,100 +3.3%
    2005-- $152,100 +51.6%
    2001$3,056 +3.1%$100,314 +3.2%
    2000$2,965 $97,204

    Find assessor info on the county website

    Neighborhood: 48168

    Nearby schools

    GreatSchools rating
    Get a cash offer in 3 minutes
    Find out how much your home could sell for in as little as 3 minutes with a no-obligation cash offer.
    Estimated market value
    $535,200
    Get a cash offer in 3 minutes
    Find out how much your home could sell for in as little as 3 minutes with a no-obligation cash offer.
    Estimated market value
    $535,200