Stunning 4-bedroom, 4,250 sq ft home located on a private cul-de-sac in Beaverton, offering sweeping, unobstructed valley views that truly set it apart. From sunrise to sunset—and even Fourth of July fireworks—the elevated setting creates a breathtaking backdrop for everyday living. A spacious back deck overlooks the valley, providing the perfect place to relax, entertain, and take in the scenery, the main level features warm hardwood floors and a thoughtfully designed layout that seamlessly connects the kitchen and living spaces. The kitchen is well-appointed with quartz countertops, stainless steel KitchenAid appliances, a built-in oven, and a generous pantry. The open-concept design flows into the living room, highlighted by a cozy gas fireplace and large windows that flood the space with natural light and showcase the incredible views. A separate dining/family room with a second gas fireplace adds flexibility, and a convenient laundry room is also located on the main level. Sliding doors lead directly to the expansive deck—perfect for indoor-outdoor living. Upstairs, you’ll find three bedrooms, including a spacious primary suite designed as a relaxing retreat. Vaulted ceilings, stunning valley views, a large walk-in closet, double vanity, soaking tub, and walk-in shower complete the space. A dedicated theater room—or optional fourth bedroom—featuring six electric reclining seats creates the ultimate movie-night experience at home.The lower level includes a large unfinished basement with incredible potential—ideal for a future bonus room, guest quarters, gym, or additional living space. Sliding doors open to the backyard, where a covered hot tub area offers a private space to unwind and enjoy the peaceful surroundings.Located just minutes from parks and trails, including Mount Williams Park and Thornbrook Park, along with nearby shopping, dining, and highly rated schools, this home offers a rare combination of privacy, space, and unforgettable views!
Sold
$879,000
16490 SW Taft Ct, Beaverton, OR 97007
4beds
4,250sqft
Residential, Single Family Residence
Built in 1999
8,276 Square Feet Lot
$876,200 Zestimate®
$207/sqft
$4,675 Estimated rent
Home value
$876,200
$832,000 - $929,000
$4,675/mo
Zestimate® history
Owner options
List your home for rent
$4,675/mo
Rent Zestimate®
Find your next renter with Zillow Rental Manager. Plus, with online applications, you can quickly screen prospective tenants – for free.
$4,675/mo
Rent Zestimate®
Refinance and save
$5,901/mo
Est. payment
Refinancing to a lower rate could help reduce your monthly payments and save thousands over the life of the loan.
$5,901/mo
Est. payment
Explore your selling options
Work with a Zillow partner agent
Leverage their expertise and Zillow's premium Showcase listings to get your home seen by more buyers.
Get startedList with your own agent
Get your home in front of millions of buyers by listing it on Zillow.
Learn how to do itSell it yourself
Take full control of how buyers see your home on Zillow by listing For Sale by Owner (FSBO).
List your homeWhat's special
Cozy gas fireplaceOpen-concept designThoughtfully designed layoutSweeping unobstructed valley viewsPrivate cul-de-sacLarge walk-in closetBuilt-in oven
Zillow last checked:
Listing updated:
Listed by:
John Soper 503-320-7049,
MORE Realty
Bought with:
John Cantwell, 201232895
Keller Williams Realty Professionals
Source: RMLS (OR),MLS#: 381641614
Facts & features
Interior
Bedrooms & bathrooms
- Bedrooms: 4
- Bathrooms: 3
- Full bathrooms: 2
- Partial bathrooms: 1
- Main level bathrooms: 1
Rooms
- Room types: Media Room, Bedroom 2, Bedroom 3, Dining Room, Family Room, Kitchen, Living Room, Primary Bedroom
Primary bedroom
- Features: Bathtub, Suite, Vaulted Ceiling, Walkin Shower
- Level: Upper
- Area: 210
- Dimensions: 14 x 15
Bedroom 2
- Features: Wallto Wall Carpet
- Level: Upper
- Area: 156
- Dimensions: 12 x 13
Bedroom 3
- Features: Wallto Wall Carpet
- Level: Upper
- Area: 156
- Dimensions: 12 x 13
Dining room
- Features: Wallto Wall Carpet
- Level: Main
- Area: 126
- Dimensions: 14 x 9
Family room
- Features: Fireplace, Wallto Wall Carpet
- Level: Main
- Area: 182
- Dimensions: 14 x 13
Kitchen
- Features: Hardwood Floors, Pantry, Granite
- Level: Main
- Area: 132
- Width: 11
Living room
- Features: Fireplace, Wallto Wall Carpet
- Level: Main
- Area: 144
- Dimensions: 12 x 12
Heating
- Forced Air, Fireplace(s)
Cooling
- Central Air
Appliances
- Included: Built In Oven, Cooktop, Dishwasher, Free-Standing Refrigerator, Instant Hot Water, Microwave, Plumbed For Ice Maker, Stainless Steel Appliance(s), Gas Water Heater, Tankless Water Heater
- Laundry: Laundry Room
Features
- Floor 3rd, Ceiling Fan(s), High Ceilings, High Speed Internet, Sound System, Vaulted Ceiling(s), Pantry, Granite, Bathtub, Suite, Walkin Shower, Quartz
- Flooring: Hardwood, Wall to Wall Carpet, Wood
- Windows: Double Pane Windows, Vinyl Frames
- Basement: Daylight,Unfinished
- Number of fireplaces: 2
- Fireplace features: Gas
Interior area
- Total structure area: 4,250
- Total interior livable area: 4,250 sqft
Property
Parking
- Total spaces: 2
- Parking features: Driveway, Garage Door Opener, Attached
- Attached garage spaces: 2
- Has uncovered spaces: Yes
Features
- Levels: Two
- Stories: 3
- Patio & porch: Deck
- Exterior features: Yard
- Has spa: Yes
- Spa features: Free Standing Hot Tub
- Has view: Yes
- View description: Mountain(s), Territorial
Lot
- Size: 8,276 Square Feet
- Features: Gentle Sloping, Sloped, Sprinkler, SqFt 7000 to 9999
Details
- Additional structures: Gazebo, HomeTheater
- Parcel number: R2058535
- Other equipment: Home Theater
Construction
Type & style
- Home type: SingleFamily
- Architectural style: Custom Style
- Property subtype: Residential, Single Family Residence
Materials
- Brick, Cedar
- Foundation: Concrete Perimeter
- Roof: Composition
Condition
- Resale
- New construction: No
- Year built: 1999
Utilities & green energy
- Gas: Gas
- Sewer: Public Sewer
- Water: Public
Community & HOA
HOA
- Has HOA: Yes
- HOA fee: $250 annually
- Second HOA fee: $150 annually
Location
- Region: Beaverton
Financial & listing details
- Price per square foot: $207/sqft
- Tax assessed value: $921,080
- Annual tax amount: $11,558
- Date on market: 3/19/2026
- Cumulative days on market: 18 days
- Listing terms: Cash,Conventional,FHA,State GI Loan,VA Loan
- Road surface type: Paved
Price history
| Date | Event | Price |
|---|---|---|
| 4/28/2026 | Sold | $879,000-1.1%$207/sqft |
Source:  RMLS (OR) #381641614 Report a problem RMLS (OR) #381641614 Report a problem | ||
| 4/7/2026 | Pending sale | $889,000$209/sqft |
Source: RMLS (OR) #381641614 Report a problem | ||
| 3/19/2026 | Listed for sale | $889,000+154%$209/sqft |
Source: RMLS (OR) #381641614 Report a problem | ||
| 7/20/1999 | Sold | $349,950+504.4%$82/sqft |
Source: Public Record Report a problem | ||
| 4/3/1997 | Sold | $57,900$14/sqft |
Source: Public Record Report a problem | ||
Public tax history
| Year | Property taxes | Tax assessment |
|---|---|---|
| 2025 | $11,558 +4.1% | $526,110 +3% |
| 2024 | $11,100 +5.9% | $510,790 +3% |
| 2023 | $10,480 +4.5% | $495,920 +3% |
| 2022 | $10,030 +3.6% | $481,480 |
| 2021 | $9,679 +3.1% | -- |
| 2020 | $9,385 +3.3% | $453,850 +3% |
| 2019 | $9,088 +3.3% | $440,640 |
| 2018 | $8,798 | $440,640 +6.1% |
| 2017 | $8,798 +8.4% | $415,350 +3% |
| 2016 | $8,114 | $403,260 +3% |
| 2015 | $8,114 +3.8% | $391,520 +3% |
| 2014 | $7,818 +5.8% | $380,120 +3% |
| 2013 | $7,390 +9% | $369,050 +3% |
| 2012 | $6,779 +3.2% | $358,310 -16.6% |
| 2011 | $6,567 +2.6% | $429,650 -2.6% |
| 2010 | $6,400 +2.3% | $441,140 -8.3% |
| 2009 | $6,254 +8.3% | $481,000 -12.1% |
| 2008 | $5,776 +1% | $547,360 -2.6% |
| 2007 | $5,718 +10.1% | $561,860 +6.4% |
| 2006 | $5,192 -7.3% | $527,910 +19% |
| 2005 | $5,601 +10.1% | $443,630 +9.6% |
| 2004 | $5,087 -4% | $404,900 +3% |
| 2003 | $5,302 +13.7% | $392,940 +3.4% |
| 2002 | $4,663 +4.8% | $379,880 +3.5% |
| 2001 | $4,450 +6.8% | $367,010 +4.9% |
| 2000 | $4,168 | $349,740 |
Find assessor info on the county website
Neighborhood: West Beaverton
Nearby homes
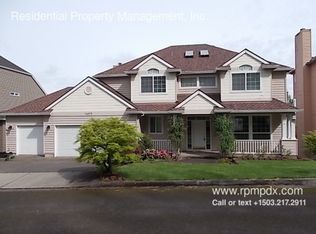
- $846,4005 bd3 ba3.8k sqft16470 SW Taft Ct, Beaverton, OR 97007Off Market
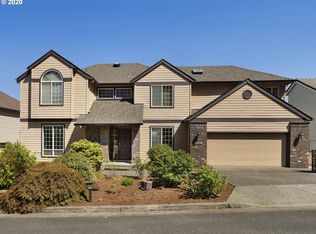
- $780,9004 bd2 ba3.6k sqft16450 SW Taft Ct, Beaverton, OR 97007Off Market
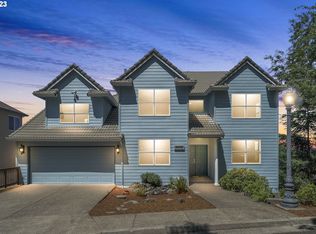
- $1,018,4005 bd4 ba5.2k sqft16420 SW Taft Ct, Beaverton, OR 97007Off Market
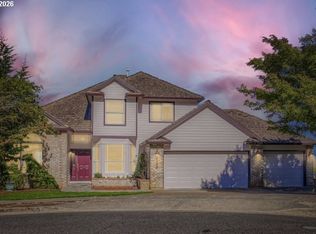
- $738,0005 bd4 ba3.3k sqft6340 SW 166th Pl, Beaverton, OR 97007Sold
- $1,060,4005 bd6 ba5.5k sqft6350 SW 166th Pl, Beaverton, OR 97007Off Market
- $799,8004 bd4 ba3.6k sqft16550 SW Taft Ct, Beaverton, OR 97007Off Market
- $880,5004 bd5 ba3.7k sqft6330 SW 166th Pl, Beaverton, OR 97007Off Market
- $622,9003 bd2 ba2k sqft16525 SW Ivy Glen St, Beaverton, OR 97007Off Market
Nearby schools
GreatSchools rating
- 8/10Cooper Mountain Elementary SchoolGrades: K-5Distance: 0.7 mi
- 3/10Mountain View Middle SchoolGrades: 6-8Distance: 0.6 mi
- 8/10Mountainside High SchoolGrades: 9-12Distance: 3.2 mi
Schools provided by the listing agent
- Elementary: Cooper Mountain
- Middle: Mountain View
- High: Mountainside
Source: RMLS (OR). This data may not be complete. We recommend contacting the local school district to confirm school assignments for this home.
Get a cash offer in 3 minutes
Find out how much your home could sell for in as little as 3 minutes with a no-obligation cash offer.
Estimated market value
$876,200
Get a cash offer in 3 minutes
Find out how much your home could sell for in as little as 3 minutes with a no-obligation cash offer.
Estimated market value
$876,200
- Oregon
- Washington County
- Beaverton
- 97007
- West Beaverton
- 16490 SW Taft Ct
