Step into your own private paradise with this spectacular custom built country home. Nestled into nearly 32 acres, this property has it all! Gently rolling land encapsulated with trees, gardens, and amazing landscape. Enter the home through the dynamic entryway, open to plenty of natural light through the many large windows throughout this open floor plan. Living room boasts vaulted ceilings that compliment 9-foot ceilings throughout, huge windows offering a picturesque view. Kitchen is full of custom cabinetry, granite countertops and built-in upgrades. Retreat to the primary bedroom suite, complete with private bath and walk in closets. This home has so much detail and well thought out features, including high efficiency geothermal heating and cooling. Lower level also exhibits 9-foot ceilings and walks out to the patio surrounded by meticulously maintained landscaping, flower gardens and pond. This one-of-a kind property has so much to offer and is sure to bring peace and joy!
Closed
$1,350,000
16490 State Highway 55 NW, South Haven, MN 55382
4beds
4,156sqft
Residential
Built in 2004
31.9 Acres Lot
$1,259,400 Zestimate®
$325/sqft
$4,180 Estimated rent
Home value
$1,259,400
$1.12M - $1.40M
$4,180/mo
Zestimate® history
Owner options
List your home for rent
$4,180/mo
Rent Zestimate®
Find your next renter with Zillow Rental Manager. Plus, with online applications, you can quickly screen prospective tenants – for free.
$4,180/mo
Rent Zestimate®
Refinance and save
$6,810/mo
Est. payment
Refinancing to a lower rate could help reduce your monthly payments and save thousands over the life of the loan.
$6,810/mo
Est. payment
Explore your selling options
Work with a Zillow partner agent
Leverage their expertise and Zillow's premium Showcase listings to get your home seen by more buyers.
Get startedList with your own agent
Get your home in front of millions of buyers by listing it on Zillow.
Learn how to do itSell it yourself
Take full control of how buyers see your home on Zillow by listing For Sale by Owner (FSBO).
List your homeWhat's special
Vaulted ceilingsDynamic entrywayOpen floor planPrimary bedroom suiteBuilt-in upgradesGranite countertopsCustom cabinetry
Zillow last checked:
Listing updated:
Listed by:
Tiffini A Kiebel 763-464-2048,
Oak Realty LLP,
Dean R Hoglund 320-980-2445
Bought with:
Hollie Engle
eXp Realty
Source: NorthstarMLS as distributed by MLS GRID,MLS#: 6600282
Facts & features
Interior
Bedrooms & bathrooms
- Bedrooms: 4
- Bathrooms: 4
- Full bathrooms: 1
- 3/4 bathrooms: 1
- 1/2 bathrooms: 2
Bedroom
- Level: Main
- Area: 238 Square Feet
- Dimensions: 14 x 17
Bedroom 2
- Level: Lower
- Area: 216 Square Feet
- Dimensions: 13.5 x 16
Bedroom 3
- Level: Lower
- Area: 216 Square Feet
- Dimensions: 13.5 x 16
Bedroom 4
- Level: Lower
- Area: 182 Square Feet
- Dimensions: 13 x 14
Deck
- Level: Main
- Area: 140 Square Feet
- Dimensions: 10 x 14
Dining room
- Level: Main
- Area: 192 Square Feet
- Dimensions: 12 x 16
Family room
- Level: Lower
- Area: 432 Square Feet
- Dimensions: 18 x 24
Foyer
- Level: Main
- Area: 108 Square Feet
- Dimensions: 9 x 12
Garage
- Level: Main
- Area: 936 Square Feet
- Dimensions: 26 x 36
Garage
- Level: Lower
- Area: 936 Square Feet
- Dimensions: 26 x 36
Kitchen
- Level: Main
- Area: 210 Square Feet
- Dimensions: 14 x 15
Laundry
- Level: Main
- Area: 70 Square Feet
- Dimensions: 7 x 10
Living room
- Level: Main
- Area: 432 Square Feet
- Dimensions: 18 x 24
Mud room
- Level: Lower
- Area: 72 Square Feet
- Dimensions: 8 x 9
Patio
- Level: Lower
- Area: 140 Square Feet
- Dimensions: 10 x 14
Heating
- Geothermal
Cooling
- Geothermal
Appliances
- Included: Air-To-Air Exchanger, Central Vacuum, Cooktop, Dishwasher, Double Oven, Dryer, Exhaust Fan, Freezer, Water Filtration System, Water Osmosis System, Microwave, Refrigerator, Trash Compactor, Washer
- Laundry: Laundry Room, Main Level, Sink
Features
- Central Vacuum
- Basement: Drain Tiled,8 ft+ Pour,Finished,Full,Concrete,Tile Shower,Walk-Out Access
- Number of fireplaces: 2
- Fireplace features: Family Room, Gas, Living Room, Wood Burning
Interior area
- Total structure area: 4,156
- Total interior livable area: 4,156 sqft
- Finished area above ground: 2,078
- Finished area below ground: 1,849
Property
Parking
- Total spaces: 3
- Parking features: Attached, Asphalt
- Attached garage spaces: 3
Accessibility
- Accessibility features: Doors 36"+, Hallways 42"+
Features
- Levels: One
- Stories: 1
- Patio & porch: Deck, Patio
Lot
- Size: 31.9 Acres
- Dimensions: 1422 x 1179 x 1391 x 816
- Features: Tree Coverage - Medium
Details
- Additional structures: Pole Building
- Foundation area: 2078
- Parcel number: 217000171200
- Zoning description: Agriculture,Residential-Single Family
Construction
Type & style
- Home type: SingleFamily
- Property subtype: Residential
Materials
- Roof: Age 8 Years or Less,Asphalt
Condition
- New construction: No
- Year built: 2004
Utilities & green energy
- Gas: Electric, Propane
- Sewer: Septic System Compliant - Yes
- Water: Private
Community & HOA
HOA
- Has HOA: No
Location
- Region: South Haven
Financial & listing details
- Price per square foot: $325/sqft
- Tax assessed value: $901,000
- Annual tax amount: $4,986
- Date on market: 10/10/2024
- Cumulative days on market: 107 days
- Road surface type: Paved
Price history
| Date | Event | Price |
|---|---|---|
| 3/18/2025 | Sold | $1,350,000$325/sqft |
Source:  NorthstarMLS as distributed by MLS GRID #6600282 Report a problem NorthstarMLS as distributed by MLS GRID #6600282 Report a problem | ||
| 1/25/2025 | Pending sale | $1,350,000$325/sqft |
Source: NorthstarMLS as distributed by MLS GRID #6600282 Report a problem | ||
| 10/10/2024 | Listed for sale | $1,350,000+1025%$325/sqft |
Source: NorthstarMLS as distributed by MLS GRID #6600282 Report a problem | ||
| 6/6/2001 | Sold | $120,000$29/sqft |
Source: Public Record Report a problem | ||
Public tax history
| Year | Property taxes | Tax assessment |
|---|---|---|
| 2024 | $5,064 +5.8% | $901,000 +0.1% |
| 2023 | $4,786 +1.3% | $899,700 +15.4% |
| 2022 | $4,724 -3.4% | $779,900 +13.4% |
| 2021 | $4,892 +6.8% | $687,500 +1.4% |
| 2020 | $4,580 -64.7% | $678,000 +3.4% |
| 2019 | $12,972 +183.2% | $655,700 +547.9% |
| 2018 | $4,580 +8.1% | $101,200 -78.7% |
| 2017 | $4,236 +3.9% | $475,300 |
| 2016 | $4,076 | -- |
| 2015 | $4,076 +4.1% | -- |
| 2014 | $3,914 -9.8% | -- |
| 2013 | $4,341 +1.4% | -- |
| 2012 | $4,283 +13.7% | -- |
| 2011 | $3,767 | -- |
Find assessor info on the county website
Neighborhood: 55382
Nearby homes
- $220,3003 bd0 ba1.3k sqft16750 100th St NW, South Haven, MN 55382Off Market
- $365,100-- bd-- ba-- sqft16750 100th St NW, South Haven, MN 55382Off Market
- $432,600-- bd-- ba-- sqft16322 State Highway 55 NW, South Haven, MN 55382Off Market
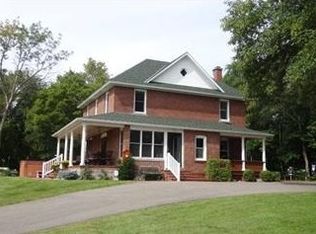
- $606,5004 bd2 ba2.2k sqft16322 State Highway 55 NW, South Haven, MN 55382Off Market
- $350,0004 bd2 ba2.2k sqft16823 State Highway 55 NW, South Haven, MN 55382Sold
- $478,0003 bd1 ba1.5k sqft16259 105th St NW, South Haven, MN 55382Off Market
- $646,2004 bd3 ba1.7k sqft10110 Reardon Ave NW, South Haven, MN 55382Off Market
- $500,800-- bd-- ba-- sqft16823 State Highway 55 NW, South haven, MN 55382Off Market
Nearby schools
GreatSchools rating
- 7/10Annandale Elementary SchoolGrades: PK-5Distance: 6.2 mi
- 7/10Annandale Middle SchoolGrades: 6-8Distance: 5.9 mi
- 8/10Annandale Senior High SchoolGrades: 9-12Distance: 6.4 mi
Get a cash offer in 3 minutes
Find out how much your home could sell for in as little as 3 minutes with a no-obligation cash offer.
Estimated market value
$1,259,400
Get a cash offer in 3 minutes
Find out how much your home could sell for in as little as 3 minutes with a no-obligation cash offer.
Estimated market value
$1,259,400
- Minnesota
- Wright County
- South Haven
- 55382
- 16490 State Highway 55 NW
Nearby cities
Nearby zip codes
Other South Haven Topics
