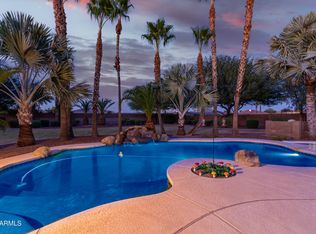
Welcome to a one-of-a-kind luxury retreat—an entertainer's dream set on a full-acre corner lot in Vanderbilt Farms. The main home offers 4 bedrooms, 2 full & 2 half baths, a thoughtful layout designed for comfort and privacy. At the heart of this home lies a stunning open-air courtyard, seamlessly accessible from four different rooms—creating a natural flow and effortless connection throughout the residence. This rare architectural feature brings the outdoors inside, offering abundant natural light and a tranquil retreat just steps from your living spaces. The courtyard serves as a perfect gathering place for family and friends, complete w/ a built-in outdoor fireplace that sets the mood for cozy evenings, entertaining, or simply relaxing under the stars. Whether you're enjoying morning coffee, hosting an intimate dinner, or gathering around the fire on a cool evening, this space embodies indoor-outdoor living at its best. The detached casita has 1 bedroom, a full bath, and has been fully upgraded with its own kitchen and laundry, making it a self-sufficient retreat for guests or multi-generational living. Outdoors, the backyard transforms into a private resort with lush landscaping, a sparkling pool, covered patio, and a brand-new lighted pickleball court for endless fun day or night. The 3 car garage boasts over 12-ft ceilings, easily accommodating a car lift for enthusiasts or extra storage. Set on a fully landscaped acre with flood irrigation, mature greenery, and producing lemon and orange trees, this property is the perfect blend of elegance, functionality, and lifestyle-ready to be its next owners dream home. **Whole home audio system conveys.** Pool table, and riding lawnmower are available on a separate BOS. 2 Tonal workout systems do not convey, however, may be negotiable with the right offer. Lift in garage does not convey. **
Sold for $1,168,000
Zillow last checked:
Listing updated:
Bought with:
Tamara Ann Bohnstedt, SA671425000
Realty ONE Group
Source: ARMLS,MLS#: 6915719
Price history
| Date | Event | Price |
|---|---|---|
| 10/29/2025 | Sold | $1,168,000-6.6%$333/sqft |
Source:  ARMLS #6915719 Report a problem ARMLS #6915719 Report a problem | ||
| 9/17/2025 | Listed for sale | $1,250,000+8.7%$357/sqft |
Source: ARMLS #6915719 Report a problem | ||
| 6/28/2024 | Sold | $1,150,000-6.1%$328/sqft |
Source: ARMLS #6685205 Report a problem | ||
| 5/19/2024 | Pending sale | $1,225,000$349/sqft |
Source: ARMLS #6685205 Report a problem | ||
| 5/2/2024 | Price change | $1,225,000-2%$349/sqft |
Source: ARMLS #6685205 Report a problem | ||
| 4/10/2024 | Listed for sale | $1,250,000+4.2%$357/sqft |
Source: ARMLS #6685205 Report a problem | ||
| 11/7/2023 | Listing removed | -- |
Source: Owner Report a problem | ||
| 10/31/2023 | Listed for sale | $1,200,000+87.5%$342/sqft |
Source: Owner Report a problem | ||
| 7/16/2018 | Sold | $640,000-0.8%$183/sqft |
Source: Public Record Report a problem | ||
| 7/5/2018 | Pending sale | $645,000$184/sqft |
Source: HomeSmart #5781339 Report a problem | ||
| 6/16/2018 | Listed for sale | $645,000+18.3%$184/sqft |
Source: HomeSmart #5781339 Report a problem | ||
| 6/26/2013 | Sold | $545,000-0.9%$155/sqft |
Source: Public Record Report a problem | ||
| 2/5/2013 | Price change | $550,000-8.3%$157/sqft |
Source: RE/MAX PROFESSIONALS #4840382 Report a problem | ||
| 10/26/2012 | Listed for sale | $600,000+33.3%$171/sqft |
Source: RE/MAX Professionals Report a problem | ||
| 10/27/2009 | Sold | $450,000+42.4%$128/sqft |
Source: Public Record Report a problem | ||
| 8/20/2009 | Sold | $316,000-63.3%$90/sqft |
Source: Public Record Report a problem | ||
| 10/31/2007 | Sold | $860,000+14.7%$245/sqft |
Source: Public Record Report a problem | ||
| 12/20/2005 | Sold | $750,000+36.4%$214/sqft |
Source: Public Record Report a problem | ||
| 9/16/2005 | Sold | $550,000+518%$157/sqft |
Source: Public Record Report a problem | ||
| 12/5/2002 | Sold | $89,000$25/sqft |
Source: Public Record Report a problem | ||



Get a cash offer in 3 minutes
Find out how much your home could sell for in as little as 3 minutes with a no-obligation cash offer.
Estimated market value
$1,153,300
