Skip main navigation
Closed
  • $515,000

    16491 Hutchinson Dr, Lakeville, MN 55044

    4beds
    2,494sqft
    Single Family
    Built in 1992
    0.31 Acres Lot
    $513,300 Zestimate®
    $206/sqft
    $2,992 Estimated rent

    Home value

    $513,300

    Estimated sales range

    Not available

    $2,992/mo

    Zestimate® history
    Loading
    Loading...

    Owner options

    List your home for rent

    $2,992/mo

    Rent Zestimate®

    Find your next renter with Zillow Rental Manager. Plus, with online applications, you can quickly screen prospective tenants – for free.

    Learn more

    $2,992/mo

    Rent Zestimate®

    Refinance and save

    $2,602/mo

    Est. payment

    Refinancing to a lower rate could help reduce your monthly payments and save thousands over the life of the loan.

    See today's rates

    $2,602/mo

    Est. payment

    Explore your selling options

    Work with a Zillow partner agent

    Leverage their expertise and Zillow's premium Showcase listings to get your home seen by more buyers.

    Get started

    List with your own agent

    Get your home in front of millions of buyers by listing it on Zillow.

    Learn how to do it

    Sell it yourself

    Take full control of how buyers see your home on Zillow by listing For Sale by Owner (FSBO).

    List your home

    What's special

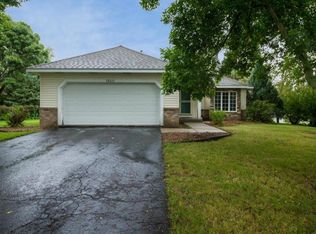
    Nestled between Crystal Lake Golf Course and Oak Hills Elementary, just steps from the neighborhood park, this beautifully maintained 4-bedroom, 4-bath home offers the location, updates, and charm you've been waiting for. Arrive to fantastic curb appeal, complete with new roof, siding, and Andersen windows, so you can move in with total confidence. All the big-ticket items are already done. Step through the front door into a welcoming foyer that opens to a bright, spacious living room and elegant formal dining room, perfect for hosting holidays and dinner parties. The flow continues into an updated kitchen featuring granite countertops and a breakfast bar, seamlessly connecting to the informal dining area and a large family room anchored by a cozy fireplace and soaring vaulted ceilings. You'll never feel out of the loop while entertaining here. A convenient main-level laundry rounds out the main floor. Slide open the door to the sunny three-season porch, your now favorite morning coffee spot, and step out onto the low-maintenance composite deck overlooking a fully fenced backyard with mature tree coverage. It's a private little oasis made for summer evenings and weekend gatherings. Head upstairs to the 2nd level to find three generous bedrooms, including a primary suite with an updated en-suite bathroom with duel sink vanity with the two additional bedrooms sharing a spacious full bath. Back downstairs, the lower level expands your living space with a second family room, a fourth bedroom, 3/4 bath, and a versatile bonus room currently used as a home office but ready for you to finish and make your own, whether that means a Lego kingdom or creative studio. Check the supplements for the full update list!

    Zillow last checked:

    Listing updated:

    Listed by:

    Sara Shaw Meyer 612-250-6201,

    Edina Realty, Inc.

    Bought with:

    Amy Collins

    RE/MAX Results

    Source: NorthstarMLS as distributed by MLS GRID,MLS#: 7070014MLS Logo

    Facts & features

    Interior

    Bedrooms & bathrooms
    • Bedrooms: 4
    • Bathrooms: 4
    • Full bathrooms: 1
    • 3/4 bathrooms: 2
    • 1/2 bathrooms: 1
    Bedroom
    • Level: Upper
    • Area: 165.47 Square Feet
    • Dimensions: 12'4"x13'5"
    Bedroom 2
    • Level: Upper
    • Area: 92.6 Square Feet
    • Dimensions: 10'7"X8'9"
    Bedroom 3
    • Level: Upper
    • Area: 96.25 Square Feet
    • Dimensions: 11'0"x8'9"
    Bedroom 4
    • Level: Lower
    • Area: 204.75 Square Feet
    • Dimensions: 13'0"x15'9"
    Primary bathroom
    • Level: Upper
    • Area: 74 Square Feet
    • Dimensions: 12'0"x6'2"
    Bathroom
    • Level: Upper
    • Area: 60.08 Square Feet
    • Dimensions: 8'7"x7'0"
    Bathroom
    • Level: Lower
    • Area: 58.15 Square Feet
    • Dimensions: 8'10"x6'7"
    Bonus room
    • Level: Lower
    • Area: 104.77 Square Feet
    • Dimensions: 8'11"x11'9"
    Deck
    • Level: Main
    • Area: 143.06 Square Feet
    • Dimensions: 15'9"x9'1"
    Deck
    • Level: Lower
    • Area: 232.33 Square Feet
    • Dimensions: 17'0"x13'8"
    Dining room
    • Level: Main
    • Area: 127 Square Feet
    • Dimensions: 10'7"x12'0"
    Family room
    • Level: Main
    • Area: 250.69 Square Feet
    • Dimensions: 15'11"x15'9"
    Foyer
    • Level: Main
    • Area: 164.85 Square Feet
    • Dimensions: 11'11"X13'10"
    Informal dining room
    • Level: Main
    • Area: 89 Square Feet
    • Dimensions: 7'5"x12'0"
    Kitchen
    • Level: Main
    • Area: 123 Square Feet
    • Dimensions: 10'3"x12'0"
    Living room
    • Level: Main
    • Area: 168.89 Square Feet
    • Dimensions: 12'8"x13'4"
    Patio
    • Level: Lower
    • Area: 226.67 Square Feet
    • Dimensions: 17'0"x13'4"
    Recreation room
    • Level: Lower
    • Area: 375 Square Feet
    • Dimensions: 31'3"x12'0"
    Other
    • Level: Main
    • Area: 139.19 Square Feet
    • Dimensions: 10'11"x12'9"
    Heating
    • Forced Air
    Cooling
    • Central Air
    Appliances
    • Included: Cooktop, Dishwasher, Dryer, Gas Water Heater, Microwave, Range, Refrigerator, Washer, Water Softener Owned
    • Laundry: Laundry Room, Main Level
    Features
    • Basement: Finished,Walk-Out Access
    • Number of fireplaces: 1
    • Fireplace features: Wood Burning
    Interior area
    • Total structure area: 2,543
    • Total interior livable area: 2,494 sqft
    • Finished area above ground: 1,642
    • Finished area below ground: 852

    Property

    Parking
    • Total spaces: 2
    • Parking features: Attached
    • Attached garage spaces: 2
    • Details: Garage Dimensions (13x16)
    Accessibility
    • Accessibility features: None
    Features
    • Levels: Two
    • Stories: 2
    • Fencing: Privacy
    Lot
    • Size: 0.31 Acres
    Details
    • Additional structures: Storage Shed
    • Foundation area: 852
    • Parcel number: 223460004090
    • Zoning description: Residential-Single Family

    Construction

    Type & style
    • Home type: SingleFamily
    • Property subtype: Single Family
    Condition
    • New construction: No
    • Year built: 1992

    Utilities & green energy

    • Gas: Natural Gas
    • Sewer: City Sewer/Connected
    • Water: City Water/Connected

    Community & HOA

    Community
    • Subdivision: Hypointe Crossing
    HOA
    • Has HOA: No
    Location
    • Region: Lakeville

    Financial & listing details

    • Price per square foot: $206/sqft
    • Tax assessed value: $406,300
    • Annual tax amount: $5,042
    • Date on market: 6/22/2026
    • Cumulative days on market: 3 days

    Price history

    DateEventPrice
    8/5/2026Sold$515,000+6.2%$206/sqft
    Source: NorthstarMLS as distributed by MLS GRID #7070014 Report a problem
    7/12/2026Pending sale$484,900$194/sqft
    Source: NorthstarMLS as distributed by MLS GRID #7070014 Report a problem
    7/9/2026Listed for sale$484,900+294.4%$194/sqft
    Source: NorthstarMLS as distributed by MLS GRID #7070014 Report a problem
    2/26/1993Sold$122,943$49/sqft
    Source: Agent Provided Report a problem

    Public tax history

    YearProperty taxesTax assessment
    2024$4,848 -3.5%$406,300 -2.6%
    2023$5,022 +2.9%$417,300 +2.2%
    2022$4,880 +11.9%$408,200 +22.5%
    2021$4,360 +2.5%$333,100 +9.7%
    2020$4,254 -5.5%$303,712 -3.3%
    2019$4,502 $314,100 +8.9%
    2018$4,502 +10.5%$288,500 +2.8%
    2017$4,073 +18.2%$280,600 +4.4%
    2016$3,447 +3.6%$268,800 +8.5%
    2015$3,327 -2%$247,795 -1%
    2014$3,396 +3.4%$250,193 +5.8%
    2013$3,285 +5.6%$236,459
    2012$3,110 -2.3%--
    2011$3,182 -0.4%--
    2010$3,194 -3.1%--
    2009$3,295 -2.2%--
    2008$3,370 +3.8%--
    2007$3,245 +4.2%--
    2006$3,113 +23.9%--
    2004$2,513 +16.1%--
    2003$2,165 +18.4%--
    2002$1,828 -29.3%--
    2001$2,584 --
    Find assessor info on the county website

    Neighborhood: 55044

    Nearby schools

    GreatSchools rating
    Get a cash offer in 3 minutes
    Find out how much your home could sell for in as little as 3 minutes with a no-obligation cash offer.
    Estimated market value
    $513,300
    Get a cash offer in 3 minutes
    Find out how much your home could sell for in as little as 3 minutes with a no-obligation cash offer.
    Estimated market value
    $513,300