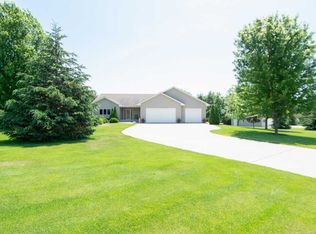
Take a look at this beauty!! Everything you have been looking for and more. Nestled in the trees on a cul-de-sac lot with over 3 acres of privacy. Enjoy over 3,900 sq ft of living space plus a huge multi-level deck to take in the great outdoors. This stunning home offers 4 BRs, 4 BAs, a soaring two story vault and full wall of windows allowing an abundance of natural light to shine through. It features a floor to ceiling stone fireplace, open oak rails overlooking the great room, a luxurious owner’s suite w/private bath & adjoining sunroom, full walkout basement & updates galore. Some include granite tops, new windows (2019), newer garage doors, SS appliances, lights & fixtures, carpet main level (2019), carpet upstairs (2021) and newer mechanicals. This home is ideal for entertaining with a formal main level dining area, eat-in kitchen w/breakfast bar plus a full-size wet bar in the lower level. The exterior boasts a newer concrete slab & sidewalk (2019), extensive landscaping w/tiered walls, concrete curbing, loads of river rock plus large, stamped patio w/Cal Spa hot tub. In addition to all these fine features…The main garage is totally finished w/radiant heat & epoxy floor plus there is a separate drive leading to a 56 x 32 detached garage with radiant heat & 2 – 12x12 overhead doors. Plenty of storage for all the toys or the handyman’s dream workshop. You will not be disappointed. SIDE NOTE: Andover schools
Closed
$775,000
16491 Orchid St NW, McGregor, MN 55304
4beds
3,950sqft
Single Family Residence
Built in 1994
3.12 Acres Lot
$800,100 Zestimate®
$196/sqft
$3,597 Estimated rent
Home value
$800,100
$728,000 - $880,000
$3,597/mo
Zestimate® history
Owner options
List your home for rent
$3,597/mo
Rent Zestimate®
Find your next renter with Zillow Rental Manager. Plus, with online applications, you can quickly screen prospective tenants – for free.
$3,597/mo
Rent Zestimate®
Refinance and save
$4,859/mo
Est. payment
Refinancing to a lower rate could help reduce your monthly payments and save thousands over the life of the loan.
$4,859/mo
Est. payment
Explore your selling options
Work with a Zillow partner agent
Leverage their expertise and Zillow's premium Showcase listings to get your home seen by more buyers.
Get startedList with your own agent
Get your home in front of millions of buyers by listing it on Zillow.
Learn how to do itSell it yourself
Take full control of how buyers see your home on Zillow by listing For Sale by Owner (FSBO).
List your homeWhat's special
Zillow last checked:
Listing updated:
Listed by:
Jon D. Jondahl Group 763-286-7573,
eXp Realty
Bought with:
Sandy Erickson Real Estate Team
Realty Group LLC
Nichole Elizabeth Johnson
Source: NorthstarMLS as distributed by MLS GRID,MLS#: 6609484
Facts & features
Interior
Bedrooms & bathrooms
- Bedrooms: 4
- Bathrooms: 4
- Full bathrooms: 1
- 3/4 bathrooms: 2
- 1/2 bathrooms: 1
Bedroom
- Level: Main
- Area: 196 Square Feet
- Dimensions: 14 x 14
Bedroom 2
- Level: Upper
- Area: 156 Square Feet
- Dimensions: 13 x 12
Bedroom 3
- Level: Upper
- Area: 156 Square Feet
- Dimensions: 13 x 12
Bedroom 4
- Level: Lower
- Area: 169.1 Square Feet
- Dimensions: 9.5 x 17.8
Other
- Level: Lower
- Area: 182 Square Feet
- Dimensions: 13 x 14
Other
- Level: Lower
- Area: 218.4 Square Feet
- Dimensions: 14 x 15.6
Dining room
- Level: Main
- Area: 132 Square Feet
- Dimensions: 11 x 12
Exercise room
- Level: Lower
- Area: 96 Square Feet
- Dimensions: 9.6 x 10
Family room
- Level: Lower
- Area: 256 Square Feet
- Dimensions: 16 x 16
Great room
- Level: Main
- Area: 306 Square Feet
- Dimensions: 18 x 17
Informal dining room
- Level: Main
- Area: 121 Square Feet
- Dimensions: 11 x 11
Kitchen
- Level: Main
- Area: 110 Square Feet
- Dimensions: 11 x 10
Laundry
- Level: Main
- Area: 48 Square Feet
- Dimensions: 8 x 6
Sitting room
- Level: Lower
- Area: 100 Square Feet
- Dimensions: 10 x 10
Sun room
- Level: Main
- Area: 100 Square Feet
- Dimensions: 10 x10
Heating
- Dual Fuel/Off Peak, Forced Air, In-Floor Heating
Cooling
- Central Air
Appliances
- Included: Air-To-Air Exchanger, Dishwasher, Disposal, Dryer, Microwave, Range, Refrigerator, Stainless Steel Appliance(s), Washer, Water Softener Owned, Wine Cooler
- Laundry: Laundry Room, Main Level
Features
- Basement: Daylight,Drain Tiled,Finished,Full,Sump Pump,Tile Shower,Walk-Out Access
- Number of fireplaces: 1
- Fireplace features: Masonry, Stone, Wood Burning
Interior area
- Total structure area: 3,950
- Total interior livable area: 3,950 sqft
- Finished area above ground: 2,300
- Finished area below ground: 1,650
Property
Parking
- Total spaces: 7
- Parking features: Attached, Detached Garage, Asphalt, Concrete, Garage, Garage Door Opener, Heated Garage, Insulated Garage, Multiple Garages
- Attached garage spaces: 7
- Has uncovered spaces: Yes
- Details: Garage Dimensions (32x24), Garage Door Height (7)
Accessibility
- Accessibility features: None
Features
- Levels: Two
- Stories: 2
- Patio & porch: Deck, Patio
- Pool features: None
- Fencing: None
Lot
- Size: 3.12 Acres
- Dimensions: 159 x 429 x 172 x 470 x 306
- Features: Irregular Lot, Tree Coverage - Heavy
Details
- Additional structures: Garage(s)
- Foundation area: 1800
- Parcel number: 173224110011
- Zoning description: Residential-Single Family
Construction
Type & style
- Home type: SingleFamily
- Property subtype: Single Family Residence
Materials
- Block, Concrete
- Roof: Age 8 Years or Less,Asphalt
Condition
- New construction: No
- Year built: 1994
Utilities & green energy
- Electric: Circuit Breakers
- Gas: Natural Gas
- Sewer: Private Sewer, Tank with Drainage Field
- Water: Drilled, Well
Community & HOA
HOA
- Has HOA: No
Location
- Region: Mcgregor
Financial & listing details
- Price per square foot: $196/sqft
- Tax assessed value: $711,800
- Annual tax amount: $6,807
- Date on market: 9/27/2024
- Cumulative days on market: 76 days
- Road surface type: Paved
Price history
| Date | Event | Price |
|---|---|---|
| 1/17/2025 | Sold | $775,000-3.1%$196/sqft |
Source:  NorthstarMLS as distributed by MLS GRID #6609484 Report a problem NorthstarMLS as distributed by MLS GRID #6609484 Report a problem | ||
| 12/19/2024 | Pending sale | $800,000$203/sqft |
Source: NorthstarMLS as distributed by MLS GRID #6609484 Report a problem | ||
| 11/13/2024 | Price change | $800,000-5.9%$203/sqft |
Source: NorthstarMLS as distributed by MLS GRID #6609484 Report a problem | ||
| 10/4/2024 | Listed for sale | $850,000+138.8%$215/sqft |
Source: NorthstarMLS as distributed by MLS GRID #6609484 Report a problem | ||
| 5/30/2001 | Sold | $356,000$90/sqft |
Source: Public Record Report a problem | ||
Public tax history
| Year | Property taxes | Tax assessment |
|---|---|---|
| 2025 | $7,473 +9.8% | $711,800 +3.5% |
| 2024 | $6,808 +3.5% | $687,400 +1.2% |
| 2023 | $6,576 +12.3% | $679,200 +0.2% |
| 2022 | $5,855 +6.1% | $677,700 +24.9% |
| 2021 | $5,517 -4.3% | $542,400 +6.9% |
| 2019 | $5,763 +1.5% | $507,600 +5.6% |
| 2018 | $5,680 +3.2% | $480,600 +3.2% |
| 2017 | $5,504 +8.2% | $465,700 +10.6% |
| 2016 | $5,085 -5.3% | $421,000 |
| 2015 | $5,371 +3% | $421,000 +4.8% |
| 2014 | $5,217 -10.5% | $401,600 |
| 2013 | $5,828 +4.2% | -- |
| 2012 | $5,593 +7% | -- |
| 2011 | $5,228 +2% | -- |
| 2010 | $5,126 -2.9% | -- |
| 2008 | $5,279 +12.8% | -- |
| 2007 | $4,679 +0.4% | -- |
| 2006 | $4,658 +7.7% | -- |
| 2005 | $4,326 +5% | -- |
| 2004 | $4,120 -12.8% | -- |
| 2003 | $4,723 +41.4% | -- |
| 2002 | $3,341 -26.7% | -- |
| 2001 | $4,560 | -- |
Find assessor info on the county website
Neighborhood: 55304
Nearby homes
- $804,200-- bd-- ba-- sqft16491 Orchid St NW, Andover, MN 55304Off Market
- $619,5004 bd4 ba2.5k sqft16430 Narcissus St NW, Andover, MN 55304Off Market
- $480,7004 bd3 ba3.3k sqft16523 Orchid St NW, Andover, MN 55304Off Market
- $699,800-- bd-- ba4k sqft16523 Orchid St NW, Andover, MN 55304Off Market
- $749,2004 bd3 ba3.5k sqft16488 Orchid St NW, Andover, MN 55304Off Market
- $768,8003 bd3 ba2.4k sqft3312 164th Ave NW, Andover, MN 55304Off Market
- $491,8007 bd4 ba3.3k sqft3290 165th Ln NW, Andover, MN 55304Off Market
- $648,7007 bd-- ba3.3k sqft3290 165th Ln NW, Andover, MN 55304Off Market
Nearby schools
GreatSchools rating
- 10/10Rum River Elementary SchoolGrades: K-5Distance: 1.2 mi
- 7/10Oak View Middle SchoolGrades: 6-8Distance: 2.4 mi
- 8/10Andover Senior High SchoolGrades: 9-12Distance: 2.6 mi
Get a cash offer in 3 minutes
Find out how much your home could sell for in as little as 3 minutes with a no-obligation cash offer.
Estimated market value
$800,100
Get a cash offer in 3 minutes
Find out how much your home could sell for in as little as 3 minutes with a no-obligation cash offer.
Estimated market value
$800,100
- Minnesota
- Anoka County
- Andover
- 55304
- 16491 Orchid St NW
Nearby cities
Nearby zip codes
Other Andover Topics
