Prepare to be amazed--this EXCEPTIONAL property offers design, functionality and beauty at every turn. Located on the Tuscany Falls side of the award-winning PebbleCreek golf course community, this home delivers resort-style living in a stunning setting.
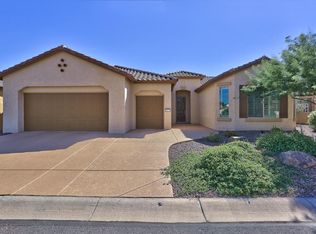
From the striking curb appeal and inviting courtyard to the beautifully designed resort-style backyard, sophistication and attention to detail are evident throughout. This unique Medina floor plan features 3 bedrooms, including a spacious PRIVATE CASITA, 3.5 bathrooms, and a versatile den/office flex space.
The heart of the main home is the expansive great room, highlighted by a custom-designed stacked stone media center and double glass doors and window lites that frame a timeless travertine patio, perfectly designed for .... indoor-outdoor living and entertaining. The chef's kitchen and dining area overlook the great room and offer direct access to the charming courtyard, the perfect setting for morning coffee.
The kitchen offers a beverage wine center, custom cabinetry w/ crown molding, soft-close drawers and doors, designer hardware, pull-out shelving, a large quartz island, and new stainless-steel appliances, including a counter depth refrigerator, an induction cook top and exhaust hood. Abundant natural light makes this space ideal for both functional daily living and hosting guests.
The spacious primary en-suite offers a luxurious retreat with a no-curb walk-in shower, dual sinks, an additional vanity area, and a generous walk-in closet with new carpet (2025) and custom organizational features. The guest en-suite has a completely updated full bathroom and new carpet in the bedroom (2025) and is thoughtfully positioned on the opposite side of the home, providing optimal privacy. The powder room was also completely updated (2025). Even the laundry room has new cabinetry and new quartz countertops!
Each interior space has been thoughtfully and beautifully updated with designer finishes and improvements. Enjoy additional lighting features, and newer paint and window treatments, including remote shades in the flex space and plantation shutters in both bed rooms in the main house.
Additional highlights include a whole house water sofner system, RO system, 2.5-car extended garage with epoxy flooring, built-in cabinetry, a utility sink, and a service door providing convenient access to the trash pad and storage area. A paver walkway leads from the front of the home to the picturesque backyard.
The professionally landscaped backyard is a true outdoor oasis, featuring artificial turf, palm trees, extensive travertine, a covered patio with pergola, electronic shades and a cascading waterfall feature. Enjoy an afternoon sunset and a glass of wine at the high-top sitting area, perfect space for year-round entertainment, while the cozy firepit offers an inviting gathering place on cooler evenings.
This spectacular home is MOVE IN READY and truly has it allsmart design, high-end finishes, and exceptional indoor-outdoor living. Don't miss the opportunity to experience this one-of-a-kind PebbleCreek dream home and begin enjoying the resort lifestyle today.
There's an extensive list of upgrades and improvements available in the document section of the MLS.
Sold for $949,000
$949,000
16491 W SHERIDAN Street, Goodyear, AZ 85395
3beds
2,422sqft
Single Family Residence
Built in 2014
8,646 Square Feet Lot
$947,300 Zestimate®
$392/sqft
$3,697 Estimated rent
Home value
$947,300
$900,000 - $995,000
$3,697/mo
Zestimate® history
Owner options
List your home for rent
$3,697/mo
Rent Zestimate®
Find your next renter with Zillow Rental Manager. Plus, with online applications, you can quickly screen prospective tenants – for free.
$3,697/mo
Rent Zestimate®
Refinance and save
$7,240/mo
Est. payment
Refinancing to a lower rate could help reduce your monthly payments and save thousands over the life of the loan.
$7,240/mo
Est. payment
Explore your selling options
Work with a Zillow partner agent
Leverage their expertise and Zillow's premium Showcase listings to get your home seen by more buyers.
Get startedList with your own agent
Get your home in front of millions of buyers by listing it on Zillow.
Learn how to do itSell it yourself
Take full control of how buyers see your home on Zillow by listing For Sale by Owner (FSBO).
List your homeWhat's special
Timeless travertine patioPalm treesCharming courtyardInviting courtyardAbundant natural lightExtensive travertineArtificial turf
Zillow last checked:
Listing updated:
Listed by:
Judy Coventry 480-212-2219,
West USA Realty
Bought with:
Judy Coventry, SA699399000
West USA Realty
Source: ARMLS,MLS#: 6984568
Facts & features
Interior
Bedrooms & bathrooms
- Bedrooms: 3
- Bathrooms: 4
- Full bathrooms: 3
- 1/2 bathrooms: 1
Heating
- Natural Gas
Cooling
- Central Air, Mini Split
Appliances
- Included: Water Softener Owned, Reverse Osmosis, Refrigerator, Built-in Microwave, Dishwasher, Disposal, Electric Cooktop, Built-In Electric Oven
Features
- Quartz Countertops, High Speed Internet, Double Vanity, Master Downstairs, Eat-in Kitchen, Breakfast Bar, 9+ Flat Ceilings, No Interior Steps, Kitchen Island, 3/4 Bath Master Bdrm
- Flooring: Carpet, Tile
- Windows: Double Pane Windows
- Has basement: No
- Number of fireplaces: 1
- Fireplace features: Fire Pit
Interior area
- Total structure area: 2,422
- Total interior livable area: 2,422 sqft
Property
Parking
- Total spaces: 5
- Parking features: Garage Door Opener, Attch'd Gar Cabinets, Golf Cart Garage
- Garage spaces: 2.5
- Uncovered spaces: 2.5
Features
- Stories: 1
- Patio & porch: Covered, Patio
- Exterior features: Rain Gutters, Private Yard, Built-in Barbecue
- Spa features: None
- Fencing: None
Lot
- Size: 8,646 Square Feet
- Features: Borders Common Area, North/South Exposure, Desert Back, Desert Front, Synthetic Grass Frnt, Synthetic Grass Back, Irrigation Front, Irrigation Back
Details
- Additional structures: Guest House
- Parcel number: 50809759
- Special conditions: Age Restricted (See Remarks)
Construction
Type & style
- Home type: SingleFamily
- Architectural style: Ranch
- Property subtype: Single Family Residence
Materials
- Stucco, Painted, Block
- Foundation: Slab
- Roof: Tile
Condition
- Year built: 2014
Details
- Builder name: Robson
Utilities & green energy
- Sewer: Public Sewer
- Water: City Water
Community & HOA
Community
- Features: Pool, Golf, Pickleball, Gated, Community Spa, Community Spa Htd, Community Media Room, Guarded Entry, Tennis Court(s), Biking/Walking Path, Fitness Center
- Security: Security Guard
- Senior community: Yes
- Subdivision: PEBBLECREEK PHASE 2 UNIT 64
HOA
- Has HOA: Yes
- Services included: Maintenance Grounds
- HOA fee: $1,761 semi-annually
- HOA name: Pebblecreek HOA
- HOA phone: 480-895-4200
Location
- Region: Goodyear
Financial & listing details
- Price per square foot: $392/sqft
- Tax assessed value: $670,300
- Annual tax amount: $4,050
- Date on market: 2/20/2026
- Cumulative days on market: 1 day
- Listing terms: Cash,Conventional,VA Loan
- Ownership: Fee Simple
- Road surface type: Asphalt
Price history
| Date | Event | Price |
|---|---|---|
| 4/7/2026 | Sold | $949,000$392/sqft |
Source:  ARMLS #6984568 Report a problem ARMLS #6984568 Report a problem | ||
| 2/22/2026 | Pending sale | $949,000$392/sqft |
Source: ARMLS #6984568 Report a problem | ||
| 2/20/2026 | Listed for sale | $949,000+72.5%$392/sqft |
Source: ARMLS #6984568 Report a problem | ||
| 6/4/2020 | Sold | $550,000-4.3%$227/sqft |
Source: ARMLS #6073248 Report a problem | ||
| 5/16/2020 | Pending sale | $575,000$237/sqft |
Source: Realty ONE Group #6073248 Report a problem | ||
| 5/2/2020 | Price change | $575,000-4.2%$237/sqft |
Source: Realty ONE Group #6073248 Report a problem | ||
| 3/19/2020 | Price change | $599,900-7.7%$248/sqft |
Source: Realty ONE Group #6040636 Report a problem | ||
| 2/22/2020 | Listed for sale | $649,900+47.2%$268/sqft |
Source: Realty ONE Group #6040636 Report a problem | ||
| 7/25/2014 | Sold | $441,558$182/sqft |
Source: Public Record Report a problem | ||
Public tax history
| Year | Property taxes | Tax assessment |
|---|---|---|
| 2025 | $3,647 +4.2% | $67,030 +18.4% |
| 2024 | $3,500 +3.8% | $56,620 +57.4% |
| 2023 | $3,371 -10.4% | $35,972 -7.8% |
| 2022 | $3,761 -1.4% | $39,030 +2.4% |
| 2021 | $3,815 +4.4% | $38,100 +5.6% |
| 2020 | $3,653 -0.4% | $36,080 +3.5% |
| 2019 | $3,669 | $34,850 +6.2% |
| 2018 | $3,669 +10% | $32,820 +2.5% |
| 2017 | $3,335 +8.6% | $32,020 -0.5% |
| 2016 | $3,071 +242.6% | $32,170 +1.7% |
| 2015 | $896 | $31,620 +385.6% |
| 2014 | -- | $6,512 +27.2% |
| 2013 | -- | $5,120 -44.8% |
| 2009 | -- | $9,280 -39.6% |
| 2008 | -- | $15,360 +50% |
| 2007 | -- | $10,240 |
Find assessor info on the county website
Neighborhood: 85395
Nearby homes
- $623,9002 bd2 ba2k sqft16477 W Sheridan St, Goodyear, AZ 85395Off Market
- $655,000-- bd3 ba2.2k sqft16505 W Sheridan St, Goodyear, AZ 85395Off Market
- $643,200-- bd3 ba2.1k sqft16463 W Sheridan St, Goodyear, AZ 85395Off Market
- $805,100-- bd3 ba2.5k sqft16511 W Sheridan St, Goodyear, AZ 85395Off Market
- $706,500-- bd3 ba2.2k sqft16472 W Cypress St, Goodyear, AZ 85395Off Market
- $637,800-- bd3 ba2.1k sqft16484 W Cypress St, Goodyear, AZ 85395Off Market
- $712,1002 bd2 ba2.4k sqft16460 W Cypress St, Goodyear, AZ 85395Off Market
- $727,100-- bd3 ba2.5k sqft16480 W Sheridan St, Goodyear, AZ 85395Off Market
Nearby schools
GreatSchools rating
- 5/10Western Sky Middle SchoolGrades: 5-8Distance: 2.9 mi
- 3/10Desert Edge High SchoolGrades: 9-12Distance: 2.6 mi
- 5/10Mabel Padgett Elementary SchoolGrades: PK-6Distance: 2.3 mi
Get a cash offer in 3 minutes
Find out how much your home could sell for in as little as 3 minutes with a no-obligation cash offer.
Estimated market value
$947,300
Get a cash offer in 3 minutes
Find out how much your home could sell for in as little as 3 minutes with a no-obligation cash offer.
Estimated market value
$947,300
- Arizona
- Maricopa County
- Goodyear
- 85395
- 16491 W SHERIDAN Street
Nearby cities
Nearby zip codes
Other Goodyear Topics
