The sellers have reduced the price by $20,000 to account for desired updates—an incredible opportunity for buyers seeking value and comfort.
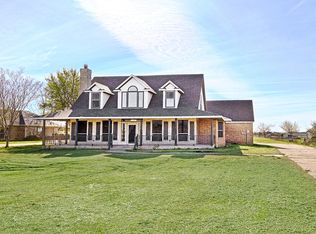
Nestled on a peaceful 2.1-acre lot, this custom-built 2001 home offers the ideal blend of comfort, functionality, and serene country living. Featuring 4 spacious bedrooms and 3 full baths, the layout is thoughtfully designed for everyday living and entertaining alike. One bedroom includes a built-in safe room, providing added peace of mind.
Major recent updates ensure low-maintenance living, including new solar panels, new septic system, new AC units, and a new roof with downspouts.
Enjoy cozy evenings by the wood-burning fireplace or unwind on the covered patio while overlooking your private, fish-stocked pond. The fully fenced property is perfect for outdoor enjoyment, with the tranquil sounds of ducks and geese enhancing the peaceful setting.
A concrete circular driveway with a portecochère adds charm and convenience, while a separate shop with concrete flooring and electricity provides versatile space for hobbies, storage, or work-from-home use.
Inside, the formal dining room creates an elegant setting for gatherings.
This home is a rare find—private, peaceful, and packed with amenities. Experience the best of country living with modern updates and unmatched value.
Sold
Price Unknown
16492 County Road 221, Forney, TX 75126
4beds
2,606sqft
Single Family Residence
Built in 2001
2.12 Acres Lot
$432,700 Zestimate®
$--/sqft
$3,178 Estimated rent
Home value
$432,700
$394,000 - $472,000
$3,178/mo
Zestimate® history
Owner options
List your home for rent
$3,178/mo
Rent Zestimate®
Find your next renter with Zillow Rental Manager. Plus, with online applications, you can quickly screen prospective tenants – for free.
$3,178/mo
Rent Zestimate®
Refinance and save
Refinancing to a lower rate could help reduce your monthly payments and save thousands over the life of the loan.
Explore your selling options
Work with a Zillow partner agent
Leverage their expertise and Zillow's premium Showcase listings to get your home seen by more buyers.
Get startedList with your own agent
Get your home in front of millions of buyers by listing it on Zillow.
Learn how to do itSell it yourself
Take full control of how buyers see your home on Zillow by listing For Sale by Owner (FSBO).
List your homeWhat's special
Wood-burning fireplaceFully fenced propertyFormal dining roomBuilt-in safe roomCovered patioPrivate fish-stocked pond
Zillow last checked:
Listing updated:
Listed by:
Jesse Vasquez 0582176 972-564-8800,
Malone and Associates RE 972-564-8800
Bought with:
Jessica Garza
Monument Realty
Source: NTREIS,MLS#: 20913132
Facts & features
Interior
Bedrooms & bathrooms
- Bedrooms: 4
- Bathrooms: 3
- Full bathrooms: 3
Primary bedroom
- Features: Ceiling Fan(s), En Suite Bathroom, Jetted Tub, Separate Shower
- Level: First
- Dimensions: 1 x 1
Bedroom
- Features: Ceiling Fan(s)
- Level: First
- Dimensions: 1 x 1
Bedroom
- Features: Ceiling Fan(s)
- Level: First
- Dimensions: 1 x 1
Bedroom
- Level: First
- Dimensions: 1 x 1
Breakfast room nook
- Features: Ceiling Fan(s)
- Level: First
- Dimensions: 1 x 1
Dining room
- Level: First
- Dimensions: 1 x 1
Other
- Features: Built-in Features, En Suite Bathroom, Garden Tub/Roman Tub, Separate Shower
- Level: First
- Dimensions: 1 x 1
Other
- Level: First
- Dimensions: 1 x 1
Other
- Level: First
- Dimensions: 1 x 1
Kitchen
- Features: Built-in Features, Kitchen Island, Pantry
- Level: First
- Dimensions: 1 x 1
Laundry
- Features: Utility Sink
- Level: First
- Dimensions: 1 x 1
Living room
- Features: Ceiling Fan(s), Fireplace
- Level: First
- Dimensions: 1 x 1
Heating
- Electric, Fireplace(s)
Cooling
- Central Air, Ceiling Fan(s), Electric
Appliances
- Included: Double Oven, Dishwasher, Electric Cooktop, Disposal, Microwave, Trash Compactor
- Laundry: Washer Hookup, Electric Dryer Hookup, Laundry in Utility Room
Features
- High Speed Internet, Open Floorplan, Pantry, Tile Counters, Cable TV, Walk-In Closet(s)
- Flooring: Carpet, Combination, Ceramic Tile, Engineered Hardwood, Laminate, Linoleum
- Has basement: No
- Number of fireplaces: 1
- Fireplace features: Wood Burning
Interior area
- Total interior livable area: 2,606 sqft
Property
Parking
- Total spaces: 2
- Parking features: Attached Carport, Circular Driveway, Concrete, Covered, Driveway, Electric Gate, No Garage
- Carport spaces: 2
- Has uncovered spaces: Yes
Features
- Levels: One
- Stories: 1
- Patio & porch: Covered, Deck
- Exterior features: Deck, Rain Gutters
- Pool features: None
- Fencing: Chain Link,Fenced,Full,Gate,Metal
- Has view: Yes
- View description: Park/Greenbelt, Water
- Has water view: Yes
- Water view: Water
Lot
- Size: 2.12 Acres
- Features: Acreage, Back Yard, Interior Lot, Lawn, Landscaped, Level, Few Trees
- Residential vegetation: Cleared
Details
- Additional structures: Barn(s), Workshop
- Parcel number: 50130
Construction
Type & style
- Home type: SingleFamily
- Architectural style: Ranch,Detached
- Property subtype: Single Family Residence
Materials
- Foundation: Slab
- Roof: Composition
Condition
- Year built: 2001
Utilities & green energy
- Sewer: Aerobic Septic, Septic Tank
- Water: Community/Coop
- Utilities for property: Electricity Available, Septic Available, Water Available, Cable Available
Green energy
- Energy generation: Solar
Community & HOA
Community
- Security: Carbon Monoxide Detector(s), Security Gate
- Subdivision: Ruth Peckum
HOA
- Has HOA: No
Location
- Region: Forney
Financial & listing details
- Tax assessed value: $466,508
- Annual tax amount: $7,974
- Date on market: 4/23/2025
- Cumulative days on market: 122 days
- Listing terms: Cash,Conventional
- Electric utility on property: Yes
Price history
| Date | Event | Price |
|---|---|---|
| 9/22/2025 | Sold | -- |
Source: NTREIS #20913132 Report a problem | ||
| 9/9/2025 | Pending sale | $499,000$191/sqft |
Source: NTREIS #20913132 Report a problem | ||
| 8/26/2025 | Contingent | $499,000$191/sqft |
Source: NTREIS #20913132 Report a problem | ||
| 7/15/2025 | Price change | $499,000-5%$191/sqft |
Source: NTREIS #20913132 Report a problem | ||
| 6/10/2025 | Price change | $525,000-3.7%$201/sqft |
Source: NTREIS #20913132 Report a problem | ||
| 4/23/2025 | Listed for sale | $545,000$209/sqft |
Source: NTREIS #20913132 Report a problem | ||
Public tax history
| Year | Property taxes | Tax assessment |
|---|---|---|
| 2025 | $2,269 +0.9% | $466,508 +2.4% |
| 2024 | $2,249 -46.9% | $455,693 +10% |
| 2023 | $4,238 +0.7% | $414,266 +9.3% |
| 2022 | $4,210 +0.7% | $379,123 +10% |
| 2021 | $4,181 +0.2% | $344,657 +9.5% |
| 2020 | $4,172 | $314,721 +10% |
| 2019 | -- | $286,110 +4.7% |
| 2018 | $4,157 | $273,380 +3% |
| 2017 | $4,157 +0.2% | $265,500 +5.2% |
| 2016 | $4,150 -2.1% | $252,480 +15.2% |
| 2015 | $4,241 | $219,230 -0.9% |
| 2014 | $4,241 | $221,160 -0.9% |
| 2013 | -- | $223,100 -4.1% |
| 2012 | -- | $232,600 -0.8% |
| 2011 | -- | $234,540 -0.8% |
| 2010 | -- | $236,470 -0.8% |
| 2009 | -- | $238,410 +0.5% |
| 2008 | -- | $237,120 -1% |
| 2007 | -- | $239,420 +13% |
| 2006 | -- | $211,870 +1.5% |
| 2005 | -- | $208,810 +8.8% |
| 2004 | -- | $191,850 +2.3% |
| 2003 | -- | $187,610 |
Find assessor info on the county website
Neighborhood: 75126
Nearby homes
- $628,9005 bd3 ba4.1k sqft16514 County Road 221, Forney, TX 75126Off Market
- $374,5004 bd2 ba2.1k sqft16344 County Road 221, Forney, TX 75126Off Market
- $--4 bd4 ba2.9k sqft16536 County Road 221, Forney, TX 75126Sold
- $335,6003 bd-- ba1.8k sqft16396 County Road 221, Forney, TX 75126Off Market

- $363,300-- bd-- ba1.8k sqft16322 County Road 221, Forney, TX 75126Off Market
- $448,600-- bd-- ba2.3k sqft16558 County Road 221, Forney, TX 75126Off Market
- $431,2003 bd2 ba2k sqft16300 County Road 221, Forney, TX 75126Off Market
- $513,200-- bd-- ba2.5k sqft16570 County Road 221, Forney, TX 75126Off Market
Nearby schools
GreatSchools rating
- 7/10Griffin Elementary SchoolGrades: PK-4Distance: 1.9 mi
- 6/10Jackson Middle SchoolGrades: 7-8Distance: 2.9 mi
- 3/10North Forney High SchoolGrades: 9-12Distance: 2.1 mi
Schools provided by the listing agent
- Elementary: Johnson
- Middle: Brown
- High: North Forney
- District: Forney ISD
Source: NTREIS. This data may not be complete. We recommend contacting the local school district to confirm school assignments for this home.
Get a cash offer in 3 minutes
Find out how much your home could sell for in as little as 3 minutes with a no-obligation cash offer.
Estimated market value
$432,700
Get a cash offer in 3 minutes
Find out how much your home could sell for in as little as 3 minutes with a no-obligation cash offer.
Estimated market value
$432,700
- Texas
- Kaufman County
- Forney
- 75126
- 16492 County Road 221
