Skip main navigation
Sold for $432,500
  • $432,500

    16492 Dawnlight Dr, Fenton, MI 48430

    3beds
    2,756sqft
    Single Family Residence
    Built in 1999
    0.3 Acres Lot
    $467,200 Zestimate®
    $157/sqft
    $3,017 Estimated rent

    Home value

    $467,200

    $444,000 - $491,000

    $3,017/mo

    Zestimate® history
    Loading
    Loading...

    Owner options

    List your home for rent

    $3,017/mo

    Rent Zestimate®

    Find your next renter with Zillow Rental Manager. Plus, with online applications, you can quickly screen prospective tenants – for free.

    Learn more

    $3,017/mo

    Rent Zestimate®

    Refinance and save

    $2,877/mo

    Est. payment

    Refinancing to a lower rate could help reduce your monthly payments and save thousands over the life of the loan.

    See today's rates

    $2,877/mo

    Est. payment

    Explore your selling options

    Work with a Zillow partner agent

    Leverage their expertise and Zillow's premium Showcase listings to get your home seen by more buyers.

    Get started

    List with your own agent

    Get your home in front of millions of buyers by listing it on Zillow.

    Learn how to do it

    Sell it yourself

    Take full control of how buyers see your home on Zillow by listing For Sale by Owner (FSBO).

    List your home

    What's special

    Gas fireplacePristine hardwood floorsBrick exteriorVaulted ceilingsGorgeous courtyardHigh vaulted ceilingsGranite counter tops
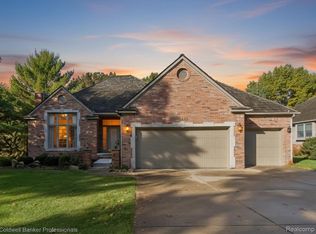
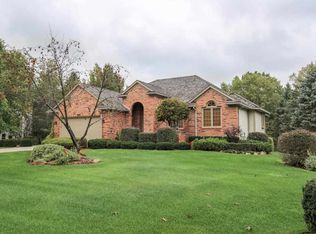
    WELCOME HOME to this absolutely STUNNING Ranch in the highly desirable gated community of Coachlight Pines. Upon first look at the home you'll be captivated by its BREATHTAKING curb appeal offering a 3-Car Garage, Brick Exterior and Cedar Shake Shingles! As you approach the home you'll be welcomed by a Gorgeous Courtyard and Grand Entry. Walking through the front door your eyes immediately take you up to the High Vaulted Ceilings Accentuating the space in this Open Concept Design! Home Features; A Fully Finished Walk-Out Daylight Basement, Granite Counter Tops, Soft Close Cabinet, Brand New Stainless Steel Refrigerator (2024), Brand New Stainless Steel Dishwasher (2024), Eat-in Kitchen with pristine Hardwood Floors and Breakfast Nook! Home also features; Brand New Carpeting throughout All Bedrooms and Basement (2023) with a gas Fireplace in Great Room! The Vaulted Ceilings continue in The Large Primary Bedroom Offering a Massive Walk-in Closet w/Dual Vanities, New Matte Black Faucets, Jetted Tub and All Glass Shower. Head on down to the Fully Finished Basement were you'll find perfect place to cozy up and entertain family and friends. For movie nights or warming up next to a fire outside you'll have all the space you could ask for to make those long lasting memories! Basement also features Custom-Built Floor to Ceiling Shelving and Natural Gas Heater.

    Zillow last checked:

    Listing updated:

    Listed by:

    Jonathan Rivera 734-787-1357,

    KW Professionals Brighton

    Bought with:

    Brian Meeks, 6501450231

    Keller Williams Realty AA Mrkt

    Source: Realcomp II,MLS#: 20240016871MLS Logo

    Facts & features

    Interior

    Bedrooms & bathrooms
    • Bedrooms: 3
    • Bathrooms: 2
    • Full bathrooms: 2
    Primary bedroom
    • Level: Entry
    • Dimensions: 21 x 12
    Bedroom
    • Level: Entry
    • Dimensions: 10 x 11
    Bedroom
    • Level: Entry
    • Dimensions: 14 x 12
    Primary bathroom
    • Level: Entry
    • Dimensions: 10 x 12
    Other
    • Level: Entry
    • Dimensions: 6 x 15
    Dining room
    • Level: Entry
    • Dimensions: 12 x 17
    Family room
    • Level: Basement
    • Dimensions: 19 x 46
    Great room
    • Level: Entry
    • Dimensions: 15 x 26
    Kitchen
    • Level: Entry
    • Dimensions: 10 x 17
    Laundry
    • Level: Entry
    • Dimensions: 6 x 9
    Heating
    • Forced Air, Natural Gas
    Appliances
    • Laundry: Laundry Room
    Features
    • Jetted Tub
    • Basement: Bath Stubbed,Daylight,Finished,Walk Out Access
    • Has fireplace: Yes
    • Fireplace features: Gas
    Interior area
    • Total interior livable area: 2,756 sqft
    • Finished area above ground: 1,756
    • Finished area below ground: 1,000

    Property

    Parking
    • Total spaces: 3
    • Parking features: Three Car Garage, Attached
    • Attached garage spaces: 3
    Features
    • Levels: One
    • Stories: 1
    • Entry location: GroundLevel
    • Patio & porch: Deck, Patio
    • Pool features: None
    Lot
    • Size: 0.30 Acres
    • Dimensions: 100.00 x 134.00
    Details
    • Parcel number: 0632676013
    • Special conditions: Short Sale No,Standard

    Construction

    Type & style
    • Home type: SingleFamily
    • Architectural style: Ranch
    • Property subtype: Single Family Residence
    Materials
    • Brick, Stone, Vinyl Siding
    • Foundation: Basement, Poured
    Condition
    • New construction: No
    • Year built: 1999
    • Major remodel year: 2022

    Utilities & green energy

    • Sewer: Sewer At Street
    • Water: Well

    Community & neighborhood

    Location
    • Region: Fenton
    • Subdivision: COACHLIGHT PINES CONDO

    HOA & financial

    HOA
    • Has HOA: Yes
    • HOA fee: $60 monthly

    Other

    Other facts
    • Listing agreement: Exclusive Right To Sell
    • Listing terms: Cash,Conventional

    Price history

    DateEventPrice
    4/15/2024Sold$432,500+5.5%$157/sqft
    Source: Realcomp II #20240016871 Report a problem
    3/20/2024Pending sale$409,900$149/sqft
    Source: Realcomp II #20240016871 Report a problem
    3/16/2024Listed for sale$409,900+3.8%$149/sqft
    Source: Realcomp II #20240016871 Report a problem
    8/26/2022Sold$395,000+1.3%$143/sqft
    Source: MiRealSource #50084575 Report a problem
    8/1/2022Pending sale$389,900$141/sqft
    Source: MiRealSource #50084575 Report a problem
    7/31/2022Listed for sale$389,900+59.1%$141/sqft
    Source: MiRealSource #50084575 Report a problem
    3/24/2021Listing removed--
    Source: Owner Report a problem
    6/19/2015Sold$245,000-2%$89/sqft
    Source: Public Record Report a problem
    3/17/2015Listing removed$249,900$91/sqft
    Source: Owner Report a problem
    3/9/2015Listed for sale$249,900+38.8%$91/sqft
    Source: Owner Report a problem
    2/5/2009Sold$180,000-10%$65/sqft
    Source: Public Record Report a problem
    5/12/2008Listing removed$199,900$73/sqft
    Source: Visual Tour #06070121 Report a problem
    3/30/2008Price change$199,900-11.2%$73/sqft
    Source: Visual Tour #06070121 Report a problem
    1/18/2008Listed for sale$225,000+354.5%$82/sqft
    Source: Visual Tour #06070121 Report a problem
    4/25/2000Sold$49,500$18/sqft
    Source: Public Record Report a problem

    Public tax history

    YearProperty taxesTax assessment
    2025$6,963 +4.5%$226,000 +6.8%
    2024$6,663 $211,700 +6.9%
    2023-- $198,000 +40.1%
    2022-- $141,300 +10.2%
    2021-- $128,200
    2020-- $128,200 +5.8%
    2019-- $121,200 +7.2%
    2018$3,737 +13%$113,100 +0.9%
    2017$3,307 +12.6%$112,100 +4.6%
    2016$2,938 $107,200 +5.2%
    2015$2,938 +111.8%$101,900 +5.4%
    2014$1,387 $96,700 +16.1%
    2012-- $83,300 -2%
    2011-- $85,000 -5%
    2010-- $89,500 -32%
    2008$4,013 $131,600 +7.5%
    2005-- $122,400 +1.2%
    2004-- $120,900 +1.3%
    2003-- $119,400 +5.2%
    2002-- $113,500 +9.5%
    2001-- $103,700 +60%
    2000-- $64,800

    Find assessor info on the county website

    Neighborhood: 48430

    Nearby schools

    GreatSchools rating
    Get a cash offer in 3 minutes
    Find out how much your home could sell for in as little as 3 minutes with a no-obligation cash offer.
    Estimated market value
    $467,200
    Get a cash offer in 3 minutes
    Find out how much your home could sell for in as little as 3 minutes with a no-obligation cash offer.
    Estimated market value
    $467,200