Skip main navigation
Active
  • Price increase: $100K (7/3)
    $649,900

    16493 Chilton Cv, Huntertown, IN 46748

    4beds
    2,240sqft
    : 
    Loading
    Get pre-qualified
    Condominium
    Built in 2021
    -- sqft lot
    $632,100 Zestimate®
    $--/sqft
    $221/mo HOA

    What's special

    Custom brick fireplaceAdditional open patioImmaculate landscapingBuilt-in grillDouble vanityIntegrated wine displayGenerous walk-in closet
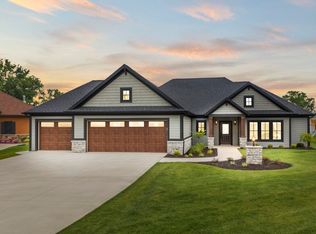
    Quality built by Timberlin Homes, this thoughtfully designed 2021-built, 4-bedroom, 2.5-bath villa in The Quarry offers refined living spaces inside and out. Situated on a quiet cul-de-sac, the home combines privacy with convenient access to major commuting routes and the Pufferbelly Trail, located just around the corner. From the moment you arrive, the immaculate landscaping sets the tone for the quality found throughout. The open-concept living area is highlighted by soaring cathedral and beamed ceilings, expansive floor-to-ceiling windows that fill the home with natural light, and a striking white fireplace with custom built-ins that anchors the great room. The kitchen blends style and function with a large center island, gas range, stainless steel appliances, and subtle design touches, including an integrated wine display and an oversized walk-in pantry hidden in plain sight. Just beyond the kitchen, the covered outdoor living area creates a seamless extension of the home, featuring a custom brick fireplace, built-in grill, cathedral ceiling, and an additional open patio. The primary suite features a distinctive wood ceiling detail, a tiled walk-in shower, double vanity, and generous walk-in closet. Thoughtful design continues with a laundry room that is conveniently accessible from both the mudroom and the primary suite's walk-in closet. The split-bedroom floor plan offers privacy for the primary suite while providing three additional bedrooms for family or guests. Offering the perfect balance of modern design and everyday functionality, this exceptional villa combines quality craftsmanship with low-maintenance living in one of Fort Wayne's most desirable communities.
    11 days
    |
    463
    |
    27
    |

    Zillow last checked:

    Listing updated:

    Listed by:

    James Reecer jreecer@kw.com,

    Keller Williams Realty Group

    Source: IRMLS,MLS#: 202626465MLS Logo

    Loading...

      Facts & features

      Interior

      Bedrooms & bathrooms
      • Bedrooms: 4
      • Bathrooms: 3
      • Full bathrooms: 2
      • 1/2 bathrooms: 1
      • Main level bedrooms: 4
      Bedroom 1
      • Level: Main
      Bedroom 2
      • Level: Main
      Dining room
      • Level: Main
      • Area: 168
      • Dimensions: 14 x 12
      Kitchen
      • Level: Main
      • Area: 168
      • Dimensions: 14 x 12
      Living room
      • Level: Main
      • Area: 320
      • Dimensions: 20 x 16
      Heating
      • Natural Gas, Forced Air
      Cooling
      • Central Air
      Appliances
      • Included: Disposal, Dishwasher, Microwave, Gas Range, Water Softener Owned
      • Laundry: Electric Dryer Hookup, Gas Dryer Hookup, Dryer Hook Up Gas/Elec, Sink, Main Level, Washer Hookup
      Features
      • 1st Bdrm En Suite, Sound System, Bookcases, Ceiling-9+, Cathedral Ceiling(s), Tray Ceiling(s), Ceiling Fan(s), Beamed Ceilings, Walk-In Closet(s), Crown Molding, Eat-in Kitchen, Entrance Foyer, Kitchen Island, Open Floorplan, Pantry, Split Br Floor Plan, Double Vanity, Stand Up Shower, Tub/Shower Combination, Main Level Bedroom Suite, Custom Cabinetry
      • Windows: Window Treatments
      • Has basement: No
      • Attic: Pull Down Stairs
      • Number of fireplaces: 1
      • Fireplace features: Living Room, Gas Log, Vented
      Interior area
      • Total structure area: 2,240
      • Total interior livable area: 2,240 sqft
      • Finished area above ground: 2,240
      • Finished area below ground: 0

      Property

      Parking
      • Total spaces: 3
      • Parking features: Attached, Garage Door Opener
      • Attached garage spaces: 3
      Features
      • Levels: One
      • Stories: 1
      • Patio & porch: Covered, Patio, Porch Covered
      • Exterior features: Fire Pit
      Lot
      • Dimensions: 61x140x129x148
      • Features: Cul-De-Sac, Level, City/Town/Suburb, Near Walking Trail, Landscaped
      Details
      • Parcel number: 020209380019.000058

      Construction

      Type & style
      • Home type: Condo
      • Property subtype: Condominium
      Materials
      • Stone, Vinyl Siding, Other
      • Foundation: Slab
      Condition
      • New construction: No
      • Year built: 2021

      Utilities & green energy

      • Sewer: Public Sewer
      • Water: Public
      • Utilities for property: Cable Connected

      Community & HOA

      Community
      • Security: Security System
      • Subdivision: The Quarry
      HOA
      • Has HOA: Yes
      • HOA fee: $2,650 annually
      Location
      • Region: Huntertown

      Financial & listing details

      • Tax assessed value: $593,500
      • Annual tax amount: $4,746
      • Date on market: 7/3/2026
      • Listing terms: Cash,Conventional

        Estimated market value

        $632,100

        $600,000 - $664,000

        $2,648/mo

        Price history

        DateEventPrice
        7/3/2026Price change$649,900+18.2%
        Source: IRMLS #202626465 Report a problem
        7/28/2021Pending sale$549,900
        Source: IRMLS #202122639 Report a problem
        6/14/2021Listed for sale$549,900
        Source: IRMLS #202122639 Report a problem

        Public tax history

        YearProperty taxesTax assessment
        2025$4,955 +13.3%$593,500 +2.4%
        2024$4,375 +13.2%$579,600 +11.7%
        2023$3,865 +1147.5%$518,900 +12.2%
        2022$310 +1518.7%$462,600 +475.4%
        2021$19 -3.5%$80,400 +7209.1%
        2020$20 $1,100
        2019-- $1,100
        Find assessor info on the county website

        Monthly payment

        Est. payment

        Payment breakdown

        Explore the cost of this home by adjusting the details. Changes won't be saved.
        All calculations are estimates and provided by Zillow, Inc. for informational purposes only. Actual amounts may vary.
        HOA fees may include property taxes on listings classified as Co-Ops. Contact the listing agent and/or owner for fee details.
        Mortgage interest rates are dependent on a number of factors, including credit score, down payment, and repayment length. Interest rate data provided by Zillow Group Marketplace, Inc. as of 1/1/1970 from various mortgage lenders with which we have lead or other similar arrangements; the Estimated Payment is an average of those rates.
        See how much you could borrow to make a competitive offer.

        Climate risks

        Neighborhood: 46748

        Getting around

        0 / 100
        Car-Dependent
        20 / 100
        Somewhat Bikeable

        Nearby schools

        GreatSchools rating
        Schools provided by the listing agent
        • Elementary: Cedar Canyon
        • Middle: Maple Creek
        • High: Carroll
        • District: Northwest Allen County

        Source: IRMLS. This data may not be complete. We recommend contacting the local school district to confirm school assignments for this home.

        A local agent can set up tours, give advice and negotiate with sellers.

        Browse local experts

        Similar homes