Skip main navigation
Off market
  • $821,900

    16494 Fairbanks Rd S, Platteville, CO 80651

    3beds
    4,581sqft
    Single Family Residence
    Built in 2020
    2.41 Acres Lot
    $821,900 Zestimate®
    $179/sqft
    $3,610 Estimated rent

    Home value

    $821,900

    $773,000 - $879,000

    $3,610/mo

    Zestimate® history
    Loading
    Loading...

    Owner options

    List your home for rent

    $3,610/mo

    Rent Zestimate®

    Find your next renter with Zillow Rental Manager. Plus, with online applications, you can quickly screen prospective tenants – for free.

    Learn more

    $3,610/mo

    Rent Zestimate®

    Refinance and save

    $5,100/mo

    Est. payment

    Refinancing to a lower rate could help reduce your monthly payments and save thousands over the life of the loan.

    See today's rates

    $5,100/mo

    Est. payment

    Explore your selling options

    Work with a Zillow partner agent

    Leverage their expertise and Zillow's premium Showcase listings to get your home seen by more buyers.

    Get started

    List with your own agent

    Get your home in front of millions of buyers by listing it on Zillow.

    Learn how to do it

    Sell it yourself

    Take full control of how buyers see your home on Zillow by listing For Sale by Owner (FSBO).

    List your home

    What's special

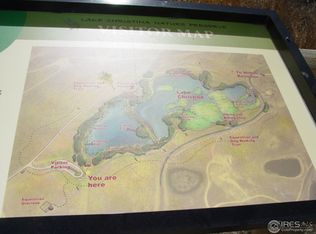
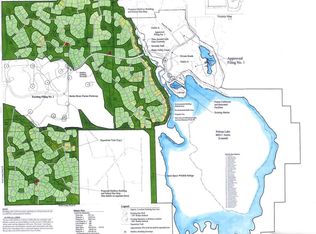
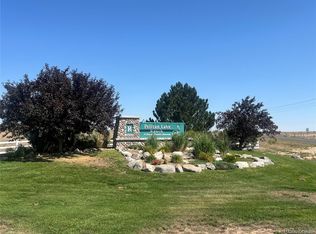
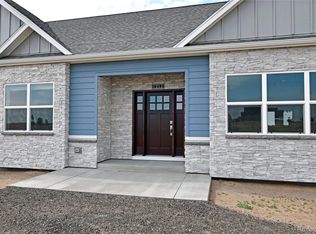
    This country home has multi-generational possibilities! Open floor plan 2.4-acre horse property at Pelican Lake Ranch. Features a full attached RV garage complete with a convenient water hydrant and dump station! The master bedroom features barn doors, master bath has a deep stand alone bathtub and an oversized two-person shower. The community itself hosts an incredible number of amazing outdoor activity areas including a swimming pool (rentable for private parties), playground, putting green, tennis and sports courts, basketball, play park, multiple covered BBQ areas & picnic facilities. Lake Christina provides a perfect area where you can enjoy fishing, paddle boarding, canoeing, camping and parties at the lakeside pavilion. Equestrian facilities include a round pen and a riding arena. Eight miles of riding trails through our rolling hills. Upper and lower level can be finished to accommodate your needs!

    This property is off market, which means it's not currently listed for sale or rent on Zillow. This may be different from what's available on other websites or public sources.
    Zillow last checked:

    Listing updated:

    Listed by:

    Christine Hethcock 720-244-3336,

    Graystone Realty LLC

    Bought with:

    Connor Martin, 100086847

    Soukup Real Estate Services

    Source: IRES as distributed by MLS GRID,MLS#: 919133MLS Logo

    Facts & features

    Interior

    Bedrooms & bathrooms
    • Bedrooms: 3
    • Bathrooms: 2
    • Full bathrooms: 2
    • Main level bathrooms: 2
    Primary bedroom
    • Description: Carpet
    • Features: Full Primary Bath
    • Level: Main
    • Area: 1 Square Feet
    • Dimensions: 1 x 1
    Bedroom 2
    • Description: Carpet
    • Level: Main
    • Area: 1 Square Feet
    • Dimensions: 1 x 1
    Bedroom 3
    • Description: Carpet
    • Level: Main
    • Area: 1 Square Feet
    • Dimensions: 1 x 1
    Dining room
    • Description: Vinyl
    • Level: Main
    • Area: 1 Square Feet
    • Dimensions: 1 x 1
    Family room
    • Area: 1 Square Feet
    • Dimensions: 1 x 1
    Great room
    • Area: 1 Square Feet
    • Dimensions: 1 x 1
    Kitchen
    • Description: Vinyl
    • Level: Main
    • Area: 1 Square Feet
    • Dimensions: 1 x 1
    Laundry
    • Description: Vinyl
    • Level: Main
    • Area: 1 Square Feet
    • Dimensions: 1 x 1
    Living room
    • Description: Vinyl
    • Level: Main
    • Area: 1 Square Feet
    • Dimensions: 1 x 1
    Recreation room
    • Area: 1 Square Feet
    • Dimensions: 1 x 1
    Heating
    • Forced Air
    Appliances
    • Included: Electric Range, Self Cleaning Oven, Dishwasher, Refrigerator
    • Laundry: Washer/Dryer Hookup
    Features
    • Separate Dining Room, Open Floorplan
    • Basement: Full
    Interior area
    • Total structure area: 1,813
    • Total interior livable area: 4,581 sqft
    • Finished area above ground: 1,813

    Property

    Parking
    • Total spaces: 3
    • Parking features: RV Access/Parking, Oversized
    • Attached garage spaces: 3
    • Details: Attached
    Features
    • Levels: Two
    • Stories: 2
    • Patio & porch: Deck
    • Has view: Yes
    • View description: Mountain(s)
    Lot
    • Size: 2.41 Acres
    • Features: Corner Lot, Paved, Street Light, Fire Hydrant within 500 Feet
    Details
    • Parcel number: R8176600
    • Zoning: Res
    • Special conditions: Private Owner
    • Horses can be raised: Yes
    • Horse amenities: Zoning Appropriate for 3 Horses

    Construction

    Type & style
    • Home type: SingleFamily
    • Architectural style: Cape Cod
    • Property subtype: Single Family Residence
    Materials
    • Frame
    • Roof: Composition
    Condition
    • New construction: Yes
    • Year built: 2020
    Details
    • Builder name: Northstar Homes LLC

    Utilities & green energy

    • Electric: Xcel
    • Gas: Atmos
    • Sewer: Septic Tank
    • Water: District
    • Utilities for property: Natural Gas Available, Electricity Available, Cable Available, Satellite Avail, High Speed Avail
    Green energy
    • Energy efficient items: Windows, High Efficiency Furnace

    Community & neighborhood

    Community
    • Community features: Tennis Court(s), Pool, Playground, Trail(s)
    Location
    • Region: Platteville
    • Subdivision: Pelican Lake Ranch

    HOA & financial

    HOA
    • Has HOA: Yes
    • HOA fee: $300 annually
    • Association name: Beebe Draw Farms POA
    • Association phone: 303-997-3103

    Other

    Other facts
    • Listing terms: Cash,Conventional,FHA,VA Loan
    • Road surface type: Asphalt

    Price history

    DateEventPrice
    2/8/2021Sold$650,000$142/sqft
    Source: IRES as distributed by MLS GRID #919133 Report a problem

    Public tax history

    Tax history is unavailable.

    Neighborhood: 80651

    Nearby schools

    GreatSchools rating
    Schools provided by the listing agent
    • Elementary: Pete Mirich,Gilcrest
    • Middle: North Valley
    • High: Valley

    Source: IRES as distributed by MLS GRID. This data may not be complete. We recommend contacting the local school district to confirm school assignments for this home.

    Get a cash offer in 3 minutes
    Find out how much your home could sell for in as little as 3 minutes with a no-obligation cash offer.
    Estimated market value
    $821,900
    Get a cash offer in 3 minutes
    Find out how much your home could sell for in as little as 3 minutes with a no-obligation cash offer.
    Estimated market value
    $821,900