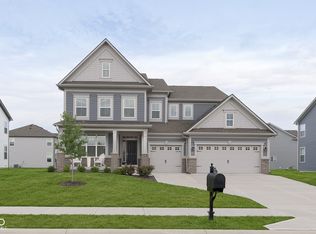
This is the one buyers wait for: newer construction, Hamilton Southeastern Schools, three car garage, private office, upstairs loft, finished lower level, covered patio, fenced backyard, and fully owned solar panels that convey with the home. Built in 2021 and enhanced with more than $45,000 in thoughtful upgrades, including owned solar, programmable front exterior LED lighting, and additional finished lower level living space, this home offers value well beyond typical newer construction. The main level has an open, natural flow between the living room, dining area, and kitchen with white cabinetry, stainless appliances, gas cooktop, wall oven, fireplace, and a large center island at the heart of the space. A private office with French doors adds true flexibility without taking away from the four upstairs bedrooms. Upstairs, the home continues to deliver with a spacious loft, convenient laundry, and a generous primary suite featuring a dual vanity, tiled shower, private water closet, and walk-in closet. The finished lower level expands the home with recreation space, a full bath, and storage, giving buyers the extra room they want without having to take on the project themselves. Recently annexed into the southeast Fishers area while retaining a Fortville mailing address, this move-in ready home delivers the space, school district, efficiency, upgrades, and daily function today's buyers are searching for.
Sold
Zestimate®
$564,000
16495 Bigstone Dr, Fortville, IN 46040
4beds
4,210sqft
Residential, Single Family Residence
Built in 2021
9,583 Square Feet Lot
$564,000 Zestimate®
$134/sqft
$3,434 Estimated rent
Home value
$564,000
$536,000 - $592,000
$3,434/mo
Zestimate® history
Owner options
List your home for rent
$3,434/mo
Rent Zestimate®
Find your next renter with Zillow Rental Manager. Plus, with online applications, you can quickly screen prospective tenants – for free.
$3,434/mo
Rent Zestimate®
Refinance and save
$3,507/mo
Est. payment
Refinancing to a lower rate could help reduce your monthly payments and save thousands over the life of the loan.
$3,507/mo
Est. payment
Explore your selling options
Work with a Zillow partner agent
Leverage their expertise and Zillow's premium Showcase listings to get your home seen by more buyers.
Get startedList with your own agent
Get your home in front of millions of buyers by listing it on Zillow.
Learn how to do itSell it yourself
Take full control of how buyers see your home on Zillow by listing For Sale by Owner (FSBO).
List your homeWhat's special
Upstairs loftSpacious loftFenced backyardGenerous primary suiteDual vanityConvenient laundryCovered patio
Zillow last checked:
Listing updated:
Listed by:
Patrick Bartell 317-691-7258,
Keller Williams Indy Metro NE
Bought with:
Samuel Hawkins
F.C. Tucker Company
Source: MIBOR as distributed by MLS GRID,MLS#: 22104056
Facts & features
Interior
Bedrooms & bathrooms
- Bedrooms: 4
- Bathrooms: 4
- Full bathrooms: 3
- 1/2 bathrooms: 1
- Main level bathrooms: 1
Primary bedroom
- Level: Upper
- Area: 224 Square Feet
- Dimensions: 16x14
Bedroom 2
- Level: Upper
- Area: 132 Square Feet
- Dimensions: 12x11
Bedroom 3
- Level: Upper
- Area: 168 Square Feet
- Dimensions: 14x12
Bedroom 4
- Level: Upper
- Area: 144 Square Feet
- Dimensions: 12x12
Breakfast room
- Features: Luxury Vinyl Plank
- Level: Main
- Area: 132 Square Feet
- Dimensions: 12x11
Family room
- Level: Basement
- Area: 240 Square Feet
- Dimensions: 16x15
Great room
- Features: Luxury Vinyl Plank
- Level: Main
- Area: 272 Square Feet
- Dimensions: 17x16
Kitchen
- Features: Luxury Vinyl Plank
- Level: Main
- Area: 132 Square Feet
- Dimensions: 12x11
Laundry
- Features: Tile-Ceramic
- Level: Upper
- Area: 64 Square Feet
- Dimensions: 8x8
Library
- Features: Luxury Vinyl Plank
- Level: Main
- Area: 130 Square Feet
- Dimensions: 13x10
Loft
- Level: Upper
- Area: 180 Square Feet
- Dimensions: 15x12
Sitting room
- Features: Luxury Vinyl Plank
- Level: Main
- Area: 143 Square Feet
- Dimensions: 13x11
Heating
- Forced Air, Natural Gas
Cooling
- Central Air
Appliances
- Included: Dishwasher, Disposal, Microwave, Gas Oven, Range Hood, Refrigerator, Oven, Gas Water Heater, Water Purifier
- Laundry: Upper Level
Features
- Storage, Entrance Foyer, High Speed Internet, Kitchen Island, Pantry, Smart Thermostat
- Windows: Wood Work Painted
- Basement: Egress Window(s),Full,Partially Finished
- Number of fireplaces: 1
- Fireplace features: Gas Log, Great Room
Interior area
- Total structure area: 4,210
- Total interior livable area: 4,210 sqft
- Finished area below ground: 799
Property
Parking
- Total spaces: 3
- Parking features: Attached
- Attached garage spaces: 3
- Details: Garage Parking Other(Keyless Entry)
Features
- Levels: Two
- Stories: 2
- Patio & porch: Covered
Lot
- Size: 9,583 Square Feet
- Features: Curbs, Sidewalks, Trees-Small (Under 20 Ft)
Details
- Parcel number: 291608024006000007
- Horse amenities: None
Construction
Type & style
- Home type: SingleFamily
- Architectural style: Craftsman
- Property subtype: Residential, Single Family Residence
Materials
- Brick, Cement Siding
- Foundation: Concrete Perimeter
Condition
- New construction: No
- Year built: 2021
Details
- Builder name: Lennar
Utilities & green energy
- Water: Public
Community & HOA
Community
- Subdivision: Enclave At Vermillion
HOA
- Has HOA: Yes
- Amenities included: Pool, Maintenance, Park, Playground
- Services included: Association Builder Controls, Entrance Common, Maintenance, ParkPlayground
- HOA fee: $700 annually
- HOA phone: 317-848-5055
Location
- Region: Fortville
Financial & listing details
- Price per square foot: $134/sqft
- Tax assessed value: $509,900
- Annual tax amount: $4,522
- Date on market: 5/28/2026
- Cumulative days on market: 34 days
Price history
| Date | Event | Price |
|---|---|---|
| 8/4/2026 | Sold | $564,000-2.7%$134/sqft |
Source:  MIBOR as distributed by MLS GRID #22104056 Report a problem MIBOR as distributed by MLS GRID #22104056 Report a problem | ||
| 7/1/2026 | Pending sale | $579,900$138/sqft |
Source: MIBOR as distributed by MLS GRID #22104056 Report a problem | ||
| 6/19/2026 | Price change | $579,900-1.7%$138/sqft |
Source: MIBOR as distributed by MLS GRID #22104056 Report a problem | ||
| 5/28/2026 | Listed for sale | $589,900+18.4%$140/sqft |
Source: MIBOR as distributed by MLS GRID #22104056 Report a problem | ||
| 12/23/2021 | Sold | $498,360$118/sqft |
Source: MIBOR as distributed by MLS GRID #21789461 Report a problem | ||
| 6/14/2021 | Pending sale | $498,360$118/sqft |
Source: MIBOR as distributed by MLS GRID #21789461 Report a problem | ||
| 6/4/2021 | Listed for sale | $498,360$118/sqft |
Source: MIBOR as distributed by MLS GRID #21789461 Report a problem | ||
Public tax history
| Year | Property taxes | Tax assessment |
|---|---|---|
| 2025 | $4,457 +6.4% | $509,900 +9.1% |
| 2024 | $4,190 -6% | $467,300 +1.2% |
| 2023 | $4,458 +159125% | $461,800 +4.9% |
| 2022 | $3 | $440,100 +73250% |
| 2021 | -- | $600 |
Find assessor info on the county website
Neighborhood: 46040
Nearby homes
- $709,7003 bd5 ba4.2k sqft16481 Bigstone Dr, Fortville, IN 46040Off Market
- $616,3005 bd5 ba3.5k sqft16509 Bigstone Dr, Fortville, IN 46040Off Market
- $550,0004 bd3 ba4.2k sqft16494 Bigstone Dr, Fishers, IN 46040Sold
- $576,6005 bd4 ba3.1k sqft16480 Bigstone Dr, Fortville, IN 46040Off Market
- $634,8006 bd6 ba5.6k sqft16508 Bigstone Dr, Fortville, IN 46040Off Market
- $644,1005 bd5 ba4.5k sqft10295 Dryden Ct, Fortville, IN 46040Off Market
- $608,8003 bd4 ba3.6k sqft16537 Bigstone Dr, Fortville, IN 46040Off Market
- $636,2005 bd5 ba3.6k sqft10357 Grimshaw Dr, Fortville, IN 46040Off Market
Nearby schools
GreatSchools rating
- 9/10Hamilton Southeastern Jr High SchoolGrades: 5-8Distance: 2.2 mi
- 10/10Hamilton Southeastern High SchoolGrades: 9-12Distance: 3.4 mi
- 7/10Southeastern Elementary SchoolGrades: PK-4Distance: 2.5 mi
Schools provided by the listing agent
- Middle: Hamilton SE Int and Jr High Sch
- High: Hamilton Southeastern HS
Source: MIBOR as distributed by MLS GRID. This data may not be complete. We recommend contacting the local school district to confirm school assignments for this home.
Get a cash offer in 3 minutes
Find out how much your home could sell for in as little as 3 minutes with a no-obligation cash offer.
Estimated market value
$564,000
Get a cash offer in 3 minutes
Find out how much your home could sell for in as little as 3 minutes with a no-obligation cash offer.
Estimated market value
$564,000
- Indiana
- Hamilton County
- Fishers
- 46040
- 16495 Bigstone Dr
Nearby cities
Nearby zip codes
Other Fishers Topics
