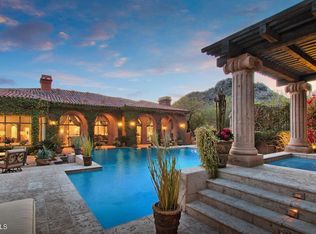
Stunning, meticulously, fully remodeled, upgraded home located in the exclusive, guard gated One Hundred Hills Community in a secluded cul-de-sac on an oversized lot, along the mountain preserve with magnificent, panoramic unobstructive mountain and city views. This exquisite contemporary/territorial sanctuary with custom features boasts soaring ceilings, strategically placed windows which flood the home with natural light and premium views throughout the home from every room. Engineered oak wood flooring, knotty alder wood doors and custom kitchen cabinets, 5 gas fireplaces and a 2000 square foot 3 car garage with 220 watt electric. Home has been freshly painted inside and out. All new lighting, ceiling fans and hardware. Chefs' kitchen updated with quartzite counter tops, island with prep sink, Wolf gas cooktop w/dbl ovens, Sub-Zero refrigerator/freezer, overlooking the separate dining and living rooms, each with a fireplace. Office/music room with commercial slider glass wall door with views of Camelback Mountain and city lights. The primary bedroom is a spacious haven with a sitting area and gas fireplace, glass French doors leading to the back patio. Private master bathroom with soaking tub and luxurious custom features. Split floor plan with 3 other bedrooms and ensuite bathrooms. The tranquil backyard paradise features a water fountain, cozy, entertaining areas, outdoor fireplace, and grill which backs to the mountain preserve, and is one of the expansive patios around the home. This incredible turnkey ready home is located in the heart of Scottsdale near shopping, dining and entertainment while providing solitude in opulent surroundings. Home has been remodeled and professionally decorated. All furnishings are available on a separate bill of sale.
Sold for $3,750,000
$3,750,000
16495 N 113TH Way, Scottsdale, AZ 85255
4beds
4baths
4,085sqft
Single Family Residence
Built in 2006
1.53 Acres Lot
$3,795,800 Zestimate®
$918/sqft
$7,713 Estimated rent
Home value
$3,795,800
$3.45M - $4.14M
$7,713/mo
Zestimate® history
Owner options
List your home for rent
$7,713/mo
Rent Zestimate®
Find your next renter with Zillow Rental Manager. Plus, with online applications, you can quickly screen prospective tenants – for free.
$7,713/mo
Rent Zestimate®
Refinance and save
$17,335/mo
Est. payment
Refinancing to a lower rate could help reduce your monthly payments and save thousands over the life of the loan.
$17,335/mo
Est. payment
Explore your selling options
Work with a Zillow partner agent
Leverage their expertise and Zillow's premium Showcase listings to get your home seen by more buyers.
Get startedList with your own agent
Get your home in front of millions of buyers by listing it on Zillow.
Learn how to do itSell it yourself
Take full control of how buyers see your home on Zillow by listing For Sale by Owner (FSBO).
List your homeWhat's special
Gas fireplaceWater fountainOutdoor fireplaceSplit floor planPrimary bedroomPrivate master bathroomSeparate dining
Zillow last checked:
Listing updated:
Listed by:
Mary Paula Henry 602-481-1127,
HomeSmart,
George J Sgouros 480-250-2300,
HomeSmart
Bought with:
Lois E Zapernick, SA027178000
Russ Lyon Sotheby's International Realty
Source: ARMLS,MLS#: 6649154
Facts & features
Interior
Bedrooms & bathrooms
- Bedrooms: 4
- Bathrooms: 4
Primary bedroom
- Level: Main
- Area: 378
- Dimensions: 21.00 x 18.00
Bedroom 2
- Level: Main
- Area: 180
- Dimensions: 15.00 x 12.00
Bedroom 3
- Level: Main
- Area: 180
- Dimensions: 15.00 x 12.00
Bedroom 4
- Level: Main
- Area: 289
- Dimensions: 17.00 x 17.00
Den
- Level: Main
- Area: 240
- Dimensions: 20.00 x 12.00
Dining room
- Level: Main
- Area: 182
- Dimensions: 14.00 x 13.00
Family room
- Level: Main
- Area: 567
- Dimensions: 27.00 x 21.00
Kitchen
- Level: Main
- Area: 204
- Dimensions: 12.00 x 17.00
Living room
- Level: Main
- Area: 400
- Dimensions: 20.00 x 20.00
Heating
- Natural Gas
Cooling
- Central Air, Ceiling Fan(s), Programmable Thmstat
Appliances
- Included: Gas Cooktop, Water Purifier
Features
- High Speed Internet, Granite Counters, Double Vanity, Breakfast Bar, 9+ Flat Ceilings, Kitchen Island, Pantry, Full Bth Master Bdrm, Separate Shwr & Tub
- Flooring: Tile, Wood
- Windows: Double Pane Windows
- Has basement: No
- Has fireplace: Yes
- Fireplace features: Exterior Fireplace, Family Room, Living Room, Master Bedroom, Gas
- Furnished: Yes
Interior area
- Total structure area: 4,085
- Total interior livable area: 4,085 sqft
Property
Parking
- Total spaces: 7
- Parking features: Garage Door Opener, Extended Length Garage, Direct Access, Circular Driveway, Attch'd Gar Cabinets, Over Height Garage
- Garage spaces: 3
- Uncovered spaces: 4
Accessibility
- Accessibility features: Bath Lever Faucets
Features
- Stories: 1
- Patio & porch: Covered, Patio
- Exterior features: Private Street(s), Private Yard, Built-in Barbecue
- Pool features: None
- Spa features: None
- Fencing: Wrought Iron
- Has view: Yes
- View description: City Lights
Lot
- Size: 1.53 Acres
- Features: Sprinklers In Rear, Sprinklers In Front, Desert Back, Desert Front, Cul-De-Sac, Gravel/Stone Front, Synthetic Grass Back
Details
- Parcel number: 21764537
Construction
Type & style
- Home type: SingleFamily
- Architectural style: Territorial/Santa Fe
- Property subtype: Single Family Residence
Materials
- Stucco, Wood Frame, Painted, Stone
- Roof: Tile,Built-Up,Foam
Condition
- Year built: 2006
Details
- Builder name: Christopher Allen Denny
Utilities & green energy
- Sewer: Public Sewer
- Water: City Water
Green energy
- Energy efficient items: Other (See Remarks)
Community & HOA
Community
- Features: Pickleball, Gated, Community Spa, Community Spa Htd, Guarded Entry, Tennis Court(s)
- Security: Fire Sprinkler System, Security System Owned, Security Guard
- Subdivision: MCDOWELL MOUNTAIN RANCH PARCEL H UNIT 2
HOA
- Has HOA: Yes
- Services included: Maintenance Grounds, Street Maint
- HOA fee: $200 monthly
- HOA name: 100 Hills
- HOA phone: 480-422-0888
- Second HOA fee: $147 quarterly
- Second HOA name: McDowell Mountain Ra
- Second HOA phone: 602-957-9191
Location
- Region: Scottsdale
Financial & listing details
- Price per square foot: $918/sqft
- Tax assessed value: $2,477,100
- Annual tax amount: $10,315
- Date on market: 1/15/2024
- Cumulative days on market: 12 days
- Listing terms: Cash,Conventional
- Ownership: Fee Simple
Price history
| Date | Event | Price |
|---|---|---|
| 1/31/2024 | Sold | $3,750,000+15.4%$918/sqft |
Source:  ARMLS #6649154 Report a problem ARMLS #6649154 Report a problem | ||
| 1/27/2024 | Pending sale | $3,250,000$796/sqft |
Source: ARMLS #6649154 Report a problem | ||
| 1/16/2024 | Listed for sale | $3,250,000+160%$796/sqft |
Source: ARMLS #6649154 Report a problem | ||
| 6/6/2011 | Sold | $1,250,000$306/sqft |
Source: ARMLS #4544924 Report a problem | ||
| 3/3/2011 | Listed for sale | $1,250,000+331%$306/sqft |
Source: Phoenician Properties Realty #4544924 Report a problem | ||
| 9/6/2000 | Sold | $290,000$71/sqft |
Source: Public Record Report a problem | ||
Public tax history
| Year | Property taxes | Tax assessment |
|---|---|---|
| 2025 | $10,844 +4.6% | $247,710 -1.3% |
| 2024 | $10,365 +1.2% | $250,960 +69.5% |
| 2023 | $10,241 +5% | $148,036 -0.3% |
| 2022 | $9,756 -12.3% | $148,470 +4.8% |
| 2021 | $11,128 +3.7% | $141,670 +0.7% |
| 2020 | $10,736 +3.2% | $140,720 +3.4% |
| 2019 | $10,403 | $136,060 +2.8% |
| 2018 | $10,403 +4.5% | $132,380 +4.3% |
| 2017 | $9,959 +6.5% | $126,910 -5.5% |
| 2016 | $9,347 -2.4% | $134,230 +2.4% |
| 2015 | $9,577 | $131,030 +16.3% |
| 2014 | -- | $112,700 +29.9% |
| 2013 | -- | $86,750 |
| 2012 | -- | $86,750 -8.8% |
| 2011 | -- | $95,100 -11% |
| 2010 | -- | $106,850 -19.4% |
| 2009 | -- | $132,630 +8.6% |
| 2008 | -- | $122,160 +84.9% |
| 2007 | -- | $66,080 +45.4% |
| 2006 | -- | $45,440 -5.8% |
| 2005 | -- | $48,240 |
| 2004 | -- | $48,240 +45% |
| 2003 | -- | $33,280 |
| 2002 | -- | $33,280 |
Find assessor info on the county website
Neighborhood: McDowell Mountain Ranch
Nearby homes
- $20,0004 bd5 ba4.8k sqft16468 N 113th Way, Scottsdale, AZ 85255For Rent
- $2,836,8004 bd3 ba3.2k sqft16443 N 113th Way, Apache Junction, AZ 85255Off Market
- $1,904,9004 bd3 ba3.2k sqft16443 N 113th Way, Scottsdale, AZ 85255Off Market
- $20,0004 bd5 ba4.8k sqft16469 N 113th Way, Scottsdale, AZ 85255For Rent

- $3,338,7004 bd3 ba4.9k sqft11502 E Paradise Ln, Scottsdale, AZ 85255Off Market
- $3,288,3003 bd4 ba4.7k sqft16436 N 113th Way, Scottsdale, AZ 85255Off Market
- $3,683,200-- bd6 ba5k sqft11488 E Paradise Ln, Scottsdale, AZ 85255Off Market
- $4,955,9006 bd6 ba6k sqft11536 E Paradise Ln, Scottsdale, AZ 85255Off Market
Nearby schools
GreatSchools rating
- 10/10Desert Canyon Elementary SchoolGrades: PK-5Distance: 1.7 mi
- 9/10Desert Canyon Middle SchoolGrades: 6-8Distance: 1.7 mi
- 10/10Desert Mountain High SchoolGrades: 9-12Distance: 3.6 mi
Schools provided by the listing agent
- Elementary: Desert Canyon Elementary
- Middle: Desert Canyon Middle School
- High: Desert Mountain High School
- District: Scottsdale Unified District
Source: ARMLS. This data may not be complete. We recommend contacting the local school district to confirm school assignments for this home.
Get a cash offer in 3 minutes
Find out how much your home could sell for in as little as 3 minutes with a no-obligation cash offer.
Estimated market value
$3,795,800
Get a cash offer in 3 minutes
Find out how much your home could sell for in as little as 3 minutes with a no-obligation cash offer.
Estimated market value
$3,795,800
- Arizona
- Maricopa County
- Scottsdale
- 85255
- McDowell Mountain Ranch
- 16495 N 113TH Way
Nearby cities
Nearby neighborhoods
Nearby zip codes
Other Scottsdale Topics
