Skip main navigation
Sold for $750,000
  • $750,000

    16496 Chesapeake Dr, Broomfield, CO 80023

    2beds
    1,872sqft
    Single Family Residence
    Built in 2007
    8,127 Square Feet Lot
    $735,200 Zestimate®
    $401/sqft
    $2,756 Estimated rent

    Home value

    $735,200

    $684,000 - $794,000

    $2,756/mo

    Zestimate® history
    Loading
    Loading...

    Owner options

    List your home for rent

    $2,756/mo

    Rent Zestimate®

    Find your next renter with Zillow Rental Manager. Plus, with online applications, you can quickly screen prospective tenants – for free.

    Learn more

    $2,756/mo

    Rent Zestimate®

    Refinance and save

    $4,767/mo

    Est. payment

    Refinancing to a lower rate could help reduce your monthly payments and save thousands over the life of the loan.

    See today's rates

    $4,767/mo

    Est. payment

    Explore your selling options

    Work with a Zillow partner agent

    Leverage their expertise and Zillow's premium Showcase listings to get your home seen by more buyers.

    Get started

    List with your own agent

    Get your home in front of millions of buyers by listing it on Zillow.

    Learn how to do it

    Sell it yourself

    Take full control of how buyers see your home on Zillow by listing For Sale by Owner (FSBO).

    List your home

    What's special

    Gas fireplaceMain floor livingStainless steel appliancesLarge primary bedroomLight filled eat-in nookBreakfast barSeparate dining room
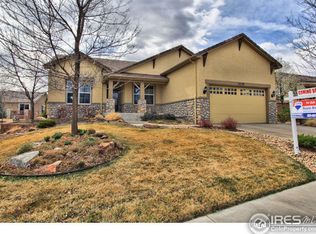
    Enjoy main floor living at it's best in the 55+ Anthem Ranch active living community. Spacious living area with gas fireplace that is open to the kitchen. Features include wood floors, stainless steel appliances, breakfast bar, granite countertops and just off the kitchen is a light filled eat-in nook with a slider that opens to the south facing back trex deck/patio area. Patio has been extended and includes an automatic awning making it a wonderful relaxing, outdoor space that abuts a greenbelt. Other features include a separate dining room and a butler's pantry. The home has 2 bedrooms, 2 bathrooms and a study. The large primary bedroom with a 5 piece en-suite bathroom overlooks the greenbelt and has a slider to access the back deck. Laundry room with built in cabinets, and utility sink is located just off the 2 car garage. Property has a great location in Anthem Ranch and backs to a greenbelt. This fun, active community has something for everyone. Pool, tennis, pickle-ball and a fitness center that offers fitness classes, and an indoor track. The Community facilities also include a library, game rooms, billiards, and a clubhouse. There are over 48 miles of open space trails to explore.

    Zillow last checked:

    Listing updated:

    Listed by:

    John Farley 303-475-6269,

    Compass - Boulder

    Bought with:

    Ann Panagos, 100065390

    Compass - Denver

    Source: IRES as distributed by MLS GRID,MLS#: 1053048MLS Logo

    Facts & features

    Interior

    Bedrooms & bathrooms
    • Bedrooms: 2
    • Bathrooms: 2
    • Full bathrooms: 2
    • Main level bathrooms: 2
    Primary bedroom
    • Description: Carpet
    • Features: 5 Piece Primary Bath
    • Level: Main
    • Area: 255 Square Feet
    • Dimensions: 15 x 17
    Bedroom 2
    • Description: Carpet
    • Level: Main
    • Area: 154 Square Feet
    • Dimensions: 14 x 11
    Dining room
    • Description: Wood
    • Level: Main
    • Area: 132 Square Feet
    • Dimensions: 12 x 11
    Kitchen
    • Description: Wood
    • Level: Main
    • Area: 336 Square Feet
    • Dimensions: 14 x 24
    Living room
    • Description: Wood
    • Level: Main
    • Area: 340 Square Feet
    • Dimensions: 17 x 20
    Study
    • Description: Wood
    • Level: Main
    • Area: 144 Square Feet
    • Dimensions: 12 x 12
    Heating
    • Forced Air
    Cooling
    • Central Air
    Appliances
    • Included: Electric Range, Dishwasher, Refrigerator, Washer, Dryer, Microwave
    • Laundry: Washer/Dryer Hookup
    Features
    • Eat-in Kitchen, Separate Dining Room, Cathedral Ceiling(s), Open Floorplan, Pantry, Walk-In Closet(s)
    • Flooring: Wood
    • Windows: Window Coverings
    • Basement: None
    • Has fireplace: Yes
    • Fireplace features: Gas, Gas Log
    Interior area
    • Total structure area: 1,872
    • Total interior livable area: 1,872 sqft
    • Finished area above ground: 1,872

    Property

    Parking
    • Total spaces: 2
    • Parking features: Attached
    • Attached garage spaces: 2
    • Details: Attached
    Features
    • Levels: One
    • Stories: 1
    • Patio & porch: Patio, Deck
    • Exterior features: Sprinkler System
    • Spa features: Community
    Lot
    • Size: 8,127 Square Feet
    • Features: Deciduous Trees, Level, Paved, Curbs, Gutters, Sidewalks
    Details
    • Parcel number: R8865025
    • Zoning: PUD
    • Special conditions: Private Owner

    Construction

    Type & style
    • Home type: SingleFamily
    • Architectural style: Patio Home
    • Property subtype: Single Family Residence
    Materials
    • Frame, Brick, Stucco
    • Roof: Tile
    Condition
    • New construction: No
    • Year built: 2007
    Details
    • Builder model: Breckenridge
    • Builder name: Del Webb

    Utilities & green energy

    • Sewer: Public Sewer
    • Water: City
    • Utilities for property: Natural Gas Available, Electricity Available, Cable Available

    Community & HOA

    Community
    • Features: Clubhouse, Tennis Court(s), Pool, Fitness Center, Park, Trail(s)
    • Senior community: Yes
    • Subdivision: Anthem Filing 7
    HOA
    • Has HOA: Yes
    • Services included: Trash
    • HOA fee: $307 monthly
    • HOA name: Anthem Ranch-ccmc
    • HOA phone: 303-665-1256
    Location
    • Region: Broomfield

    Financial & listing details

    • Price per square foot: $401/sqft
    • Tax assessed value: $682,550
    • Annual tax amount: $5,265
    • Date on market: 3/5/2026
    • Listing terms: Cash,Conventional,FHA,VA Loan
    • Exclusions: Seller's personal property and staging items
    • Electric utility on property: Yes
    • Road surface type: Asphalt

    Price history

    DateEventPrice
    5/1/2026Sold$750,000$401/sqft
    Source: IRES as distributed by MLS GRID #1053048 Report a problem
    4/4/2026Pending sale$750,000$401/sqft
    Source: REcolorado as distributed by MLS GRID #1891848 Report a problem
    3/13/2026Price change$750,000-3.2%$401/sqft
    Source: REcolorado as distributed by MLS GRID #IR1053048 Report a problem
    3/5/2026Listed for sale$775,000+135.6%$414/sqft
    Source: IRES as distributed by MLS GRID #1053048 Report a problem
    4/1/2012Listing removed$328,900$176/sqft
    Source: Coldwell Banker Residential #1031988 Report a problem
    11/10/2011Listed for sale$328,900$176/sqft
    Source: Coldwell Banker Residential #1031988 Report a problem
    10/12/2011Sold$328,900$176/sqft
    Source: Public Record Report a problem
    9/3/2011Price change$328,900-2.1%$176/sqft
    Source: Coldwell Banker Residential Brokerage - North Metro #1031988 Report a problem
    5/19/2011Price change$335,900-0.9%$179/sqft
    Source: SNYDER HOME TEAM #990778 Report a problem
    11/10/2010Listed for sale$338,900+10.6%$181/sqft
    Source: RE/MAX Alliance #946343 Report a problem
    11/27/2007Sold$306,494$164/sqft
    Source: Public Record Report a problem

    Public tax history

    YearProperty taxesTax assessment
    2025$4,597 +0.8%$45,730 -2.5%
    2024$4,561 +14.8%$46,880 -3.6%
    2023$3,973 -22%$48,630 +32.4%
    2022$5,090 +5.3%$36,720
    2021$4,836 -0.4%$36,720 +6.7%
    2020$4,856 +3.2%$34,430 -0.7%
    2019$4,706 $34,680 +8.6%
    2018$4,706 +6.9%$31,920 -9.5%
    2017$4,403 -0.5%$35,290 +15.9%
    2016$4,425 -4%$30,460 +17.4%
    2015$4,607 +10.5%$25,940
    2014$4,168 +7.3%$25,940 +6.1%
    2013$3,885 +2.6%$24,440
    2012$3,788 +1.3%$24,440
    2011$3,738 +0.7%$24,440 +0.7%
    2010$3,711 -8.7%$24,260
    2009$4,064 +72.9%$24,260 -9%
    2008$2,351 $26,660
    Find assessor info on the county website

    Neighborhood: 80023

    Nearby schools

    GreatSchools rating
    Schools provided by the listing agent
    • Elementary: Coyote Ridge
    • Middle: Rocky Top
    • High: Legacy

    Source: IRES as distributed by MLS GRID. This data may not be complete. We recommend contacting the local school district to confirm school assignments for this home.

    Get a cash offer in 3 minutes
    Find out how much your home could sell for in as little as 3 minutes with a no-obligation cash offer.
    Estimated market value
    $735,200
    Get a cash offer in 3 minutes
    Find out how much your home could sell for in as little as 3 minutes with a no-obligation cash offer.
    Estimated market value
    $735,200