Perched on a premium lot in Sanctuary Pointe with views of Pikes Peak and the Front Range, this home is a custom ranch-style masterpiece that seamlessly blends elevated design, modern technology, and exceptional indoor-outdoor living. The heart of the home is the chef’s kitchen designed for entertaining and luxury. Custom cabinetry features dovetailed, soft-close drawers, roll-out trays and pull out pantry drawers. Leathered granite countertops are complemented by a custom wood bar accent at the island. High-end appliances include double ovens, a six-burner gas range, built-in refrigerator, and dishwasher. A framed hood with brick and walnut detailing, floating shelves, under-cabinet lighting, and a walk-in pantry with prep counter and wine fridge. The great room impresses with a dramatic three-sided glass fireplace with wraparound wood hearth. Beamed ceilings, expansive multi-panel sliding doors, allowing access to the heated, covered deck. The primary suite is a true retreat, with a custom floating king bed with integrated lighting, its own fireplace, auto shades, and a spacious walk-in closet with custom organization. The spa-inspired bath features a freestanding soaking tub, floor-mounted filler, leathered granite counters, digital thermostatic shower controls with rain head, designer lighting, and tile flooring.The walk-out basement continues the home’s design with 10-foot ceilings, epoxy flooring, fireplace, wet bar, enclosed wine room, theater room with included AV components, and a built-in vault. Two additional bedrooms share a Jack & Jill bath,and abundant storage. Outdoor living is exceptional, with a heated-covered deck with custom beams and iron railing, an outdoor kitchen with grill and beverage cooler, and a lower covered patio anchored by a Sonic fire table positioned to capture the breathtaking backdrop. Additional highlights include a main-level guest suite, EV charging station, Smart Home control panel, and a secured home delivery hub.
Sold for $1,800,000
$1,800,000
16496 Florawood Pl, Monument, CO 80132
4beds
4,974sqft
Single Family Residence
Built in 2020
0.43 Acres Lot
$1,799,500 Zestimate®
$362/sqft
$4,717 Estimated rent
Home value
$1,799,500
$1.71M - $1.89M
$4,717/mo
Zestimate® history
Owner options
List your home for rent
$4,717/mo
Rent Zestimate®
Find your next renter with Zillow Rental Manager. Plus, with online applications, you can quickly screen prospective tenants – for free.
$4,717/mo
Rent Zestimate®
Refinance and save
$8,635/mo
Est. payment
Refinancing to a lower rate could help reduce your monthly payments and save thousands over the life of the loan.
$8,635/mo
Est. payment
Explore your selling options
Work with a Zillow partner agent
Leverage their expertise and Zillow's premium Showcase listings to get your home seen by more buyers.
Get startedList with your own agent
Get your home in front of millions of buyers by listing it on Zillow.
Learn how to do itSell it yourself
Take full control of how buyers see your home on Zillow by listing For Sale by Owner (FSBO).
List your homeWhat's special
Abundant storageMain-level guest suiteFloating shelvesLeathered granite countertopsUnder-cabinet lightingBeamed ceilings
Zillow last checked:
Listing updated:
Listed by:
George Nehme C2EX CRS GRI 719-491-1837,
LIV Sotheby's International Realty CO Springs
Bought with:
Laura Kloth
LIV Sotheby's International Realty CO Springs
Source: elevateMLS,MLS#: 2558757
Facts & features
Interior
Bedrooms & bathrooms
- Bedrooms: 4
- Bathrooms: 5
- Full bathrooms: 2
- 3/4 bathrooms: 1
- 1/2 bathrooms: 2
Other
- Level: Main
- Area: 240 Square Feet
- Dimensions: 16 x 15
Heating
- Forced Air, Natural Gas
Cooling
- Ceiling Fan(s), Central Air
Appliances
- Included: Cooktop, Dishwasher, Disposal, Double Oven, Dryer, Indoor Grill, Gas in Kitchen, Exhaust Fan, Microwave, Refrigerator, Washer, Humidifier
Features
- Pantry, Smart Home Lighting, Wet Bar
- Flooring: Tile, Wood
- Windows: Window Coverings
- Basement: Full,Partially Finished
- Number of fireplaces: 3
- Fireplace features: Basement, Gas, Three
Interior area
- Total structure area: 4,974
- Total interior livable area: 4,974 sqft
- Finished area above ground: 2,487
- Finished area below ground: 2,487
Property
Parking
- Total spaces: 3
- Parking features: Attached, Garage Door Opener, Oversized, See Remarks
- Attached garage spaces: 3
Features
- Patio & porch: Concrete, Covered, Enclosed
- Exterior features: Auto Sprinkler System
- Has view: Yes
- View description: Mountain(s), View of Pikes Peak
Lot
- Size: 0.43 Acres
- Features: HOA Required $, Landscaped
Details
- Parcel number: 6130102001
Construction
Type & style
- Home type: SingleFamily
- Architectural style: Ranch
- Property subtype: Single Family Residence
Materials
- Stone, Stucco, Framed on Lot, Frame
- Foundation: Walk Out
- Roof: Composite Shingle
Condition
- Existing Home
- New construction: No
- Year built: 2020
Details
- Builder model: The Legacy - Mountain Modern
- Builder name: Saddletree Hms
Utilities & green energy
- Water: Assoc/Distr
- Utilities for property: Cable Available, Electricity Connected, Natural Gas Connected
Green energy
- Indoor air quality: Radon System
Community & HOA
Community
- Features: Hiking or Biking Trails, Parks or Open Space, Playground
- Security: Security System
HOA
- Has HOA: Yes
- Services included: Covenant Enforcement, Management, Trash Removal
- HOA fee: $350 annually
Location
- Region: Monument
Financial & listing details
- Price per square foot: $362/sqft
- Tax assessed value: $1,122,335
- Annual tax amount: $6,998
- Date on market: 3/5/2026
- Listing terms: Cash,Conventional,VA Loan
- Electric utility on property: Yes
Price history
| Date | Event | Price |
|---|---|---|
| 4/29/2026 | Sold | $1,800,000-7.7%$362/sqft |
Source:  elevateMLS #2558757 Report a problem elevateMLS #2558757 Report a problem | ||
| 4/3/2026 | Pending sale | $1,950,000$392/sqft |
Source: elevateMLS #2558757 Report a problem | ||
| 3/5/2026 | Listed for sale | $1,950,000-2.5%$392/sqft |
Source: elevateMLS #2558757 Report a problem | ||
| 1/4/2026 | Listing removed | $2,000,000$402/sqft |
Source: elevateMLS #7911125 Report a problem | ||
| 7/11/2025 | Listed for sale | $2,000,000+11.1%$402/sqft |
Source: elevateMLS #7911125 Report a problem | ||
| 7/15/2024 | Listing removed | -- |
Source: elevateMLS #3064147 Report a problem | ||
| 7/14/2021 | Sold | $1,800,000+7.5%$362/sqft |
Source: Public Record Report a problem | ||
| 3/31/2021 | Listed for sale | $1,675,000$337/sqft |
Source: elevateMLS #3064147 Report a problem | ||
Public tax history
| Year | Property taxes | Tax assessment |
|---|---|---|
| 2024 | $7,064 +0.8% | $75,200 |
| 2023 | $7,006 -6.9% | $75,200 +18% |
| 2022 | $7,524 | $63,750 -2.8% |
| 2021 | -- | $65,590 +134.2% |
| 2020 | $3,390 +2800.6% | $28,010 +2911.8% |
| 2019 | $117 | $930 |
Find assessor info on the county website
Neighborhood: 80132
Nearby homes
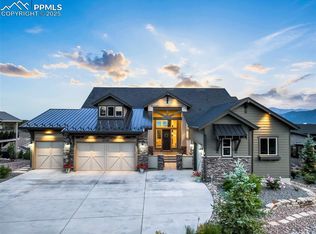
- $1,450,0005 bd6 ba4.5k sqft16486 Florawood Pl, Monument, CO 80132Sold
- $539,3002 bd2 ba1.7k sqft660 Sage Forest Ln, Monument, CO 80132Off Market
- $549,6003 bd2 ba1.7k sqft668 Sage Forest Ln, Monument, CO 80132Off Market
- $541,7003 bd2 ba1.5k sqft676 Sage Forest Ln, Monument, CO 80132Off Market
- $546,4003 bd2 ba1.5k sqft684 Sage Forest Ln, Monument, CO 80132Off Market
- $642,7004 bd3 ba2.3k sqft644 Sage Forest Ln, Monument, CO 80132Off Market
- $680,400-- bd-- ba-- sqft16438 Florawood Pl, Monument, CO 80132Off Market
- $482,5002 bd2 ba1.4k sqft692 Sage Forest Ln, Monument, CO 80132Sold
Nearby schools
GreatSchools rating
- 7/10Bear Creek Elementary SchoolGrades: PK-6Distance: 1.5 mi
- 5/10Lewis-Palmer Middle SchoolGrades: 7-8Distance: 3.4 mi
- 8/10Lewis-Palmer High SchoolGrades: 9-12Distance: 2.3 mi
Schools provided by the listing agent
- Elementary: Bear Creek
- Middle: Lewis Palmer
- High: Lewis Palmer
- District: Lewis-Palmer-38
Source: elevateMLS. This data may not be complete. We recommend contacting the local school district to confirm school assignments for this home.
Get a cash offer in 3 minutes
Find out how much your home could sell for in as little as 3 minutes with a no-obligation cash offer.
Estimated market value
$1,799,500
Get a cash offer in 3 minutes
Find out how much your home could sell for in as little as 3 minutes with a no-obligation cash offer.
Estimated market value
$1,799,500
- Colorado
- El Paso County
- Monument
- 80132
- 16496 Florawood Pl
Nearby cities
Nearby zip codes
Other Monument Topics
