Skip main navigation
Off market
  • $549,500

    16496 Greenspring Ave, Lewes, DE 19958

    3beds
    1,790sqft
    SingleFamily
    Built in 2014
    0.27 Acres Lot
    $549,500 Zestimate®
    $307/sqft
    $2,809 Estimated rent

    Home value

    $549,500

    $522,000 - $582,000

    $2,809/mo

    Zestimate® history
    Loading
    Loading...

    Owner options

    List your home for rent

    $2,809/mo

    Rent Zestimate®

    Find your next renter with Zillow Rental Manager. Plus, with online applications, you can quickly screen prospective tenants – for free.

    Learn more

    $2,809/mo

    Rent Zestimate®

    Refinance and save

    $3,375/mo

    Est. payment

    Refinancing to a lower rate could help reduce your monthly payments and save thousands over the life of the loan.

    See today's rates

    $3,375/mo

    Est. payment

    Explore your selling options

    Work with a Zillow partner agent

    Leverage their expertise and Zillow's premium Showcase listings to get your home seen by more buyers.

    Get started

    List with your own agent

    Get your home in front of millions of buyers by listing it on Zillow.

    Learn how to do it

    Sell it yourself

    Take full control of how buyers see your home on Zillow by listing For Sale by Owner (FSBO).

    List your home

    What's special

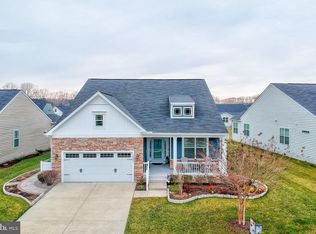
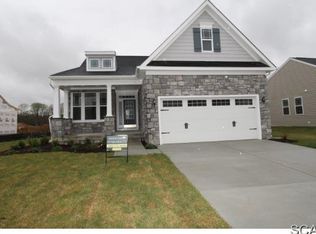
    Ready and waiting gorgeous home in Red Mill Pond North! Stone walls, white picket fences and picturesque ponds mark entrance of this upscale community, where sidewalks border trim, well-kept lawns and landscaped beds front beautiful homes. This random-size stone-stacked 3BRs/3 bath home with dual-pitched rooflines, bump-out front-entry 2-car garage and tucked-in covered front porch is accented with stone-edged walkway, thriving shrubs and stone bench amid blossoming flowers. Elaborate front door of square-glass inset and transom window above cast abundant natural light onto handsome cherry wide-planked hardwood floors. Simple glance beyond and one can see through to back of home and is rightfully impressed with soaring ceilings, columned pillars and graceful arches, instantly setting tone of richness and elegance. To right is short hallway that leads to ceramic-tile laundry room with SS LG Inverter W & D then through to 2-car garage with full wall of built-in shelves along with outdoor access. Opposite laundry room is conveniently-located 1st-floor full bath of cream-color cabinets with granite countertop and ceramic tile shower/tub with ceramic glass tile border in varying shades of clay, mocha, charcoal and pewter. Hall ends with 1st-floor tan-carpeted BR/home office. Gray ceramic-tile floored sun-infused breakfast room sits to left of front door and showcases bronze wrought-iron chandelier and beautiful bay window that looks out across to lush green open space. Perfect perch for morning coffee, sunlit lunches and near-dusk dinners! Ceramic tile is pulled into kitchen, connecting two rooms, and aptly providing contrast to cream-color cabinets with dark-wood- etched-trim, granite countertops and SS appliances. Bronze wrought-iron continues to be a theme in home with cabinets pulls here and lighting throughout, offering rustic hint. Delightful details of double oven for efficiency in meal-prep, glass-pane corner cabinet for displaying stemware or ceramics and huge pass-through window for opening up room and linking spaces enhance the already stunning kitchen. Floor plan blends one room to the next in easy-movement front-to-back succession. Beyond kitchen, floorplan opens up to reveal rich light spaces with lavish accents. DR is elegance personified! Although DR is seamless to FR just beyond, linked by the gorgeous cherry hardwood floors, architectural interest takes center stage here with 4 columns set in semi-circle accented by tray ceiling, effectively creating the room~s boundary. The effect is striking! FR offers top-to-bottom interest. Vaulted ceiling and bronze wrought iron lighting/ceiling fan provide openness and light, while master craftsmanship is at the forefront with cream-colored build-ins, offering instant storage, that flank floor-to-ceiling stone-stacked FP with slate mantle/hearth. Amazing, but approachable space that lends itself to catching a show or game on TV, or catching up on a good book! Two ~ columns on 1/2 walls, mimicking columns in DR, and arched entryway grants access to breathtaking ceramic-tile sunroom with vaulted ceiling and succession of windows trimmed with white planation shutters. Space that offers the opportunity to relax, recharge, reconnect! French doors lead out to sizable deck with railing, and down to level backyard with stone-ringed trees. Tucked off FR is 1st-floor owner~s suite with tray ceiling, walk-in closet and master bath of tile floor, private toilet, dual-sink vanity with granite countertop, and transom-topped ceramic tile shower with ceramic glass tile border. Sequestered turned staircase leads up to huge, vaulted ceiling loft (2nd FR/game room) with double window and ceiling fan. One full side of room touts cherry wood balcony that looks to FR below. 3rd BR is off loft along with full bath of cream vanity and diamond-deco accented tile shower. Home is just 15 mins. from Cape Henlopen State Park/Cape May-Lewes Ferry and downtown Lewes. Luxurious living in Lewes!

    This property is off market, which means it's not currently listed for sale or rent on Zillow. This may be different from what's available on other websites or public sources.

    Facts & features

    Interior

    Bedrooms & bathrooms
    • Bedrooms: 3
    • Bathrooms: 3
    • Full bathrooms: 3
    Heating
    • Forced air
    Cooling
    • Central
    Appliances
    • Included: Dishwasher, Dryer, Garbage disposal, Microwave, Washer
    Features
    • Ceiling Fan(s), Central Vacuum, Built-Ins, Carpet, Open Floorplan, Wood Floors, Entry Level Bedroom, Formal/Separate Dining Room, Master Bath(s), Kitchen - Gourmet, Stall Shower, Attic/House Fan
    • Flooring: Hardwood
    • Basement: Unfinished
    • Has fireplace: Yes
    Interior area
    • Total interior livable area: 1,790 sqft
    • Finished area below ground: 0

    Property

    Parking
    • Total spaces: 4
    • Parking features: Garage - Attached
    Features
    • Exterior features: Other
    • Pool features: Community
    Lot
    • Size: 0.27 Acres
    Details
    • Parcel number: 33440036900
    • Special conditions: Standard

    Construction

    Type & style
    • Home type: SingleFamily
    • Architectural style: Coastal
    Materials
    • Foundation: Masonry
    • Roof: Other
    Condition
    • Year built: 2014

    Community & HOA

    HOA
    • Has HOA: Yes
    • HOA fee: $166 monthly
    Location
    • Region: Lewes

    Financial & listing details

    • Price per square foot: $307/sqft
    • Tax assessed value: $599,600
    • Annual tax amount: $1,266

    Price history

    DateEventPrice
    8/26/2020Sold$385,000-3.5%$215/sqft
    Source: Public Record Report a problem
    6/15/2020Pending sale$399,000$223/sqft
    Source: Keller Williams Realty #DESU160218 Report a problem
    5/8/2020Listed for sale$399,000-3.9%$223/sqft
    Source: Keller Williams Realty #DESU160218 Report a problem
    4/1/2020Listing removed$415,000$232/sqft
    Source: Long & Foster Real Estate, Inc. #DESU152878 Report a problem
    2/5/2020Price change$415,000-3.3%$232/sqft
    Source: Long & Foster Real Estate, Inc. #DESU152878 Report a problem
    12/23/2019Listed for sale$429,000+12.2%$240/sqft
    Source: Long & Foster Real Estate, Inc. #DESU152878 Report a problem
    7/7/2014Sold$382,443-21.1%$214/sqft
    Source: Public Record Report a problem
    2/13/2014Sold$484,724$271/sqft
    Source: Public Record Report a problem

    Public tax history

    YearProperty taxesTax assessment
    2025$1,266 -25.9%$299,800 +765.2%
    2024$1,708 +0.1%$34,650
    2023$1,706 +3.6%$34,650
    2022$1,647 +0.9%$34,650
    2021$1,632 +0.3%$34,650
    2020$1,627 $34,650 +1.2%
    2019$1,627 -0.1%$34,250
    2018$1,629 +8.3%$34,250
    2017$1,504 +9.9%$34,250
    2016$1,368 +4.7%$34,250
    2015$1,307 +0.7%$34,250
    2014$1,298 +781.1%$34,250 +756.3%
    2013$147 +0.4%$4,000
    2012$147 +11.9%$4,000
    2011$131 $4,000
    2010$131 -3%$4,000
    2009$135 $4,000
    2008-- --
    Find assessor info on the county website

    Neighborhood: 19958

    Nearby schools

    GreatSchools rating
    Schools provided by the listing agent
    • District: CAPE HENLOPEN

    Source: The MLS. This data may not be complete. We recommend contacting the local school district to confirm school assignments for this home.

    Get pre-qualified for a loan
    At Zillow Home Loans, we can pre-qualify you in as little as 5 minutes with no impact to your credit score.

    An equal housing lender. NMLS #10287.

    Sell for more on Zillow
    Get a Zillow Showcase℠ listing at no additional cost and you could sell for .
    $549,500
    2% more
    +$10,990
    With Zillow Showcase(estimated)
    $560,490