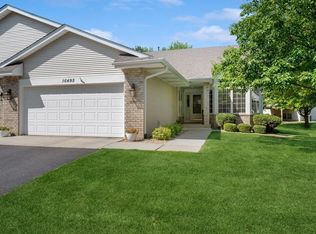
Wonderfully maintained One Level, End unit townhome with full basement in the high demand Westbranch neighborhood! You will enjoy 3 bedrooms + Flex room, 3 bathrooms and main and lower level family rooms. Very spacious rooms throughout with soaring vaults in most rooms on the main floor. Kitchen features a large bayed informal eating area, quality raised panel cabinets, stainless steel appliances, granite tops and tile backsplash. You are sure to enjoy the induction range. The main floor family room features a cozy gas fireplace with brick surround and hearth and a solar tube for additional natural light. The lower level family room is wonderful for your entertaining or just relaxing. Plenty of room for a game or puzzle table. The main floor primary bedroom is very generous sized with a private full+ bath and 9'4" x 6' walk-in closet. The home also offers a formal dining for your special gatherings. Main floor living room is open to the formal dining and features 2 more solar tubes for natural light. The main floor flooring is also newer with wood-look LVP and high grade carpet in the primary BR. LL flex room could be a great office, workout room, craft room or use your imagination. New composite deck with aluminum rails was just done in 6/2024. Roof was new in fall of 2023. Thoughtful paint colors throughout. 200amp circuit breaker panel. Carrier 90%+ efficient furnace new in 2012. Refrigerator & Dishwasher approx 2022. Range approx 2020.
Closed
$490,000
16497 41st Ave N, Plymouth, MN 55446
3beds
3,121sqft
Townhouse Side x Side
Built in 1997
3,049 Square Feet Lot
$512,300 Zestimate®
$157/sqft
$2,890 Estimated rent
Home value
$512,300
$471,000 - $558,000
$2,890/mo
Zestimate® history
Owner options
List your home for rent
$2,890/mo
Rent Zestimate®
Find your next renter with Zillow Rental Manager. Plus, with online applications, you can quickly screen prospective tenants – for free.
$2,890/mo
Rent Zestimate®
Refinance and save
$3,560/mo
Est. payment
Refinancing to a lower rate could help reduce your monthly payments and save thousands over the life of the loan.
$3,560/mo
Est. payment
Explore your selling options
Work with a Zillow partner agent
Leverage their expertise and Zillow's premium Showcase listings to get your home seen by more buyers.
Get startedList with your own agent
Get your home in front of millions of buyers by listing it on Zillow.
Learn how to do itSell it yourself
Take full control of how buyers see your home on Zillow by listing For Sale by Owner (FSBO).
List your homeWhat's special
End unit townhomeCozy gas fireplaceSoaring vaultsQuality raised panel cabinetsStainless steel appliancesFull basementFlex room
Zillow last checked:
Listing updated:
Listed by:
Steven M Schleif 612-532-5690,
Edina Realty, Inc.
Bought with:
Michael J Weiland
Keller Williams Premier Realty Lake Minnetonka
Source: NorthstarMLS as distributed by MLS GRID,MLS#: 6638323
Facts & features
Interior
Bedrooms & bathrooms
- Bedrooms: 3
- Bathrooms: 3
- Full bathrooms: 1
- 3/4 bathrooms: 1
- 1/2 bathrooms: 1
Bedroom
- Level: Main
- Area: 216.66 Square Feet
- Dimensions: 15.7 x 13.8
Bedroom 2
- Level: Lower
- Area: 182 Square Feet
- Dimensions: 14 x 13
Bedroom 3
- Level: Lower
- Area: 168 Square Feet
- Dimensions: 14 x 12
Primary bathroom
- Level: Main
- Area: 93.1 Square Feet
- Dimensions: 9.8 x 9.5
Deck
- Level: Main
- Area: 144 Square Feet
- Dimensions: 12 x 12
Dining room
- Level: Main
- Area: 129.6 Square Feet
- Dimensions: 14.4 x 9
Family room
- Level: Main
- Area: 247 Square Feet
- Dimensions: 19 x 13
Family room
- Level: Lower
- Area: 462 Square Feet
- Dimensions: 22 x 21
Flex room
- Level: Lower
- Area: 145.08 Square Feet
- Dimensions: 12.4 x 11.7
Informal dining room
- Level: Main
- Area: 116.1 Square Feet
- Dimensions: 12.9 x 9
Kitchen
- Level: Main
- Area: 152.4 Square Feet
- Dimensions: 12.7 x 12
Laundry
- Level: Main
- Area: 60 Square Feet
- Dimensions: 10 x 6
Living room
- Level: Main
- Area: 322 Square Feet
- Dimensions: 23 x 14
Utility room
- Level: Lower
- Area: 238 Square Feet
- Dimensions: 17 x 14
Heating
- Forced Air
Cooling
- Central Air
Appliances
- Included: Dishwasher, Disposal, Dryer, Gas Water Heater, Microwave, Range, Refrigerator, Stainless Steel Appliance(s), Washer, Water Softener Owned
- Laundry: Gas Dryer Hookup, Laundry Room, Main Level, Sink, Washer Hookup
Features
- Basement: Drain Tiled,Egress Window(s),Finished,Full,Storage Space,Sump Pump
- Number of fireplaces: 1
- Fireplace features: Brick, Family Room, Gas
Interior area
- Total structure area: 3,121
- Total interior livable area: 3,121 sqft
- Finished area above ground: 1,692
- Finished area below ground: 1,429
Property
Parking
- Total spaces: 2
- Parking features: Attached, Asphalt, Garage Door Opener
- Attached garage spaces: 2
- Has uncovered spaces: Yes
- Details: Garage Dimensions (21 x 21)
Accessibility
- Accessibility features: Solar Tube(s)
Features
- Levels: One
- Stories: 1
- Patio & porch: Composite Decking, Deck
- Pool features: None
- Fencing: None
Lot
- Size: 3,049 Square Feet
- Dimensions: 40 x 80
Details
- Foundation area: 1692
- Parcel number: 1711822130113
- Zoning description: Residential-Single Family
Construction
Type & style
- Home type: Townhouse
- Property subtype: Townhouse Side x Side
- Attached to another structure: Yes
Materials
- Roof: Age 8 Years or Less,Asphalt,Pitched
Condition
- New construction: No
- Year built: 1997
Utilities & green energy
- Electric: Circuit Breakers, 200+ Amp Service
- Gas: Natural Gas
- Sewer: City Sewer/Connected
- Water: City Water/Connected
Community & HOA
Community
- Subdivision: Westbranch 2nd Add
HOA
- Has HOA: Yes
- Amenities included: In-Ground Sprinkler System
- Services included: Maintenance Structure, Hazard Insurance, Lawn Care, Maintenance Grounds, Professional Mgmt, Sanitation, Snow Removal
- HOA fee: $385 monthly
- HOA name: First Service Residential
- HOA phone: 952-277-2700
Location
- Region: Plymouth
Financial & listing details
- Price per square foot: $157/sqft
- Tax assessed value: $472,900
- Annual tax amount: $5,337
- Date on market: 12/11/2024
- Cumulative days on market: 16 days
Price history
| Date | Event | Price |
|---|---|---|
| 1/9/2025 | Sold | $490,000$157/sqft |
Source:  NorthstarMLS as distributed by MLS GRID #6638323 Report a problem NorthstarMLS as distributed by MLS GRID #6638323 Report a problem | ||
| 12/26/2024 | Pending sale | $490,000$157/sqft |
Source: NorthstarMLS as distributed by MLS GRID #6638323 Report a problem | ||
| 12/11/2024 | Listed for sale | $490,000+23.9%$157/sqft |
Source: NorthstarMLS as distributed by MLS GRID #6638323 Report a problem | ||
| 7/26/2019 | Sold | $395,505+5.5%$127/sqft |
Source: NorthstarMLS as distributed by MLS GRID #5250332 Report a problem | ||
| 7/12/2019 | Pending sale | $375,000$120/sqft |
Source: Coldwell Banker Burnet - Wayzata #5250332 Report a problem | ||
| 6/27/2019 | Listed for sale | $375,000+21%$120/sqft |
Source: Coldwell Banker Burnet #5250332 Report a problem | ||
| 12/14/2009 | Sold | $310,000-18.2%$99/sqft |
Source:  Lake Superior Area Realtors as distributed by MLS GRID #1479229 Report a problem Lake Superior Area Realtors as distributed by MLS GRID #1479229 Report a problem | ||
| 8/21/2008 | Listing removed | $379,000$121/sqft |
Source: NRT Minneapolis #3555149 Report a problem | ||
| 6/19/2008 | Listed for sale | $379,000+20.3%$121/sqft |
Source: NRT Minneapolis #3555149 Report a problem | ||
| 3/25/2003 | Sold | $315,000+63.5%$101/sqft |
Source: Public Record Report a problem | ||
| 4/23/1998 | Sold | $192,715$62/sqft |
Source: Public Record Report a problem | ||
Public tax history
| Year | Property taxes | Tax assessment |
|---|---|---|
| 2025 | $5,384 +0.9% | $472,900 -1.7% |
| 2024 | $5,337 +4.3% | $481,300 -3.1% |
| 2023 | $5,119 +8% | $496,500 +5.9% |
| 2022 | $4,742 +3.3% | $469,000 +21.2% |
| 2021 | $4,590 -3.5% | $387,000 +2.7% |
| 2020 | $4,755 +3.6% | $377,000 -0.5% |
| 2019 | $4,590 -3.5% | $379,000 |
| 2018 | $4,755 +3.4% | $379,000 +6.5% |
| 2017 | $4,601 +2.6% | $356,000 |
| 2016 | $4,486 -2.9% | $356,000 +12% |
| 2015 | $4,621 +10.5% | $317,900 +7.7% |
| 2014 | $4,183 +5.5% | $295,200 -1.2% |
| 2013 | $3,964 -2.8% | $298,900 -5.1% |
| 2012 | $4,078 +1% | $315,100 -3.5% |
| 2011 | $4,038 +3.4% | $326,600 -3.1% |
| 2010 | $3,907 +0.2% | $337,200 -4.4% |
| 2009 | $3,899 +6.3% | $352,900 +6.6% |
| 2006 | $3,668 +19.1% | $330,900 +15% |
| 2005 | $3,080 +5.1% | $287,800 +10.5% |
| 2004 | $2,930 +9.5% | $260,400 +12% |
| 2002 | $2,676 -35.4% | $232,500 |
| 2001 | $4,142 | -- |
Find assessor info on the county website
Neighborhood: 55446
Nearby homes
- $476,0002 bd3 ba3.6k sqft16495 41st Ave N, Plymouth, MN 55446Sold
- $503,5001 bd2 ba1.6k sqft16525 41st Ave N, Plymouth, MN 55446Off Market
- $485,3001 bd3 ba1.7k sqft4010 Black Oaks Ln N, Plymouth, MN 55446Off Market
- $524,2001 bd2 ba3.5k sqft4000 Black Oaks Ln N, Plymouth, MN 55446Off Market
- $477,4001 bd2 ba1.7k sqft16487 41st Ave N, Plymouth, MN 55446Off Market
- $502,5001 bd2 ba3.5k sqft16485 41st Ave N, Plymouth, MN 55446Off Market
- $469,0002 bd3 ba2.5k sqft16515 41st Ave N, Plymouth, MN 55446Sold
- $515,0004 bd3 ba2.9k sqft16477 41st Ave N, Plymouth, MN 55446Sold
Nearby schools
GreatSchools rating
- 9/10Plymouth Creek Elementary SchoolGrades: K-5Distance: 0.2 mi
- 9/10Wayzata East Middle SchoolGrades: 6-8Distance: 4.4 mi
- 10/10Wayzata High SchoolGrades: 9-12Distance: 1.5 mi
Get a cash offer in 3 minutes
Find out how much your home could sell for in as little as 3 minutes with a no-obligation cash offer.
Estimated market value
$512,300
Get a cash offer in 3 minutes
Find out how much your home could sell for in as little as 3 minutes with a no-obligation cash offer.
Estimated market value
$512,300
- Minnesota
- Hennepin County
- Plymouth
- 55446
- 16497 41st Ave N
Nearby cities
Nearby zip codes
Other Plymouth Topics
