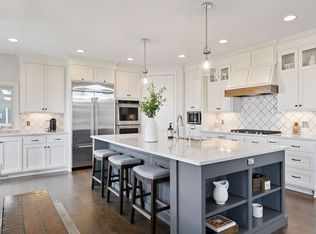
Fabulous 2-story in the Ridge at Elm Creek - a vibrant neighborhood in the Wayzata School District with scenic paths, a playground, community pool, and clubhouse. This thoughtfully designed “Berkshire” model by NIH Homes offers exceptional space, flexibility, and craftsmanship throughout. Set on a prime lot, the home features a massive 4-car garage and two versatile main-level flex rooms—perfect for a home office, sunroom, playroom, or den. The open-concept layout is ideal for entertaining, with a spacious great room, soaring ceilings, hardwood floors, and a chef’s kitchen complete with a large center island, walk-in pantry, and seamless flow to indoor and outdoor gathering spaces. Upstairs, every bedroom has direct bathroom access, plus a bonus room for added versatility. The spa-inspired primary suite offers a peaceful retreat with elegant finishes and spacious walk-in closet. The walkout lower-level includes a wet bar and a coveted indoor sport court—perfect for year-round recreation for kids or as these owners transformed it into a state-of-the-art home gym! Since moving in, the owners have invested over $63,000 in thoughtful upgrades, including a new HOA-compliant garden fence, custom blinds and shutters, new gutters, a heated garage with poly flooring, and an extended rear patio for enhanced outdoor living. Additional improvements include a water softener, reverse osmosis drinking system, and a radon mitigation system. This home blends smart design with enduring quality, offering comfort, style, and room to grow in a fabulous community!
Closed
Zillow last checked:
Listing updated:
Bought with:
Brian D Scates
Scates Real Estate, LLC
Source: NorthstarMLS as distributed by MLS GRID,MLS#: 6799705
Price history
| Date | Event | Price |
|---|---|---|
| 11/20/2025 | Sold | $1,465,000-2%$268/sqft |
Source:  NorthstarMLS as distributed by MLS GRID #6799705 Report a problem NorthstarMLS as distributed by MLS GRID #6799705 Report a problem | ||
| 10/31/2025 | Pending sale | $1,495,000$273/sqft |
Source: NorthstarMLS as distributed by MLS GRID #6799705 Report a problem | ||
| 10/30/2025 | Listing removed | $1,495,000$273/sqft |
Source: NorthstarMLS as distributed by MLS GRID #6799705 Report a problem | ||
| 10/29/2025 | Pending sale | $1,495,000$273/sqft |
Source: NorthstarMLS as distributed by MLS GRID #6799705 Report a problem | ||
| 10/10/2025 | Listed for sale | $1,495,000+6.8%$273/sqft |
Source: NorthstarMLS as distributed by MLS GRID #6799705 Report a problem | ||
| 2/10/2023 | Sold | $1,400,000-4.4%$256/sqft |
Source: NorthstarMLS as distributed by MLS GRID #6271521 Report a problem | ||
| 1/24/2023 | Pending sale | $1,465,000$268/sqft |
Source: NorthstarMLS as distributed by MLS GRID #6271521 Report a problem | ||
| 10/13/2022 | Listed for sale | $1,465,000+442.6%$268/sqft |
Source: NorthstarMLS as distributed by MLS GRID #6271521 Report a problem | ||
| 4/1/2022 | Sold | $270,000$49/sqft |
Source: Public Record Report a problem | ||
Nearby homes
Get a cash offer in 3 minutes
Find out how much your home could sell for in as little as 3 minutes with a no-obligation cash offer.
Estimated market value
$1,479,300
