Skip main navigation
Sold for $485,000
  • $485,000

    16497 Fife Way, Bowie, MD 20716

    3beds
    2,120sqft
    Townhouse
    Built in 2023
    1,220 Square Feet Lot
    $486,300 Zestimate®
    $229/sqft
    $3,677 Estimated rent

    Home value

    $486,300

    $433,000 - $545,000

    $3,677/mo

    Zestimate® history
    Loading
    Loading...

    Owner options

    List your home for rent

    $3,677/mo

    Rent Zestimate®

    Find your next renter with Zillow Rental Manager. Plus, with online applications, you can quickly screen prospective tenants – for free.

    Learn more

    $3,677/mo

    Rent Zestimate®

    Refinance and save

    $3,163/mo

    Est. payment

    Refinancing to a lower rate could help reduce your monthly payments and save thousands over the life of the loan.

    See today's rates

    $3,163/mo

    Est. payment

    Explore your selling options

    Work with a Zillow partner agent

    Leverage their expertise and Zillow's premium Showcase listings to get your home seen by more buyers.

    Get started

    List with your own agent

    Get your home in front of millions of buyers by listing it on Zillow.

    Learn how to do it

    Sell it yourself

    Take full control of how buyers see your home on Zillow by listing For Sale by Owner (FSBO).

    List your home

    What's special

    Electric fireplaceHigh-end finishesWalk-in closetAttached two-car garageGlass-enclosed showerThoughtfully crafted layoutRecessed lighting
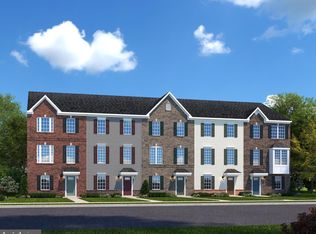
    Eligible for a special financing program with as little as 3% down, below market rate (5.5%), no mortgage insurance, no income restriction, and a $1,500 closing cost grant. Ask us for details! Welcome to 16497 Fife Way — a bright and spacious three-level townhome offering over 2,100 square feet of beautifully designed living space in one of Bowie’s most desirable communities. Built just two years ago, this home combines modern elegance, comfort, and everyday convenience. Enjoy luxury vinyl plank flooring throughout and a thoughtfully crafted layout that perfectly balances open-concept living with private retreats across all three levels. As you arrive, you’ll appreciate the attached two-car garage with a driveway for additional parking, and the home’s prime location directly across from a tot lot and playground—a peaceful spot with easy access to everything Bowie has to offer. On the entry level, a versatile family/rec room provides the perfect lounge space, media room, or even the opportunity to convert into a fourth bedroom with a full bath. Ample closets and storage ensure everything has its place. The main level is designed for today’s lifestyle with a bright, open-concept living area that seamlessly connects the living room, dining area, and chef’s kitchen. The kitchen is a showstopper with espresso cabinetry, gleaming countertops, stainless steel appliances, a spacious pantry, and a large center island—perfect for casual dining or entertaining. Sliding glass doors open to a deck, the ideal spot for morning coffee or evening relaxation. A convenient half bath completes this level. Upstairs, you’ll find three generous bedrooms, including a serene primary suite with a walk-in closet and a spa-inspired en suite bath featuring a separate soaking tub and glass-enclosed shower. As a special touch, the primary suite also boasts an electric fireplace—a cozy, modern feature that transforms your bedroom into a relaxing retreat, perfect for winding down after a long day or setting the mood for a quiet evening in. The upper level also includes a full hall bath, shared by the two secondary bedrooms, and the convenience of an upstairs laundry area. Throughout the home, recessed lighting enhances the modern aesthetic, while thoughtful design and high-end finishes deliver both comfort and style. This home is not just about where you live, but how you live. With nearby shopping, dining, parks, and commuter routes, 16497 Fife Way offers the best of suburban ease with modern sophistication. Don’t miss your chance to own this exceptional Bowie townhome—schedule your private tour today!

    Zillow last checked:

    Listing updated:

    Listed by:

    Lily Vallario 240-388-3507,

    EXP Realty, LLC,

    Co-Listing Agent: Sophia Chedrauy 301-793-7627,

    EXP Realty, LLC

    Bought with:

    Simeon Deskins, 0225260705

    Keller Williams Flagship

    Source: Bright MLS,MLS#: MDPG2178770MLS Logo

    Facts & features

    Interior

    Bedrooms & bathrooms
    • Bedrooms: 3
    • Bathrooms: 3
    • Full bathrooms: 2
    • 1/2 bathrooms: 1
    Basement
    • Area: 400
    Heating
    • Heat Pump, Natural Gas
    Cooling
    • Central Air, Electric
    Appliances
    • Included: Microwave, Dishwasher, Disposal, Dryer, Ice Maker, Refrigerator, Stainless Steel Appliance(s), Washer, Water Heater, Oven/Range - Electric, Gas Water Heater
    • Laundry: Upper Level
    Features
    • Soaking Tub, Bathroom - Stall Shower, Breakfast Area, Dining Area, Family Room Off Kitchen, Open Floorplan, Kitchen Island, Kitchen - Table Space, Recessed Lighting, Upgraded Countertops, High Ceilings, Tray Ceiling(s)
    • Flooring: Luxury Vinyl, Ceramic Tile
    • Basement: Full
    • Number of fireplaces: 2
    • Fireplace features: Electric, Free Standing, Insert
    Interior area
    • Total structure area: 2,520
    • Total interior livable area: 2,120 sqft
    • Finished area above ground: 2,120
    • Finished area below ground: 0

    Property

    Parking
    • Total spaces: 4
    • Parking features: Garage Faces Rear, Concrete, Attached, Driveway
    • Attached garage spaces: 2
    • Uncovered spaces: 2
    Accessibility
    • Accessibility features: Other
    Features
    • Levels: Three
    • Stories: 3
    • Patio & porch: Deck
    • Exterior features: Play Area, Sidewalks, Balcony
    • Pool features: None
    Lot
    • Size: 1,220 Square Feet
    Details
    • Additional structures: Above Grade, Below Grade
    • Parcel number: 17075679176
    • Zoning: CGO
    • Special conditions: Standard

    Construction

    Type & style
    • Home type: Townhouse
    • Architectural style: Traditional
    • Property subtype: Townhouse
    Materials
    • Frame
    • Foundation: Other
    • Roof: Shingle
    Condition
    • Excellent
    • New construction: No
    • Year built: 2023

    Utilities & green energy

    • Sewer: Public Sewer
    • Water: Public

    Community & HOA

    Community
    • Subdivision: Amber Ridge
    HOA
    • Has HOA: Yes
    • HOA fee: $92 monthly
    Location
    • Region: Bowie

    Financial & listing details

    • Price per square foot: $229/sqft
    • Tax assessed value: $477,900
    • Annual tax amount: $6,562
    • Date on market: 10/11/2025
    • Listing agreement: Exclusive Right To Sell
    • Inclusions: Fireplace In Primary Bedroom And Recreation Room
    • Ownership: Fee Simple

    Price history

    DateEventPrice
    1/7/2026Sold$485,000$229/sqft
    Source: Bright MLS #MDPG2178770 Report a problem
    11/29/2025Pending sale$485,000$229/sqft
    Source: Bright MLS #MDPG2178770 Report a problem
    11/3/2025Price change$485,000-5.8%$229/sqft
    Source: Bright MLS #MDPG2178770 Report a problem
    10/28/2025Price change$515,000-2.8%$243/sqft
    Source: Bright MLS #MDPG2178770 Report a problem
    10/11/2025Listed for sale$530,000+14.6%$250/sqft
    Source: Bright MLS #MDPG2178770 Report a problem
    9/22/2023Sold$462,610$218/sqft
    Source: Public Record Report a problem

    Public tax history

    YearProperty taxesTax assessment
    2025$7,480 +52.3%$477,900 +8.2%
    2024$4,911 +2626.2%$441,633 +2626.1%
    2023$180 $16,200
    2022$180 $16,200
    2021$180 $16,200
    Find assessor info on the county website

    Neighborhood: 20716

    Nearby schools

    GreatSchools rating
    Schools provided by the listing agent
    • District: Prince George's County Public Schools

    Source: Bright MLS. This data may not be complete. We recommend contacting the local school district to confirm school assignments for this home.

    Get a cash offer in 3 minutes
    Find out how much your home could sell for in as little as 3 minutes with a no-obligation cash offer.
    Estimated market value
    $486,300
    Get a cash offer in 3 minutes
    Find out how much your home could sell for in as little as 3 minutes with a no-obligation cash offer.
    Estimated market value
    $486,300