Welcome to a stunningly renovated property located in historic Old Southeast, nestled just south of downtown St Petersburg near the Tampa Bay waterfront. The beauty of this 1920s home has been reawakened by the talents of its architect, designer and contractor. Together, they envisioned and rebuilt a century old home into a contemporary design that encompasses old-world craftsmanship and modern conveniences. As you walk toward this breath-taking home, you will envision your friends and family gathering on the 340 sf front porch, with its 8-foot ceilings, propellor inspired Monte Carlo ceiling fans, original hardwood flooring, and full glass mahogany-stained French doors. Entering the home, your eyes will be drawn to the kitchen and the 9ft ceiling height. Take a moment to appreciate the wood-burning fireplace in the foyer, the grand front staircase to your left and the large living room space to your right. Throughout the home, the original heart pine flooring has been refinished to bring back its beauty and warmth. Dozens of reconditioned original windows create an enlightened atmosphere. The kitchen is magnificently designed for home and professional chefs alike, as well as those who prefer to sit nearby and enjoy the show. The expansive size and beautiful design bring together the exquisite elements of a Coppersmith hand-hammered copper hood, chevron glass and mirrored backsplashes, custom cabinetry including lighted, glass-front displays, commercial-style appliances and task lighting to enhance the Level 5-Quartzite Kalahari Blue countertops. The addition of a separate Beverage Center with wine-refrigerator, ice maker, and bar sink, ensures that entertaining the guests will be a breeze. The first-floor Primary Bedroom is enhanced by the abundant beauty of the pool area seen through full glass French doors. Step into the ensuite bathroom, which will remind you of a calming spa. This bathroom features a glass tiled curb free shower with matte gold Moen fixtures, marble flooring and a 10ft log dual vanity topped with Level 5-Quartzite. Back-Stairs lead from the kitchen to the 3 additional bedrooms and a fully restored bathroom. Dual-Zoned HVAC and R-8 insulated ductwork allows each floor of this home to be temperature and humidity controlled. Roof decks, subfloor and exterior walls are spray-foam insulated. Full-House Navien tankless water heater, featuring recirculating hot water (instant hot water at all faucets) and Rheem water softener. All 3 bathrooms are enriched by the installation of the Schluter, waterproof system throughout the shower / tub enclosures and floors. Thoughtfully placed recessed lighting, brightens all living spaces, while disappearing doors enhance the clean-lined design throughout the home. Once outside, you will experience the true essence of Florida living. The large in-ground pool and patio area offer the perfect retreat, allowing you to unwind and enjoy the year-round beautiful weather in style. Situated on an oversized corner lot, this property provides ample space for privacy and flexibility. A large concrete driveway ensures parking convenience for you and your guests. This impressive property offers the perfect blend of classic charm and modern luxury. With its impeccable attention to detail, superior craftsmanship, and prime location, this home is truly a masterpiece.
Sold for $1,275,000
$1,275,000
165 22ND AVENUE SE, ST PETERSBURG, FL 33705
4beds
2,529sqft
Single Family Residence
Built in 1925
0.35 Acres Lot
$1,010,800 Zestimate®
$504/sqft
$3,920 Estimated rent
Home value
$1,010,800
$859,000 - $1.20M
$3,920/mo
Zestimate® history
Owner options
List your home for rent
$3,920/mo
Rent Zestimate®
Find your next renter with Zillow Rental Manager. Plus, with online applications, you can quickly screen prospective tenants – for free.
$3,920/mo
Rent Zestimate®
Refinance and save
$8,841/mo
Est. payment
Refinancing to a lower rate could help reduce your monthly payments and save thousands over the life of the loan.
$8,841/mo
Est. payment
Explore your selling options
Work with a Zillow partner agent
Leverage their expertise and Zillow's premium Showcase listings to get your home seen by more buyers.
Get startedList with your own agent
Get your home in front of millions of buyers by listing it on Zillow.
Learn how to do itSell it yourself
Take full control of how buyers see your home on Zillow by listing For Sale by Owner (FSBO).
List your homeWhat's special
Zillow last checked:
Listing updated:
Listed by:
Michelle Anderson 305-745-3801,
BAKER STREET BAYSIDE 404-218-6331
Bought with:
Jacquelyn Reina, P.A, 3302139
SMITH & ASSOCIATES REAL ESTATE
Source: Stellar MLS,MLS#: U8203274 Originating MLS: Pinellas Suncoast
Originating MLS: Pinellas Suncoast
Facts & features
Interior
Bedrooms & bathrooms
- Bedrooms: 4
- Bathrooms: 3
- Full bathrooms: 3
Rooms
- Room types: Den/Library/Office, Family Room, Utility Room
Primary bedroom
- Features: En Suite Bathroom, Built-in Closet
- Level: First
- Dimensions: 12x14
Bedroom 2
- Features: Built-in Closet
- Level: Second
- Dimensions: 13x22
Bedroom 3
- Features: Built-in Closet
- Level: Second
- Dimensions: 12x14
Bedroom 4
- Features: No Closet
- Level: Second
- Dimensions: 8x12
Bathroom 1
- Features: Dual Sinks, En Suite Bathroom, Shower No Tub, Stone Counters
- Level: First
- Dimensions: 5x8
Bathroom 2
- Features: Stone Counters, Tub With Shower
- Level: Second
- Dimensions: 9x6
Bathroom 3
- Features: Shower No Tub, Stone Counters
- Level: First
- Dimensions: 5x8
Balcony porch lanai
- Features: Ceiling Fan(s)
- Level: First
- Dimensions: 10x34
Dining room
- Level: First
- Dimensions: 13x15
Foyer
- Level: First
- Dimensions: 16x22
Kitchen
- Features: Breakfast Bar, Kitchen Island, Stone Counters, Wet Bar
- Level: First
- Dimensions: 10x22
Laundry
- Features: Built-In Shelving
- Level: First
- Dimensions: 5x10
Living room
- Level: First
- Dimensions: 13x15
Heating
- Central
Cooling
- Central Air, Zoned
Appliances
- Included: Dishwasher, Disposal, Dryer, Gas Water Heater, Ice Maker, Range, Range Hood, Refrigerator, Tankless Water Heater, Washer, Water Softener, Wine Refrigerator
- Laundry: Inside, Laundry Room
Features
- Eating Space In Kitchen, High Ceilings, Primary Bedroom Main Floor, Solid Surface Counters, Solid Wood Cabinets, Stone Counters, Thermostat, Walk-In Closet(s), Wet Bar
- Flooring: Ceramic Tile, Marble, Hardwood
- Has fireplace: Yes
- Fireplace features: Masonry, Other Room, Wood Burning
Interior area
- Total structure area: 3,269
- Total interior livable area: 2,529 sqft
Property
Parking
- Total spaces: 2
- Parking features: Alley Access, Boat, Driveway, Garage Faces Rear, Guest, Off Street, On Street
- Garage spaces: 2
- Has uncovered spaces: Yes
- Details: Garage Dimensions: 20x20
Features
- Levels: Two
- Stories: 2
- Patio & porch: Covered, Front Porch, Patio, Porch
- Exterior features: Rain Gutters, Sidewalk
- Has private pool: Yes
- Pool features: Deck, In Ground
- Fencing: Fenced,Wood
Lot
- Size: 0.35 Acres
- Dimensions: 107 x 142
- Features: Corner Lot, City Lot, Landscaped, Oversized Lot, Sidewalk
- Residential vegetation: Mature Landscaping
Details
- Parcel number: 303117771840040070
- Zoning: NT-2
- Special conditions: None
Construction
Type & style
- Home type: SingleFamily
- Architectural style: Bungalow
- Property subtype: Single Family Residence
Materials
- Other, Wood Frame, Wood Siding
- Foundation: Crawlspace
- Roof: Shingle
Condition
- Completed
- New construction: No
- Year built: 1925
Utilities & green energy
- Sewer: Public Sewer
- Water: Public
- Utilities for property: Electricity Available, Electricity Connected, Natural Gas Available, Natural Gas Connected, Public, Sewer Connected, Water Connected
Community & HOA
Community
- Pet fee: $0 monthly
- Subdivision: ROUSLYNN
HOA
- Has HOA: No
Location
- Region: St Petersburg
Financial & listing details
- Price per square foot: $504/sqft
- Annual tax amount: $8,058
- Date on market: 7/6/2023
- Cumulative days on market: 5 days
- Listing terms: Cash,Conventional,FHA,VA Loan
- Ownership: Fee Simple
- Total actual rent: 0
- Electric utility on property: Yes
- Road surface type: Paved, Asphalt
Price history
| Date | Event | Price |
|---|---|---|
| 8/18/2023 | Sold | $1,275,000$504/sqft |
Source:  Stellar MLS #U8203274 Report a problem Stellar MLS #U8203274 Report a problem | ||
| 7/12/2023 | Pending sale | $1,275,000$504/sqft |
Source: Stellar MLS #U8203274 Report a problem | ||
| 7/6/2023 | Listed for sale | $1,275,000$504/sqft |
Source: Stellar MLS #U8203274 Report a problem | ||
Public tax history
Tax history is unavailable.
Neighborhood: Old Southeast
Nearby homes
- $1,275,0004 bd3 ba2.3k sqft165 22nd Ave SE, Saint Petersburg, FL 33705Sold
- $784,900-- bd3 ba2.4k sqft145 22nd Ave SE, Saint Petersburg, FL 33705Off Market
- $521,3003 bd2 ba1.6k sqft2115 Bay St SE, Saint Petersburg, FL 33705Off Market

- $1,950-- bd1 ba600 sqft2176 Bay St SE, Saint Petersburg, FL 33705For Rent
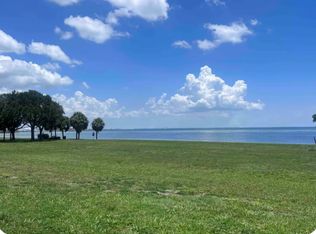
- $--1 bd1 ba600 sqft2176 Bay St SE #B, Saint Petersburg, FL 33705Off Market
- $--2 bd1 ba1.4k sqft2176 Bay St SE #C, Saint Petersburg, FL 33705Off Market
- $---- bd1 ba-- sqft2176 Bay St SE #A, Saint Petersburg, FL 33705Off Market
- $475,000-- bd3 ba706 sqft135 22nd Ave SE, Saint Petersburg, FL 33705Sold
Nearby schools
GreatSchools rating
- 4/10Campbell Park Elementary SchoolGrades: PK-5Distance: 1.5 mi
- 5/10John Hopkins Middle SchoolGrades: 6-8Distance: 1.8 mi
- 4/10Lakewood High SchoolGrades: 9-12Distance: 2.5 mi
Schools provided by the listing agent
- Elementary: Campbell Park Elementary-PN
- Middle: John Hopkins Middle-PN
- High: Lakewood High-PN
Source: Stellar MLS. This data may not be complete. We recommend contacting the local school district to confirm school assignments for this home.
Get a cash offer in 3 minutes
Find out how much your home could sell for in as little as 3 minutes with a no-obligation cash offer.
Estimated market value
$1,010,800
Get a cash offer in 3 minutes
Find out how much your home could sell for in as little as 3 minutes with a no-obligation cash offer.
Estimated market value
$1,010,800
- Florida
- Pinellas County
- Saint Petersburg
- 33705
- Old Southeast
- 165 22ND AVENUE SE
Nearby cities
Nearby neighborhoods
Nearby zip codes
Other Saint Petersburg Topics
- Apartments for Rent in 33705
- Houses for Sale in 33705
- Houses for Rent in 33705
- 33705 Real Estate
- Saint Petersburg Condos
- Houses for Sale in Saint Petersburg
- Newest Listings in Saint Petersburg
- Saint Petersburg Home Values
- Saint Petersburg Real Estate Agents
- Saint Petersburg Refinance
- Saint Petersburg Mortgage Rates
