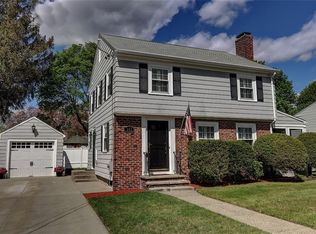
Adorable Cape with a one-car garage in a lovely setting! Bright front-to-back living room with hardwood floors and a fireplace. Updated kitchen features oak cabinets, granite countertops, center island, and included appliances. Convenient first-floor half bath and hidden laundry closet. Upstairs offers two hardwood-floor bedrooms with cozy dormer nooks that are perfect for future window seats. The spacious primary bedroom has a ceiling fan and the second bedroom has two closets. Full unfinished basement with lots of shelving provides excellent storage. Enjoy the private fenced backyard with an inviting above-ground pool, shed, and beautiful mature shade tree—all perfect for relaxing or entertaining.
Pending
$400,000
165 2nd St, Pawtucket, RI 02861
2beds
1,217sqft
Single Family Residence
Built in 1939
5,728 Square Feet Lot
$410,900 Zestimate®
$329/sqft
$-- HOA
What's special
- 37 days |
- 57 |
- 0 |
Likely to sell faster than
Zillow last checked:
Listing updated:
Listed by:
Donna Haynes Dwyer 508-272-1243,
eXp Realty
Source: StateWide MLS RI,MLS#: 1417174
Facts & features
Interior
Bedrooms & bathrooms
- Bedrooms: 2
- Bathrooms: 2
- Full bathrooms: 1
- 1/2 bathrooms: 1
Bedroom 1
- Level: Second
Bedroom 2
- Level: Second
Bathroom
- Level: First
Bathroom
- Level: Second
Dining room
- Level: First
Kitchen
- Level: First
Other
- Level: First
Living room
- Level: First
Heating
- Natural Gas, Baseboard, Gas Connected, Steam
Cooling
- Window Unit(s)
Appliances
- Included: Gas Water Heater
Features
- Plumbing (Mixed)
- Flooring: Ceramic Tile, Hardwood, Laminate, Carpet
- Basement: Full,Interior Entry,Unfinished
- Number of fireplaces: 1
- Fireplace features: Gas
Interior area
- Total structure area: 1,217
- Total interior livable area: 1,217 sqft
- Finished area above ground: 1,217
- Finished area below ground: 0
Video & virtual tour
Property
Parking
- Total spaces: 3
- Parking features: Detached, Driveway
- Garage spaces: 1
- Has uncovered spaces: Yes
Features
- Pool features: Above Ground
- Fencing: Fenced
Lot
- Size: 5,728 Square Feet
- Features: Sprinklers
Details
- Foundation area: 676
- Parcel number: PAWTM33L0650
- Zoning: RS
Construction
Type & style
- Home type: SingleFamily
- Architectural style: Cape Cod
- Property subtype: Single Family Residence
Materials
- Aluminum Siding
- Foundation: Concrete Perimeter
Condition
- New construction: No
- Year built: 1939
Utilities & green energy
- Electric: Circuit Breakers
- Sewer: Public Sewer
- Water: Municipal
Community & HOA
Community
- Features: Highway Access, Private School, Public School, Recreational Facilities, Restaurants, Near Shopping
- Subdivision: Darlington
HOA
- Has HOA: No
Location
- Region: Pawtucket
Financial & listing details
- Price per square foot: $329/sqft
- Tax assessed value: $270,300
- Annual tax amount: $3,554
- Date on market: 7/9/2026
- Inclusions: RISE Engineering insulation job was completed in 2021. Radon system already in place. Living room and kitchen TV brackets are excluded
Estimated market value
Zestimate®
$410,900
Estimated sales range
$390,000 - $431,000
Rent Zestimate®
$2,262/mo
Price history
| Date | Event | Price |
|---|---|---|
| 7/14/2026 | Pending sale | $400,000$329/sqft |
Source: | ||
| 7/9/2026 | Listed for sale | $400,000+87.9%$329/sqft |
Source: | ||
| 7/28/2017 | Sold | $212,900$175/sqft |
Source: | ||
| 5/1/2017 | Pending sale | $212,900$175/sqft |
Source: Residential Properties Ltd. #1156583 Report a problem | ||
| 4/15/2017 | Listed for sale | $212,900+136.6%$175/sqft |
Source: Residential Properties Ltd. #1156583 Report a problem | ||
| 1/14/1994 | Sold | $90,000$74/sqft |
Source: Public Record Report a problem | ||
Public tax history
| Year | Property taxes | Tax assessment |
|---|---|---|
| 2025 | $3,336 | $270,300 |
| 2024 | $3,336 -8% | $270,300 +23.5% |
| 2023 | $3,628 | $218,800 |
| 2022 | $3,628 | $218,800 |
| 2021 | $3,628 +2% | $218,800 +28.5% |
| 2020 | $3,558 | $170,300 |
| 2019 | $3,558 +3.8% | $170,300 |
| 2018 | $3,428 -2.3% | $170,300 +10.2% |
| 2017 | $3,510 +3.8% | $154,500 |
| 2016 | $3,382 | $154,500 |
| 2015 | $3,382 +3.6% | $154,500 +9.1% |
| 2014 | $3,265 | $141,600 |
| 2013 | $3,265 | $141,600 +900% |
| 2012 | $3,265 +5.2% | $14,160 -91.9% |
| 2011 | $3,104 | $174,600 |
| 2010 | $3,104 | $174,600 |
| 2009 | $3,104 +19.2% | $174,600 -16.9% |
| 2008 | $2,603 +4.5% | $210,100 |
| 2007 | $2,492 +4.1% | $210,100 +57.3% |
| 2005 | $2,393 +3.8% | $133,600 |
| 2004 | $2,305 +4% | $133,600 |
| 2003 | $2,216 | $133,600 |
Find assessor info on the county website
Monthly payment
Est. payment
Payment breakdown
Explore the cost of this home by adjusting the details. Changes won't be saved.Climate risks
Neighborhood: Darlington
Nearby schools
GreatSchools rating
- 5/10Potter-Burns SchoolGrades: K-5Distance: 0.8 mi
- 5/10Lyman B. Goff Middle SchoolGrades: 6-8Distance: 0.7 mi
- 2/10William E. Tolman High SchoolGrades: 9-12Distance: 1.4 mi
- $484,2003 bd2 ba1.8k sqft151 2nd St, Pawtucket, RI 02861Off Market
Save 
- $372,7002 bd1 ba1.2k sqft153 2nd St, Pawtucket, RI 02861Off Market
Save - $450,3003 bd1 ba1.2k sqft143 2nd St, Pawtucket, RI 02861Off Market
Save 
- $367,3003 bd1 ba1.2k sqft150 2nd St, Pawtucket, RI 02861Off Market
Save - $541,6003 bd1 ba1.1k sqft310 Bloomfield St, Pawtucket, RI 02861Off Market
Save - $--3 bd1 ba1.1k sqft310 Bloomfield St #2, Pawtucket, RI 02861Off Market
Save - $367,7002 bd1 ba856 sqft160 2nd St, Pawtucket, RI 02861Off Market
Save - $--2 bd1 ba900 sqft306 Bloomfield St #1, Pawtucket, RI 02861Off Market
Save
A local agent can set up tours, give advice and negotiate with sellers.
A local lender can help you make sure your offer is ready when you are.