Skip main navigation
Sold for $285,000
  • $285,000

    165 64th St, West Des Moines, IA 50266

    3beds
    1,527sqft
    Townhouse, Condominium
    Built in 2014
    2,178 Square Feet Lot
    $282,200 Zestimate®
    $187/sqft
    $1,942 Estimated rent

    Home value

    $282,200

    $268,000 - $296,000

    $1,942/mo

    Zestimate® history
    Loading
    Loading...

    Owner options

    List your home for rent

    $1,942/mo

    Rent Zestimate®

    Find your next renter with Zillow Rental Manager. Plus, with online applications, you can quickly screen prospective tenants – for free.

    Learn more

    $1,942/mo

    Rent Zestimate®

    Refinance and save

    $2,125/mo

    Est. payment

    Refinancing to a lower rate could help reduce your monthly payments and save thousands over the life of the loan.

    See today's rates

    $2,125/mo

    Est. payment

    Explore your selling options

    Work with a Zillow partner agent

    Leverage their expertise and Zillow's premium Showcase listings to get your home seen by more buyers.

    Get started

    List with your own agent

    Get your home in front of millions of buyers by listing it on Zillow.

    Learn how to do it

    Sell it yourself

    Take full control of how buyers see your home on Zillow by listing For Sale by Owner (FSBO).

    List your home

    What's special

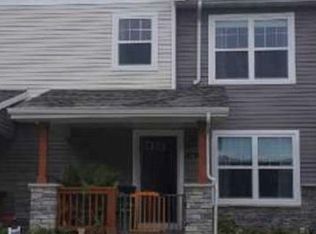
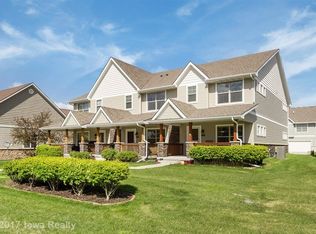
    Gorgeous, end-unit townhome w/ basement in prime WDM location. This 3 bed, 2.5 bath home sits just 2 blocks from Jordan Creek Town Center, and walking distance to Smash Park plus restaurants and amenities. Meticulously cared for, including updated flooring, stainless appliance package and high end window treatments throughout. Enjoy morning coffee or evening beverages on your large covered porch, and entertain guests with ample living room space, island with seating and dedicated dining area. As an end unit, enjoy abundant natural light provided by extra windows in your living room and primary suite. First floor features living room, kitchen, dining area and half bath. Upstairs find 3 BR, 2 BA and formal laundry room. Unfinished lower level awaits your imagination, and garage has been updated w/ low maintenance flooring. Maintenance free living with snow removal and lawn care provided. You don’t want to miss this opportunity…call your favorite agent today for a private tour! All information obtained from Seller and public records.

    Zillow last checked:

    Listing updated:

    Listed by:

    Ingrid Williams (515)371-5277,

    RE/MAX Precision,

    John Weil 515-650-0145,

    RE/MAX Precision

    Bought with:

    Tony Sly

    Keller Williams Realty GDM

    Angie Sly

    Keller Williams Realty GDM

    Source: DMMLS,MLS#: 689104MLS LogoOriginating MLS: Des Moines Area Association of REALTORS

    Facts & features

    Interior

    Bedrooms & bathrooms
    • Bedrooms: 3
    • Bathrooms: 3
    • Full bathrooms: 2
    • 1/2 bathrooms: 1
    Heating
    • Electric, Forced Air
    Cooling
    • Central Air
    Appliances
    • Included: Dryer, Dishwasher, Microwave, Refrigerator, Stove
    • Laundry: Upper Level
    Features
    • Dining Area
    • Basement: Unfinished
    Interior area
    • Total structure area: 1,527
    • Total interior livable area: 1,527 sqft
    • Finished area below ground: 0

    Property

    Parking
    • Total spaces: 2
    • Parking features: Attached, Garage, Two Car Garage
    • Attached garage spaces: 2
    Features
    • Levels: Two
    • Stories: 2
    Lot
    • Size: 2,178 sqft
    Details
    • Parcel number: 1612490006
    • Zoning: R

    Construction

    Type & style
    • Home type: Townhouse
    • Architectural style: Two Story
    • Property subtype: Townhouse, Condominium
    Materials
    • Foundation: Poured
    • Roof: Asphalt,Shingle
    Condition
    • Year built: 2014

    Utilities & green energy

    • Sewer: Public Sewer
    • Water: Public

    Community & neighborhood

    Location
    • Region: West Des Moines

    HOA & financial

    HOA
    • Has HOA: Yes
    • HOA fee: $255 monthly
    • Association name: Jordan Heights Townhomes
    • Second association name: Hubbell Communities
    • Second association phone: 515-280-2014

    Other

    Other facts
    • Listing terms: Cash,Conventional,FHA,VA Loan

    Price history

    DateEventPrice
    5/14/2024Sold$285,000-1.7%$187/sqft
    Source: DMMLS #689104 Report a problem
    3/28/2024Pending sale$289,900$190/sqft
    Source: DMMLS #689104 Report a problem
    2/9/2024Listed for sale$289,900+32.4%$190/sqft
    Source: DMMLS #689104 Report a problem
    7/5/2017Sold$219,000+20.3%$143/sqft
    Source: DMMLS #539581 Report a problem
    10/16/2014Sold$181,991+7.1%$119/sqft
    Source: DMMLS #433529 Report a problem
    4/15/2014Listing removed$169,900$111/sqft
    Source: Iowa Realty Co., Inc. #433529 Report a problem
    4/11/2014Listed for sale$169,900$111/sqft
    Source: Iowa Realty Co., Inc. #433529 Report a problem

    Public tax history

    YearProperty taxesTax assessment
    2025$3,938 +6.6%$244,800 +2.5%
    2024$3,694 -2.5%$238,740
    2023$3,790 +3.9%$238,740 +13%
    2022$3,648 -5.3%$211,260 +2.5%
    2021$3,854 +2%$206,130 -0.2%
    2020$3,778 +0.1%$206,470
    2019$3,776 +4.1%$206,470 +4.8%
    2018$3,628 $196,960 +4.3%
    2017$3,628 +8145.5%$188,860 +3.2%
    2016$44 -98.6%$183,030 +8181.9%
    2015$3,192 +7500%$2,210
    2014$42 $2,210

    Find assessor info on the county website

    Neighborhood: 50266

    Nearby schools

    GreatSchools rating
    Schools provided by the listing agent
    • District: Waukee

    Source: DMMLS. This data may not be complete. We recommend contacting the local school district to confirm school assignments for this home.

    Get pre-qualified for a loan
    At Zillow Home Loans, we can pre-qualify you in as little as 5 minutes with no impact to your credit score.

    An equal housing lender. NMLS #10287.

    Sell for more on Zillow
    Get a Zillow Showcase℠ listing at no additional cost and you could sell for .
    $282,200
    2% more
    +$5,644
    With Zillow Showcase(estimated)
    $287,844