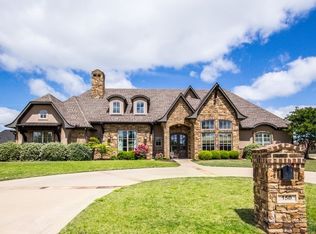
Located in gated Hillcrest Trails, this distinguished 2014 custom residence built by Newland Properties is perfectly positioned just minutes from Longview shopping, dining, and hospitals, as well as award-winning Hallsville ISD schools. The resort style heated saltwater pool with beach entry, diving board, integrated hot tub, and outdoor living area with fireplace, kitchen, and gas fire pit create a lovely private escape. Entertain with ease in the open gourmet kitchen flowing to the den, enhanced by a Butler’s pantry with a wine refrigerator and a 250-bottle climate-controlled wine cellar. Four spacious bedrooms plus a dedicated office deliver everyday versatility, while the upstairs bonus room with wet bar and half bath offers an extra living space. Set on a generous corner lot of just under one acre, the grounds are irrigated by a deep-water well, resulting in substantial savings on the water bill. The thoughtful exterior design provides covered parking for five vehicles via a four-car garage and an elegant porte-cochère. Peace of mind is ensured by a whole-home generator, completing this exceptional residence built for both refined living and effortless entertaining.
Sold
Price Unknown
165 Abby Gail Dr, Longview, TX 75605
4beds
3,764sqft
Single Family Residence
Built in 2014
0.88 Acres Lot
$847,700 Zestimate®
$--/sqft
$4,855 Estimated rent
Home value
$847,700
$797,000 - $899,000
$4,855/mo
Zestimate® history
Owner options
List your home for rent
$4,855/mo
Rent Zestimate®
Find your next renter with Zillow Rental Manager. Plus, with online applications, you can quickly screen prospective tenants – for free.
$4,855/mo
Rent Zestimate®
Refinance and save
Refinancing to a lower rate could help reduce your monthly payments and save thousands over the life of the loan.
Explore your selling options
Work with a Zillow partner agent
Leverage their expertise and Zillow's premium Showcase listings to get your home seen by more buyers.
Get startedList with your own agent
Get your home in front of millions of buyers by listing it on Zillow.
Learn how to do itSell it yourself
Take full control of how buyers see your home on Zillow by listing For Sale by Owner (FSBO).
List your homeWhat's special
Dedicated officeFour-car garageIntegrated hot tubFour spacious bedroomsDiving boardGas fire pitOpen gourmet kitchen
Zillow last checked:
Listing updated:
Listed by:
Meredith Roel 903-238-5224,
Keller Williams Realty-Tyler
Bought with:
Ronnie Godfrey
BOLD Real Estate Group
Source: LGVBOARD,MLS#: 20260081
Facts & features
Interior
Bedrooms & bathrooms
- Bedrooms: 4
- Bathrooms: 5
- Full bathrooms: 3
- 1/2 bathrooms: 2
Rooms
- Room types: Den, Office, Utility Room, Bonus Room, Other/See Remarks
Bedroom
- Features: Master Bedroom Split, All Bedrooms Downstairs, Walk-In Closet(s), Separate walk-In Closets
Bathroom
- Features: Shower and Tub, Shower/Tub, Dressing Area, Separate Lavatories, Ceramic Tile, Granite Counters
Dining room
- Features: Breakfast Room, Separate Formal Dining
Heating
- Central Electric
Cooling
- Central Electric
Appliances
- Included: Double Oven, Electric Oven, Gas Cooktop, Microwave, Dishwasher, Gas Water Heater, Electric Water Heater, More Than One Water Heater, Tankless Water Heater
- Laundry: Laundry Room
Features
- Ceiling Fan(s), Pantry, Granite Counters, Ceiling Fans, High Speed Internet, Master Downstairs, Breakfast Bar
- Flooring: Carpet, Tile
- Windows: Partial Curtains
- Has fireplace: Yes
- Fireplace features: Gas Log, Den, See Remarks
Interior area
- Total structure area: 3,764
- Total interior livable area: 3,764 sqft
Property
Parking
- Total spaces: 5
- Parking features: Both, Garage Faces Rear, Garage Faces Side, Attached, Rear/Side Entry, Parking Pad, Concrete
- Garage spaces: 5
- Has carport: Yes
- Has uncovered spaces: Yes
Features
- Levels: One and One Half
- Stories: 1
- Patio & porch: Covered, Porch
- Exterior features: Auto Sprinkler, Sprinkler System, Rain Gutters
- Has private pool: Yes
- Pool features: Heated, In Ground, Salt Water
- Has spa: Yes
- Fencing: Wood
Lot
- Size: 0.88 Acres
- Features: Landscaped, Corner
- Topography: Level
Details
- Additional structures: None
- Parcel number: R010093950
Construction
Type & style
- Home type: SingleFamily
- Architectural style: Traditional
- Property subtype: Single Family Residence
Materials
- Brick and Stone
- Foundation: Slab
- Roof: Composition
Condition
- Year built: 2014
Utilities & green energy
- Gas: Gas
- Sewer: Aerobic Septic
- Water: Private Water, Public
- Utilities for property: Electricity Available, Cable Available
Community & HOA
Community
- Security: Security System Owned, Smoke Detector(s)
- Subdivision: Hillcrest Trails
HOA
- Has HOA: Yes
Location
- Region: Longview
Financial & listing details
- Tax assessed value: $734,750
- Annual tax amount: $6,301
- Date on market: 1/6/2026
- Listing terms: Cash,FHA,Conventional,VA Loan
- Exclusions: None
- Road surface type: Concrete
Price history
| Date | Event | Price |
|---|---|---|
| 2/27/2026 | Sold | -- |
Source:  LGVBOARD #20260081 Report a problem LGVBOARD #20260081 Report a problem | ||
| 2/20/2026 | Pending sale | $896,000$238/sqft |
Source: LGVBOARD #20260081 Report a problem | ||
| 1/6/2026 | Listed for sale | $896,000+49.3%$238/sqft |
Source: LGVBOARD #20260081 Report a problem | ||
| 12/14/2018 | Sold | -- |
Source: LGVBOARD #20185326 Report a problem | ||
| 10/10/2018 | Price change | $600,000+0.2%$159/sqft |
Source: FATHOM REALTY LLC #20185326 Report a problem | ||
| 9/26/2018 | Listed for sale | $599,000$159/sqft |
Source: FATHOM REALTY LLC #20185326 Report a problem | ||
Public tax history
| Year | Property taxes | Tax assessment |
|---|---|---|
| 2024 | $6,059 +6.7% | $734,750 +1.4% |
| 2023 | $5,677 -15.8% | $724,630 +9.6% |
| 2022 | $6,741 | $660,860 +15.4% |
| 2021 | -- | $572,750 +1.1% |
| 2020 | $5,355 -28.6% | $566,600 +1.6% |
| 2019 | $7,496 +15.5% | $557,460 +13.2% |
| 2018 | $6,492 +0.8% | $492,560 +3.9% |
| 2017 | $6,441 | $473,860 +0.8% |
| 2016 | $6,441 +1.9% | $470,160 +1.9% |
| 2015 | $6,322 | $461,480 |
Find assessor info on the county website
Neighborhood: 75605
Nearby homes
- $851,8003 bd4 ba4.5k sqft150 Alexis Dr, Longview, TX 75605Off Market
- $756,8004 bd5 ba3.2k sqft175 Abby Gail Dr, Longview, TX 75605Off Market

- $593,500-- bd-- ba2.8k sqft170 Abby Gail Dr, Longview, TX 75605Off Market
- $828,500-- bd-- ba3.2k sqft155 Abby Gail Dr, Longview, TX 75605Off Market
- $777,4004 bd6 ba3.5k sqft180 Abby Gail Dr, Longview, TX 75605Off Market
- $778,8005 bd3 ba4.2k sqft160 Alexis Dr, Longview, TX 75605Off Market
- $791,1005 bd3 ba-- sqft160 Alexis, Longview, TX 75605Off Market
- $898,1004 bd6 ba4.3k sqft140 Alexis Dr, Longview, TX 75605Off Market
Nearby schools
GreatSchools rating
- 7/10Hallsville North Elementary SchoolGrades: PK-4Distance: 7.9 mi
- 9/10Hallsville Junior High SchoolGrades: 6-8Distance: 9.1 mi
- 7/10Hallsville High SchoolGrades: 9-12Distance: 7.1 mi
Schools provided by the listing agent
- District: Hallsville
Source: LGVBOARD. This data may not be complete. We recommend contacting the local school district to confirm school assignments for this home.
- Texas
- Harrison County
- Longview
- 75605
- 165 Abby Gail Dr
Nearby cities
Nearby zip codes
Other Longview Topics
