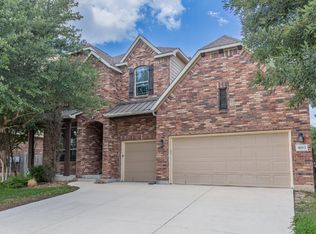
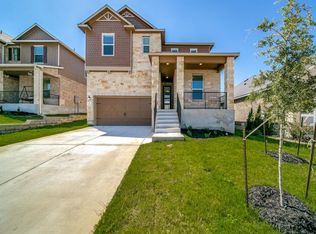
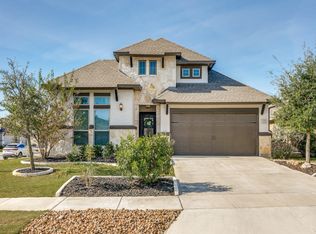
Low Deposit Option*. This spacious 4-bedroom, 3-bathroom home offers 2,630 square feet of thoughtfully designed living space in the desirable Corley Farms community. The open-concept floor plan features two living areas, a separate dining room, a dedicated study/home office, a large game room, and a first-floor secondary bedroom that is perfect for guests or a flexible workspace. The well-appointed kitchen includes an oversized island, a breakfast bar, solid-surface countertops, ample cabinetry, and an eat-in dining area, making it ideal for both everyday living and entertaining. Upstairs, the private primary suite features a walk-in closet, double vanity, and walk-in shower, while the additional bedrooms provide generous space for family or guests. Additional highlights include high ceilings, washer and dryer connections, natural gas service, central air conditioning and heating, a two-car attached garage, and plumbing for a water softener. Conveniently located with easy access to Boerne, San Antonio, shopping, dining, and major highways, this home offers the space, layout, and modern features today's renters are looking for. $35 mo. Fee in Lieu of Dep*.
Beware of rental scams! Verify listings for accuracy, don't wire any money, and apply through official channels only, not on 3rd-party websites.
House for rent
$2,797/moFees may apply
165 Acorn Cir, Boerne, TX 78006
4beds
2,630sqft
Price may not include required fees and charges. Learn more|
Single family residence
Available now
Cats, dogs OK
What's special
Two-car attached garageHigh ceilingsOpen-concept floor planSeparate dining roomEat-in dining areaWasher and dryer connectionsLarge game room
- 44 days |
- -- |
- -- |
Zillow last checked:
Listing updated:
Travel times

Let’s turn your rent into credit progress
Build credit history with every on-time payment and get credit for the payment you’re already making.
Facts & features
Interior
Bedrooms & bathrooms
- Bedrooms: 4
- Bathrooms: 3
- Full bathrooms: 3
Features
- Walk In Closet
Interior area
- Total interior livable area: 2,630 sqft
Property
Parking
- Details: Contact manager
Features
- Exterior features: Walk In Closet
Details
- Parcel number: 1515100201917
Construction
Type & style
- Home type: SingleFamily
- Property subtype: Single Family Residence
Community & HOA
Location
- Region: Boerne
Financial & listing details
- Lease term: Contact For Details
Nearby apartments for rent

Price history
| Date | Event | Price |
|---|---|---|
| 8/28/2026 | Price change | $2,797-3.5%$1/sqft |
Source: Zillow Rentals Report a problem | ||
| 7/23/2026 | Listed for rent | $2,897-3.4%$1/sqft |
Source: Zillow Rentals Report a problem | ||
| 6/5/2025 | Listing removed | $3,000$1/sqft |
Source: Zillow Rentals Report a problem | ||
| 4/17/2025 | Listed for rent | $3,000$1/sqft |
Source: Zillow Rentals Report a problem | ||
| 6/6/2024 | Sold | -- |
Source:  LERA MLS #1761421 Report a problem LERA MLS #1761421 Report a problem | ||
| 4/19/2024 | Pending sale | $432,160-0.2%$164/sqft |
Source: LERA MLS #1761421 Report a problem | ||
| 3/30/2024 | Price change | $433,160+0.2%$165/sqft |
Source:  Centex Report a problem Centex Report a problem | ||
| 3/22/2024 | Price change | $432,160+0.1%$164/sqft |
Source: Centex Report a problem | ||
| 3/9/2024 | Listed for sale | $431,660$164/sqft |
Source: Centex Report a problem | ||
Neighborhood: 78006
Nearby schools
GreatSchools rating
- 7/10Viola Wilson Elementary SchoolGrades: PK-5Distance: 0.5 mi
- 9/10Boerne Middle SouthGrades: 6-8Distance: 1.1 mi
- 8/10Boerne - Samuel V Champion High SchoolGrades: 9-12Distance: 2.8 mi