Listed $75,000 Under appraisal, what a deal. Amazing New Price!-Set on a rare and beautifully level 1.19-acre cul-de-sac lot, this inviting Roswell single-family home in NON HOA community offers the space, flexibility, and lifestyle today’s buyers are searching for—complete with a private pool, expansive workshop, and gorgeous hardwood floors throughout. From the moment you arrive, the setting stands out. Tucked at the end of a quiet cul-de-sac, the property provides both privacy and room to spread out—an increasingly hard-to-find combination in this highly sought-after Roswell location. The backyard is designed for everyday enjoyment and memorable gatherings alike, featuring an in-ground pool and plenty of open space to relax, entertain, or simply enjoy the outdoors. Inside, the home showcases beautiful hardwood flooring throughout, creating a warm, cohesive feel across both the main and upper levels. The traditional layout offers comfortable living spaces with flexibility to suit a variety of needs, while the full finished basement expands the possibilities even further—ideal for recreation, hobbies, or additional living space. One of the property’s most unique features is the large workshop, offering exceptional versatility. Whether used as-is for projects and storage opportunities . Two additional sheds further enhance the property’s functionality, ensuring ample room for tools, equipment, or seasonal storage. Beyond the home itself, the location truly elevates the lifestyle. Situated in a popular Roswell area just moments from Canton Street, you’ll enjoy easy access to a vibrant mix of local restaurants, shops, and community events. Nearby parks offer even more opportunities to get outdoors and stay connected to everything the area has to offer—all while coming home to your own private retreat at the end of the day. With its combination of a spacious cul-de-sac lot, standout outdoor amenities, flexible workshop space, and a prime Roswell setting, this property presents a rare opportunity to enjoy both convenience and room to grow.
Closed
$653,000
165 Alpine Dr, Roswell, GA 30075
4beds
2,280sqft
Single Family Residence, Residential
Built in 1966
1.19 Acres Lot
$638,700 Zestimate®
$286/sqft
$3,391 Estimated rent
Home value
$638,700
$588,000 - $690,000
$3,391/mo
Zestimate® history
Owner options
List your home for rent
$3,391/mo
Rent Zestimate®
Find your next renter with Zillow Rental Manager. Plus, with online applications, you can quickly screen prospective tenants – for free.
$3,391/mo
Rent Zestimate®
Refinance and save
$4,197/mo
Est. payment
Refinancing to a lower rate could help reduce your monthly payments and save thousands over the life of the loan.
$4,197/mo
Est. payment
Explore your selling options
Work with a Zillow partner agent
Leverage their expertise and Zillow's premium Showcase listings to get your home seen by more buyers.
Get startedList with your own agent
Get your home in front of millions of buyers by listing it on Zillow.
Learn how to do itSell it yourself
Take full control of how buyers see your home on Zillow by listing For Sale by Owner (FSBO).
List your homeWhat's special
In-ground poolFull finished basementPrivate poolBeautiful hardwood flooring throughoutGorgeous hardwood floors throughout
Zillow last checked:
Listing updated:
Listed by:
ANNE M MABRY,
Berkshire Hathaway HomeServices Georgia Properties 770-973-8822
Bought with:
Curt Newman, 412863
Dwelli Inc.
Source: FMLS GA,MLS#: 7746951
Facts & features
Interior
Bedrooms & bathrooms
- Bedrooms: 4
- Bathrooms: 3
- Full bathrooms: 2
- 1/2 bathrooms: 1
Rooms
- Room types: Family Room, Laundry, Living Room, Basement
Primary bedroom
- Features: Other
- Level: Other
Bedroom
- Features: Other
Primary bathroom
- Features: Shower Only
Dining room
- Features: Separate Dining Room
Kitchen
- Features: Eat-in Kitchen, Pantry, View to Family Room
Heating
- Central, Natural Gas
Cooling
- Central Air
Appliances
- Included: Dishwasher, Disposal, Gas Range, Microwave, Refrigerator, Self Cleaning Oven, Washer, Dryer
- Laundry: Laundry Room, Upper Level
Features
- Bookcases, Crown Molding, Dry Bar, Entrance Foyer, High Speed Internet, Recessed Lighting
- Flooring: Hardwood, Ceramic Tile, Carpet
- Windows: None
- Basement: Full
- Attic: Pull Down Stairs
- Number of fireplaces: 2
- Fireplace features: Family Room, Basement, Gas Log
- Common walls with other units/homes: No Common Walls
Interior area
- Total structure area: 2,280
- Total interior livable area: 2,280 sqft
- Finished area above ground: 2,280
- Finished area below ground: 1,140
Property
Parking
- Total spaces: 4
- Parking features: Carport, Kitchen Level, Garage Faces Side
- Has garage: Yes
- Carport spaces: 2
Accessibility
- Accessibility features: None
Features
- Levels: Three Or More
- Patio & porch: Front Porch, Patio
- Exterior features: Garden, Private Yard
- Pool features: In Ground
- Spa features: None
- Fencing: Back Yard
- Has view: Yes
- View description: Neighborhood
- Waterfront features: Creek
- Body of water: None
Lot
- Size: 1.19 Acres
- Dimensions: 129x458x56x240
- Features: Back Yard, Creek On Lot, Cul-De-Sac, Landscaped
Details
- Additional structures: Shed(s), Workshop
- Parcel number: 12 199104280636
- Other equipment: None
- Horse amenities: None
Construction
Type & style
- Home type: SingleFamily
- Architectural style: Traditional
- Property subtype: Single Family Residence, Residential
Materials
- Concrete
- Foundation: Slab
- Roof: Shingle,Other
Condition
- Resale
- New construction: No
- Year built: 1966
Details
- Warranty included: Yes
Utilities & green energy
- Electric: 110 Volts, 220 Volts, 220 Volts in Workshop
- Sewer: Public Sewer
- Water: Public
- Utilities for property: Cable Available, Electricity Available, Natural Gas Available, Phone Available, Sewer Available
Green energy
- Energy efficient items: None
- Energy generation: None
Community & HOA
Community
- Features: None
- Security: Fire Alarm
- Subdivision: Hilton Hills
HOA
- Has HOA: No
Location
- Region: Roswell
Financial & listing details
- Price per square foot: $286/sqft
- Tax assessed value: $633,200
- Annual tax amount: $106
- Date on market: 4/8/2026
- Cumulative days on market: 26 days
- Listing terms: Cash,Conventional,FHA,VA Loan
- Electric utility on property: Yes
- Road surface type: Paved
Price history
| Date | Event | Price |
|---|---|---|
| 6/18/2026 | Sold | $653,000-12.9%$286/sqft |
Source:  FMLS GA #7746951 Report a problem FMLS GA #7746951 Report a problem | ||
| 6/2/2026 | Pending sale | $750,000$329/sqft |
Source: FMLS GA #7746951 Report a problem | ||
| 5/15/2026 | Price change | $750,000-6.2%$329/sqft |
Source: FMLS GA #7746951 Report a problem | ||
| 4/24/2026 | Price change | $799,900-4.2%$351/sqft |
Source: FMLS GA #7746951 Report a problem | ||
| 4/8/2026 | Listed for sale | $835,000$366/sqft |
Source: FMLS GA #7746951 Report a problem | ||
Public tax history
| Year | Property taxes | Tax assessment |
|---|---|---|
| 2025 | -- | $253,280 +11.3% |
| 2024 | -- | $227,560 +26.5% |
| 2023 | -- | $179,920 |
| 2022 | -- | $179,920 +36.2% |
| 2021 | -- | $132,120 -6.9% |
| 2020 | $4,005 +330% | $141,880 +12.7% |
| 2019 | $931 | $125,880 +2.4% |
| 2018 | $931 | $122,880 +68.1% |
| 2017 | $931 +2634.5% | $73,120 |
| 2016 | $34 -89.9% | $73,120 |
| 2015 | $337 -24.8% | $73,120 |
| 2014 | $448 | $73,120 |
| 2013 | -- | $73,120 |
| 2012 | $1,793 | $73,120 -16.9% |
| 2011 | -- | $88,000 -6% |
| 2010 | $2,383 +1.6% | $93,640 |
| 2009 | $2,347 | $93,640 |
| 2008 | -- | $93,640 -0.1% |
| 2007 | $2,185 | $93,720 +5% |
| 2005 | -- | $89,280 +3.7% |
| 2004 | $2,098 +17.9% | $86,080 +0.2% |
| 2003 | $1,779 -31.7% | $85,920 +5% |
| 2002 | $2,605 +29.4% | $81,840 +9.6% |
| 2001 | $2,013 | $74,680 |
Find assessor info on the county website
Neighborhood: 30075
Nearby homes
- $678,1004 bd2 ba3k sqft175 Alpine Dr, Roswell, GA 30075Off Market
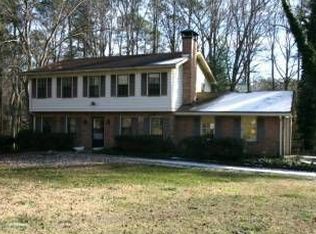
- $600,6005 bd3 ba1.8k sqft155 Alpine Dr, Roswell, GA 30075Off Market
- $550,3003 bd1 ba1.1k sqft1300 Pine Valley Ct, Roswell, GA 30075Off Market
- $846,2004 bd3 ba3.1k sqft550 Junction Point, Roswell, GA 30075Off Market
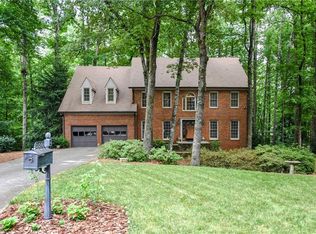
- $569,2003 bd2 ba1.8k sqft185 Alpine Dr, Roswell, GA 30075Off Market
- $673,8002 bd2 ba1.6k sqft1295 Pine Valley Ct, Roswell, GA 30075Off Market
- $417,3003 bd2 ba1.5k sqft1032 Sasha Ln, Roswell, GA 30075Off Market
- $425,0003 bd2 ba1.5k sqft1030 Sasha Ln, Roswell, GA 30075Sold
Nearby schools
GreatSchools rating
- 9/10Roswell North Elementary SchoolGrades: PK-5Distance: 0.7 mi
- 7/10Crabapple Middle SchoolGrades: 6-8Distance: 1.2 mi
- 8/10Roswell High SchoolGrades: 9-12Distance: 2.4 mi
Schools provided by the listing agent
- Elementary: Roswell North
- Middle: Crabapple
- High: Roswell
Source: FMLS GA. This data may not be complete. We recommend contacting the local school district to confirm school assignments for this home.
Get a cash offer in 3 minutes
Find out how much your home could sell for in as little as 3 minutes with a no-obligation cash offer.
Estimated market value
$638,700
Get a cash offer in 3 minutes
Find out how much your home could sell for in as little as 3 minutes with a no-obligation cash offer.
Estimated market value
$638,700
- Georgia
- Fulton County
- Roswell
- 30075
- 165 Alpine Dr
