Your Lake Life Starts 5 Minutes From Your Front Door Morning walks to the water. Sunset boat rides. Quiet nights under the stars. Beautiful home in Lake Placid gives you that coastal lifestyle —without the price tag. Move-in ready and perfectly located—just a 5-minute walk to the Lake Huntley boat ramp. Welcome to 165 Anderson Street, a fully remodeled 3-bedroom home offering the ideal mix of affordability, lifestyle, and convenience in the heart of Lake Placid. Step inside to a fresh, modern interior with updated finishes throughout—no repairs, no waiting, no projects. Maintenance free brand new Metal roof. This home is ready for immediate occupancy, making it perfect for full-time living, a seasonal getaway, or investment. Enjoy a spacious yard with plenty of room for entertaining, pets, or future additions. The quiet setting provides privacy while still being close to the area’s most desirable recreational spots—Lake Huntley, known for boating, fishing, and beautiful sunsets. Fully remodeled / updated? 3 bedrooms, 1 bath. Walk to lake & public boat ramp. Quiet neighborhood. Large yard with expansion potential. No HOA, Big yard. Peaceful setting. Fully updated. Lake Placid is quickly gaining attention for its low cost of living, relaxed lifestyle, and strong buyer demand—making this property a smart move whether you’re buying to live or invest. Homes this close to the lake at this price point are rare. This property is USDA eligible. Homes like this create memories—schedule your showing today.
For sale
$189,900
165 Anderson St, Lake Placid, FL 33852
3beds
925sqft
Single Family Residence
Built in 1973
7,310 Square Feet Lot
$181,000 Zestimate®
$205/sqft
$-- HOA
What's special
Quiet setting provides privacy
- 9 days |
- 480 |
- 24 |
Zillow last checked:
Listing updated:
Listed by:
Tess Bockes 717-379-4479,
EXIT KING REALTY 941-497-6060
Source: Stellar MLS,MLS#: A4687936 Originating MLS: Venice
Originating MLS: Venice
Loading...
Facts & features
Interior
Bedrooms & bathrooms
- Bedrooms: 3
- Bathrooms: 1
- Full bathrooms: 1
Rooms
- Room types: Utility Room
Primary bedroom
- Features: Ceiling Fan(s), Built-in Closet
- Level: First
Bathroom 1
- Features: Tub With Shower, Linen Closet
- Level: First
Bathroom 2
- Features: Ceiling Fan(s), Built-in Closet
- Level: First
Bathroom 3
- Features: Ceiling Fan(s), Built-in Closet
- Level: First
Kitchen
- Level: First
Living room
- Level: First
Heating
- Electric
Cooling
- Central Air
Appliances
- Included: Dishwasher, Microwave, Range, Refrigerator
- Laundry: Electric Dryer Hookup, Inside, Laundry Room, Washer Hookup
Features
- Ceiling Fan(s), Eating Space In Kitchen, Kitchen/Family Room Combo, Open Floorplan, Primary Bedroom Main Floor, Solid Surface Counters, Thermostat
- Flooring: Tile, Vinyl
- Windows: Window Treatments
- Has fireplace: No
Interior area
- Total structure area: 925
- Total interior livable area: 925 sqft
Video & virtual tour
Property
Parking
- Total spaces: 1
- Parking features: Carport
- Carport spaces: 1
Features
- Levels: One
- Stories: 1
- Exterior features: Lighting, Private Entrance
- Has view: Yes
- View description: Park/Greenbelt
Lot
- Size: 7,310 Square Feet
- Features: Cleared, Corner Lot, In County, Level
- Residential vegetation: Mature Landscaping
Details
- Parcel number: C07373006200000010
- Zoning: AU
- Special conditions: None
Construction
Type & style
- Home type: SingleFamily
- Architectural style: Ranch
- Property subtype: Single Family Residence
Materials
- Block
- Foundation: Slab
- Roof: Metal
Condition
- Completed
- New construction: No
- Year built: 1973
Utilities & green energy
- Sewer: Public Sewer
- Water: Public
- Utilities for property: Cable Available, Electricity Connected, Sewer Connected, Water Connected
Community & HOA
Community
- Pet fee: $0 monthly
- Subdivision: EAST HWY PARK UNREC
HOA
- Has HOA: No
Location
- Region: Lake Placid
Financial & listing details
- Price per square foot: $205/sqft
- Tax assessed value: $69,501
- Annual tax amount: $1,065
- Date on market: 3/30/2026
- Cumulative days on market: 94 days
- Listing terms: Cash,Conventional,FHA,USDA Loan,VA Loan
- Ownership: Fee Simple
- Total actual rent: 0
- Electric utility on property: Yes
- Road surface type: Paved, Asphalt
Estimated market value
$181,000
$172,000 - $190,000
$1,335/mo
Price history
| Date | Event | Price |
|---|---|---|
| 3/30/2026 | Price change | $189,900-2.6%$205/sqft |
Source:  Stellar MLS #A4687936 Report a problem Stellar MLS #A4687936 Report a problem | ||
| 3/10/2026 | Price change | $194,900-2.1%$211/sqft |
Source:  BeachesMLS #R11049628 Report a problem BeachesMLS #R11049628 Report a problem | ||
| 10/31/2025 | Price change | $199,000-5.2%$215/sqft |
Source: BeachesMLS #RX-11049628 Report a problem | ||
| 9/8/2025 | Price change | $209,900-4.2%$227/sqft |
Source: BeachesMLS #RX-11049628 Report a problem | ||
| 7/10/2025 | Listed for sale | $219,000-2.6%$237/sqft |
Source: BeachesMLS #RX-11049628 Report a problem | ||
| 6/6/2025 | Listing removed | $224,900$243/sqft |
Source: BeachesMLS #RX-11049628 Report a problem | ||
| 5/3/2025 | Price change | $224,900-1.8%$243/sqft |
Source: BeachesMLS #RX-11049628 Report a problem | ||
| 2/21/2025 | Price change | $229,000-1.7%$248/sqft |
Source: BeachesMLS #RX-11049628 Report a problem | ||
| 2/17/2025 | Price change | $232,900-0.9%$252/sqft |
Source: BeachesMLS #RX-11049628 Report a problem | ||
| 1/22/2025 | Price change | $234,900-1.3%$254/sqft |
Source: BeachesMLS #RX-11049628 Report a problem | ||
| 1/7/2025 | Listed for sale | $238,000+90.4%$257/sqft |
Source: BeachesMLS #RX-11049628 Report a problem | ||
| 2/7/2024 | Sold | $125,000+108.3%$135/sqft |
Source: Public Record Report a problem | ||
| 10/18/2023 | Sold | $60,000$65/sqft |
Source: Public Record Report a problem | ||
Public tax history
| Year | Property taxes | Tax assessment |
|---|---|---|
| 2025 | $1,065 +4% | $69,501 +1.1% |
| 2024 | $1,024 +4% | $68,778 +2.3% |
| 2023 | $984 +13.6% | $67,200 +35.2% |
| 2022 | $866 +15.6% | $49,692 +62.3% |
| 2021 | $749 +11.3% | $30,620 +13.9% |
| 2020 | $673 | $26,889 +7.9% |
| 2019 | $673 +5% | $24,912 +3.6% |
| 2018 | $641 +1.8% | $24,035 -0.4% |
| 2017 | $630 +4.1% | $24,130 -4.6% |
| 2016 | $605 -4.5% | $25,285 +4% |
| 2015 | $633 +9% | $24,308 |
| 2014 | $581 | -- |
| 2013 | -- | -- |
| 2012 | -- | -- |
| 2011 | -- | -- |
| 2010 | -- | -- |
| 2009 | -- | -- |
| 2008 | -- | -- |
| 2007 | -- | -- |
| 2006 | -- | -- |
| 2005 | -- | -- |
| 2004 | -- | -- |
| 2003 | -- | -- |
| 2002 | -- | -- |
| 2001 | -- | -- |
| 2000 | -- | -- |
Find assessor info on the county website
Monthly payment
Est. payment
Payment breakdown
Explore the cost of this home by adjusting the details. Changes won't be saved.Climate risks
Neighborhood: 33852
Nearby schools
GreatSchools rating
- 7/10Lake Country Elementary SchoolGrades: PK-5Distance: 1.2 mi
- 4/10Lake Placid Middle SchoolGrades: 6-8Distance: 2.3 mi
- 4/10Lake Placid High SchoolGrades: PK,9-12Distance: 2.1 mi
- $2,0393 bd1 ba771 sqft102 Foxhunt Ave, Lake Placid, FL 33852Off Market
- $1,7171 bd-- ba200 sqft101 Cochran Dr, Lake Placid, FL 33852Off Market
- $103,1003 bd1 ba1k sqft103 Cochran Dr, Lake Placid, FL 33852Off Market
- $31,7102 bd2 ba672 sqft106 Foxhunt Ave, Lake Placid, FL 33852Off Market
- $48,0153 bd1 ba864 sqft158 Anderson St, Lake Placid, FL 33852Off Market
- $57,3003 bd2 ba1.2k sqft107 Cochran Dr, Lake Placid, FL 33852Off Market
- $123,1003 bd1 ba1.7k sqft100 Cochran Dr, Lake Placid, FL 33852Off Market
- $94,4002 bd1 ba680 sqft109 Cochran Dr, Lake Placid, FL 33852Off Market
A local agent can set up tours, give advice and negotiate with sellers.
A local lender can help you make sure your offer is ready when you are.
Similar homes
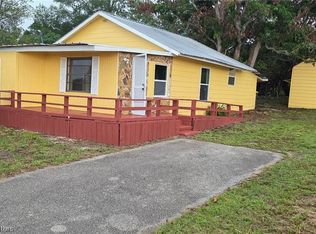
- $159,0003 bd2 ba816 sqft113 Anderson St, Lake Placid, FL 33852For Sale

 MLS ID #L4960875, Mindy Russo, KELLER WILLIAMS REALTY Y. Stellar MLS
 - $199,0003 bd2 ba922 sqft(Undisclosed Address), Lake Placid, FL 33852For Sale
 MLS ID #326222, Roy Thomas. HFMLS
 - $169,9001 bd1 ba560 sqft135 Marshall Ave, Lake Placid, FL 33852For Sale
 MLS ID #11871098, Christopher Duncan, The Pipal Group. My State MLS
 - $209,9002 bd2 ba1.2k sqft111 Lemon Rd NW, Lake Placid, FL 33852For Sale
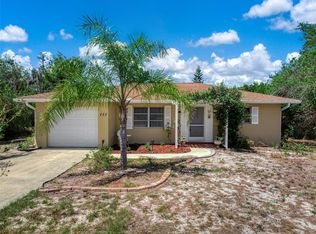 MLS ID #L4962174, Mindy Russo, KELLER WILLIAMS REALTY Y. Stellar MLS
 - $204,9003 bd2 ba1.2k sqft1533 Pinetop Ter, Lake Placid, FL 33852For SaleMLS ID #324024, Nicole Chambers. HFMLS
- $149,9003 bd2 ba1.1k sqft320 County Road 619, Lake Placid, FL 33852For SaleMLS ID #P4932084, Harelis Santis, CENTURY 21 LAKE & LAND MYERS REALTY. Stellar MLS
- $259,9002 bd2 ba1.3k sqft728 Fairfield Ave, Lake Placid, FL 33852For SaleMLS ID #326243, Eve Brock. HFMLS
- $139,9002 bd1 ba1k sqft16 W Palm Cir, Lake Placid, FL 33852For Sale
 MLS ID #2026028339, Matthew Burstein, iConnect RE. Florida Gulf Coast MLS
 - $196,0002 bd2 ba1.1k sqft30 Jasmine St, Lake Placid, FL 33852For SaleMLS ID #325215, Lisa Frantz. HFMLS
- $159,9002 bd2 ba986 sqft296 Shoreline Dr, Lake Placid, FL 33852For SaleMLS ID #326162, Christa Napier. HFMLS
- $192,5001 bd1 ba481 sqft53 Freedom Way, Lake Placid, FL 33852For SaleMLS ID #325071, Dawn Miller. HFMLS
- $169,9002 bd1 ba675 sqft509 Washington Blvd NE, Lake Placid, FL 33852For SaleMLS ID #314897, Rachel Lovett. HFMLS
- $269,9993 bd2 ba1.2k sqft1511 Fringe St, Lake Placid, FL 33852For SaleMLS ID #A4666152, Christopher Moore, RE/MAX REALTY GROUP. Stellar MLS
- $279,9003 bd2 ba1.2k sqft130 Hallmark Ave, Lake Placid, FL 33852New ConstructionMLS ID #O6424309, Steven Koleno, BEYCOME OF FLORIDA LLC. Stellar MLS
- $177,0002 bd2 ba1k sqft308 Stephen Dr #8, Lake Placid, FL 33852For SaleMLS ID #O6292472, Steven Koleno, BEYCOME OF FLORIDA LLC. Stellar MLS
- $159,0002 bd2 ba952 sqft15 Charlton Dr #15, Lake Placid, FL 33852For SaleMLS ID #L4959832, David Small, KELLER WILLIAMS REALTY SMART 1. Stellar MLS
- $172,9002 bd2 ba1.2k sqft703 Chelsee Way, Lake Placid, FL 33852For Sale
 MLS ID #R11169813, Missy Veno, Veno Realty Group LLC. BeachesMLS
 - $154,5002 bd2 ba1.2k sqft160 Parkview Cir, Lake Placid, FL 33852For SaleMLS ID #325517, German Paz. HFMLS
- $175,0002 bd1 ba656 sqft10 Inner Ln, Lake Placid, FL 33852For SaleMLS ID #322412, Zachary DeBono. HFMLS
- $209,9002 bd2 ba1.2k sqft7208 Honeysuckle Dr, Sebring, FL 33876For SaleMLS ID #O6424182, Ian Trumbach, FLORIDA PRESTIGIOUS HOMES INC. Stellar MLS
