Skip main navigation
Closed
  • $375,000

    165 Arbor Hills Pl, Talking Rock, GA 30175

    3beds
    1,668sqft
    Single Family Residence, Residential
    Built in 2004
    0.28 Acres Lot
    $372,400 Zestimate®
    $225/sqft
    $2,168 Estimated rent

    Home value

    $372,400

    $287,000 - $480,000

    $2,168/mo

    Zestimate® history
    Loading
    Loading...

    Owner options

    List your home for rent

    $2,168/mo

    Rent Zestimate®

    Find your next renter with Zillow Rental Manager. Plus, with online applications, you can quickly screen prospective tenants – for free.

    Learn more

    $2,168/mo

    Rent Zestimate®

    Refinance and save

    $2,735/mo

    Est. payment

    Refinancing to a lower rate could help reduce your monthly payments and save thousands over the life of the loan.

    See today's rates

    $2,735/mo

    Est. payment

    Explore your selling options

    Work with a Zillow partner agent

    Leverage their expertise and Zillow's premium Showcase listings to get your home seen by more buyers.

    Get started

    List with your own agent

    Get your home in front of millions of buyers by listing it on Zillow.

    Learn how to do it

    Sell it yourself

    Take full control of how buyers see your home on Zillow by listing For Sale by Owner (FSBO).

    List your home

    What's special

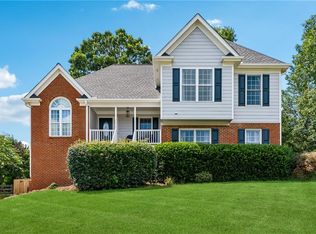
    Tucked into the desirable Arbor Hills community, this well-maintained home delivers the kind of easy, elevated living that just feels right the moment you walk in. Bright, airy, and thoughtfully updated, the interior is filled with natural light, enhanced by cathedral ceilings and a fresh, neutral palette that creates a clean, modern backdrop for any style. Recent upgrades bring peace of mind and polish, including new interior and exterior paint, brand new windows with a transferable warranty, and new carpet, all completed in 2025. Pergo flooring flows throughout the main living areas, leading into a welcoming kitchen outfitted with granite countertops, white cabinetry, stainless steel appliances, a pantry, and a casual eat in breakfast space designed for everyday living. The split bedroom floor plan offers privacy and functionality, with a spacious primary suite featuring large windows, a jacuzzi tub, separate shower, and a relaxing retreat like feel. Secondary bedrooms are well sized, and the second bath includes a double vanity and tub and shower combo. Downstairs, the unfinished basement, already stubbed for a bathroom, offers incredible potential for future expansion, whether you envision a home gym, media room, or guest suite. Additional storage is thoughtfully built in, including under stair storage and a dedicated storage room perfect for a workshop or storm safe space. You will also love the oversized, spacious two car garage that allows for extra storage. Outside, the fenced and level backyard is ideal for both play and entertaining, complemented by a spacious deck that invites you to unwind or host with ease. Located in Jasper, this home offers the perfect blend of small town charm and North Georgia adventure. Known as the First Mountain City, Jasper sits at the gateway to the Appalachian foothills, offering quick access to hiking, wineries, and scenic drives while still being within reach of metro Atlanta. Residents love the balance of peaceful living with a growing local scene of shops, restaurants, and community events. This is the kind of home that checks all the boxes, updated, functional, and full of potential, set in a location that makes everyday living feel just a little more special.

    Zillow last checked:

    Listing updated:

    Listed by:

    JOANNA KEARNS,

    Century 21 Lindsey and Pauley 706-692-3533

    Bought with:

    Joel Boss, 393959

    1 Look Real Estate

    Source: FMLS GA,MLS#: 7748544MLS Logo

    Facts & features

    Interior

    Bedrooms & bathrooms
    • Bedrooms: 3
    • Bathrooms: 2
    • Full bathrooms: 2
    • Main level bathrooms: 2
    • Main level bedrooms: 3
    Rooms
    • Room types: Basement, Office
    Primary bedroom
    • Features: Master on Main, Split Bedroom Plan
    • Level: Master on Main, Split Bedroom Plan
    Bedroom
    • Features: Master on Main, Split Bedroom Plan
    Primary bathroom
    • Features: Separate His/Hers, Separate Tub/Shower, Soaking Tub, Whirlpool Tub
    Dining room
    • Features: Open Concept, Separate Dining Room
    Kitchen
    • Features: Cabinets White, Eat-in Kitchen, Pantry, Stone Counters
    Heating
    • Central, Forced Air
    Cooling
    • Ceiling Fan(s), Central Air
    Appliances
    • Included: Dishwasher, Disposal, Gas Range, Microwave
    • Laundry: Laundry Room
    Features
    • Cathedral Ceiling(s), Double Vanity, Entrance Foyer
    • Flooring: Carpet, Laminate, Luxury Vinyl, Tile
    • Windows: Double Pane Windows, Window Treatments
    • Basement: Bath/Stubbed,Daylight,Unfinished
    • Number of fireplaces: 1
    • Fireplace features: Family Room
    • Common walls with other units/homes: No Common Walls
    Interior area
    • Total structure area: 1,668
    • Total interior livable area: 1,668 sqft
    • Finished area above ground: 1,668

    Property

    Parking
    • Total spaces: 2
    • Parking features: Driveway, Garage, Garage Faces Front
    • Garage spaces: 2
    • Has uncovered spaces: Yes
    Accessibility
    • Accessibility features: None
    Features
    • Levels: Multi/Split
    • Patio & porch: Deck, Front Porch
    • Exterior features: Rain Gutters
    • Pool features: None
    • Has spa: Yes
    • Spa features: Bath, None
    • Fencing: Back Yard,Fenced,Wood
    • Has view: Yes
    • View description: Neighborhood, Trees/Woods
    • Waterfront features: None
    • Body of water: None
    Lot
    • Size: 0.28 Acres
    • Dimensions: 144x91x143x90
    • Features: Back Yard, Front Yard, Landscaped, Level, Mountain Frontage
    Details
    • Additional structures: None
    • Parcel number: 030A 031 137
    • Other equipment: None
    • Horse amenities: None

    Construction

    Type & style
    • Home type: SingleFamily
    • Architectural style: Traditional
    • Property subtype: Single Family Residence, Residential
    Materials
    • Brick, Cement Siding
    • Foundation: Concrete Perimeter
    • Roof: Composition,Shingle
    Condition
    • Resale
    • New construction: No
    • Year built: 2004

    Utilities & green energy

    • Electric: 220 Volts
    • Sewer: Public Sewer
    • Water: Public
    • Utilities for property: Cable Available, Electricity Available, Natural Gas Available, Sewer Available, Water Available
    Green energy
    • Energy efficient items: None
    • Energy generation: None

    Community & HOA

    Community
    • Features: Homeowners Assoc, Near Schools, Near Shopping, Near Trails/Greenway, Pool, Sidewalks, Street Lights, Tennis Court(s)
    • Security: Smoke Detector(s)
    • Subdivision: Arbor Hills
    HOA
    • Has HOA: Yes
    • Services included: Swim, Tennis
    • HOA fee: $525 annually
    Location
    • Region: Talking Rock

    Financial & listing details

    • Price per square foot: $225/sqft
    • Tax assessed value: $223,024
    • Annual tax amount: $570
    • Date on market: 4/9/2026
    • Cumulative days on market: 2 days
    • Listing terms: 1031 Exchange,Cash,Conventional,FHA,USDA Loan,VA Loan
    • Electric utility on property: Yes
    • Road surface type: Asphalt

    Price history

    DateEventPrice
    5/11/2026Sold$375,000+1.4%$225/sqft
    Source: FMLS GA #7748544 Report a problem
    4/19/2026Pending sale$369,900$222/sqft
    Source: FMLS GA #7748544 Report a problem
    4/9/2026Listed for sale$369,900+143.4%$222/sqft
    Source: FMLS GA #7748544 Report a problem
    6/6/2014Sold$152,000-4.9%$91/sqft
    Source: FMLS GA #5178193 Report a problem
    11/12/2013Pending sale$159,900$96/sqft
    Source: CENTURY 21 Lindsey & Pauley #5178193 Report a problem
    9/27/2013Price change$159,900-3%$96/sqft
    Source: CENTURY 21 Lindsey & Pauley #5178193 Report a problem
    7/30/2013Listed for sale$164,900-10.3%$99/sqft
    Source: Century 21 Lindsey & Pauley #5178193 Report a problem
    6/30/2006Sold$183,900$110/sqft
    Source: Public Record Report a problem

    Public tax history

    YearProperty taxesTax assessment
    2025$1,143 -0.1%$89,210
    2024$1,144 +3.6%$89,210
    2023$1,104 +6.1%$89,210 +4.7%
    2022$1,041 -1.8%$85,210
    2021$1,060 +5.8%$85,210
    2020$1,002 +38.3%$85,210 +36.2%
    2019$724 -0.3%$62,577
    2018$727 -55.6%$62,577
    2017$1,635 +20.6%$62,577
    2016$1,356 -1.6%$62,577 +27.3%
    2015$1,378 +5.9%$49,140 -21.5%
    2014$1,301 -11.2%$62,577 +0%
    2013$1,466 $62,576
    2012-- --
    2011-- --
    2010-- --
    2009$1,630 +9%$72,488
    2008$1,494 $72,488
    2007-- $72,488
    2006-- $72,488
    2005-- $72,488
    Find assessor info on the county website

    Neighborhood: 30175

    Nearby schools

    GreatSchools rating
    Schools provided by the listing agent
    • Elementary: Harmony - Pickens
    • Middle: Jasper
    • High: Pickens

    Source: FMLS GA. This data may not be complete. We recommend contacting the local school district to confirm school assignments for this home.

    Get a cash offer in 3 minutes
    Find out how much your home could sell for in as little as 3 minutes with a no-obligation cash offer.
    Estimated market value
    $372,400
    Get a cash offer in 3 minutes
    Find out how much your home could sell for in as little as 3 minutes with a no-obligation cash offer.
    Estimated market value
    $372,400