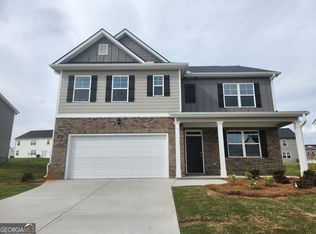
Welcome to 165 Aster Avenue, Locust Grove, GA 30248-a beautifully maintained, like-new home in the desirable Cedar Ridge at Locust Grove Station community. Perfectly situated just minutes from I-75 and the popular Tanger Outlets, this location offers easy access to shopping, dining, and everyday conveniences while still enjoying a neighborhood setting with swim amenities. Featuring the popular Galen floor plan, this two-story home offers approximately 2,338 square feet of well-designed living space with 4 bedrooms, 2.5 bathrooms, and a spacious 2-car garage. Step inside to a versatile flex room that can serve as a home office, formal dining room, or additional living space-tailored to fit your lifestyle. The open-concept layout is perfect for modern living, with an island kitchen that overlooks the breakfast area and flows seamlessly into the expansive family room-ideal for entertaining or everyday comfort. An oversized pantry provides ample storage for all your kitchen essentials. Upstairs, the oversized primary suite offers a true retreat, easily accommodating a king-size bed and featuring a private en-suite bath with dual vanities, a separate garden tub, walk-in shower, and generous storage space. Three additional bedrooms are well-sized with ample closet space and natural light, and the conveniently located upstairs laundry room adds to the home's functionality. Built with "Home Is Connected" smart home technology, this home offers modern convenience and connectivity at your fingertips. Move-in ready and like new, this home combines value, location, and lifestyle-don't miss your opportunity to make it yours.
Active
$379,000
165 Aster Ave, Locust Grove, GA 30248
4beds
2,338sqft
Single Family Residence
Built in 2025
8,276 Square Feet Lot
$378,300 Zestimate®
$162/sqft
$67/mo HOA
What's special
Open-concept layoutExpansive family roomOversized pantryBreakfast areaPrivate en-suite bathVersatile flex roomWalk-in shower
- 22 days
- 51
- 0
Zillow last checked:
Listing updated:
Listed by:
Ashley A Mullinax 678-758-4716,
Self Property Advisors
Source: GAMLS,MLS#: 10847463
Facts & features
Interior
Bedrooms & bathrooms
- Bedrooms: 4
- Bathrooms: 3
- Full bathrooms: 2
- 1/2 bathrooms: 1
Rooms
- Room types: Foyer, Laundry, Family Room, Other
Dining room
- Features: Separate Room
Kitchen
- Features: Breakfast Area, Kitchen Island, Walk-in Pantry
Heating
- Central, Dual, Electric
Cooling
- Electric, Ceiling Fan(s), Central Air, Dual
Appliances
- Included: Dishwasher, Microwave, Oven/Range (Combo), Stainless Steel Appliance(s)
- Laundry: Upper Level
Features
- Double Vanity, High Ceilings, Rear Stairs, Separate Shower, Tray Ceiling(s), Walk-In Closet(s)
- Flooring: Carpet, Laminate, Vinyl
- Windows: Double Pane Windows
- Basement: None
- Has fireplace: No
- Common walls with other units/homes: No Common Walls
Interior area
- Total structure area: 2,338
- Total interior livable area: 2,338 sqft
- Finished area above ground: 2,338
- Finished area below ground: 0
Property
Parking
- Total spaces: 2
- Parking features: Attached, Garage, Kitchen Level
- Has attached garage: Yes
Features
- Levels: Two
- Stories: 2
- Patio & porch: Patio, Porch
Lot
- Size: 8,276 Square Feet
- Features: Level, Open Lot
- Residential vegetation: Cleared, Grassed
Details
- Parcel number: 130M01179000
Construction
Type & style
- Home type: SingleFamily
- Architectural style: Brick/Frame,Craftsman
- Property subtype: Single Family Residence
Materials
- Concrete, Brick
- Foundation: Slab
- Roof: Composition
Condition
- New Construction
- New construction: Yes
- Year built: 2025
Utilities & green energy
- Sewer: Public Sewer
- Water: Public
- Utilities for property: Cable Available, Electricity Available, Phone Available, Sewer Available, Water Available
Green energy
- Energy efficient items: Insulation, Thermostat, Appliances, Windows
Community & HOA
Community
- Features: Pool, Sidewalks, Street Lights
- Security: Carbon Monoxide Detector(s), Smoke Detector(s)
- Subdivision: Cedar Ridge
HOA
- Has HOA: Yes
- Services included: Management Fee, Swimming
- HOA fee: $800 annually
Location
- Region: Locust Grove
Financial & listing details
- Price per square foot: $162/sqft
- Tax assessed value: $35,000
- Annual tax amount: $540
- Date on market: 9/16/2026
- Cumulative days on market: 22 days
- Listing agreement: Exclusive Right To Sell
- Listing terms: Cash,Conventional,FHA,VA Loan
- Electric utility on property: Yes
Estimated market value
$378,300
$359,000 - $397,000
$2,537/mo
Price history
| Date | Event | Price |
|---|---|---|
| 9/16/2026 | Listed for sale | $379,000+2%$162/sqft |
Source:  GAMLS #10847463 Report a problem GAMLS #10847463 Report a problem | ||
| 9/16/2026 | Listing removed | $371,500$159/sqft |
Source: GAMLS #10805694 Report a problem | ||
| 7/27/2026 | Price change | $371,500-0.3%$159/sqft |
Source: GAMLS #10805694 Report a problem | ||
| 7/22/2026 | Price change | $372,500-0.6%$159/sqft |
Source: GAMLS #10805694 Report a problem | ||
| 7/15/2026 | Listed for sale | $374,900$160/sqft |
Source: GAMLS #10805694 Report a problem | ||
| 7/15/2026 | Listing removed | $374,900$160/sqft |
Source: GAMLS #10742957 Report a problem | ||
| 4/29/2026 | Listed for sale | $374,900+8.2%$160/sqft |
Source: GAMLS #10742957 Report a problem | ||
| 6/28/2025 | Pending sale | $346,520$148/sqft |
Source: GAMLS #10465972 Report a problem | ||
| 6/27/2025 | Sold | $346,520$148/sqft |
Source: GAMLS #10465972 Report a problem | ||
| 5/24/2025 | Price change | $346,520-2.3%$148/sqft |
Source: GAMLS #10465972 Report a problem | ||
| 5/3/2025 | Price change | $354,520-2.7%$152/sqft |
Source: GAMLS #10465972 Report a problem | ||
| 3/21/2025 | Price change | $364,520-1.4%$156/sqft |
Source:  FMLS GA #7530489 Report a problem FMLS GA #7530489 Report a problem | ||
| 2/25/2025 | Price change | $369,520-2.1%$158/sqft |
Source: GAMLS #10465972 Report a problem | ||
| 1/13/2025 | Listed for sale | $377,520$161/sqft |
Source:  DR Horton Report a problem DR Horton Report a problem | ||
Public tax history
| Year | Property taxes | Tax assessment |
|---|---|---|
| 2025 | $541 +11.2% | $14,000 |
| 2024 | $486 | $14,000 |
Find assessor info on the county website
Monthly payment
Est. payment
Payment breakdown
Explore the cost of this home by adjusting the details. Changes won't be saved.Climate risks
Neighborhood: 30248
Nearby schools
Schools provided by the listing agent
- Elementary: Locust Grove
- Middle: Locust Grove
- High: Locust Grove
Source: GAMLS. This data may not be complete. We recommend contacting the local school district to confirm school assignments for this home.
Similar homes
- $330,0004 bd3 ba2.3k sqft316 Arnica Dr, Locust Grove, GA 30248Active

 MLS ID #10710162, Tom Davis, BHGRE Metro Brokers. GAMLS
 - $400,0004 bd4 ba2.7k sqft1052 Bodega Loop, Locust Grove, GA 30248Active
 MLS ID #10849879, Ricky Lawrence, Keller Williams Atlanta Classic. GAMLS
 - $399,9005 bd3 ba2.5k sqft8045 Coleson Xing, Locust Grove, GA 30248Active
 MLS ID #10846394, Casey Fifer, Southern Classic Realtors. GAMLS
 - $420,0004 bd4 ba2.7k sqft1708 Cadence St, Locust Grove, GA 30248Active
 MLS ID #10834673, Shelby Rawlings, Self Property Advisors. GAMLS
 - $309,9003 bd2 ba2k sqft575 Carleton Pl, Locust Grove, GA 30248ActiveMLS ID #10857883, Meredith A Green, Dwelli. GAMLS
- $419,9004 bd4 ba2.6k sqft108 Caraway Rd, Locust Grove, GA 30248ActiveMLS ID #10785127, Kathy Lane, Century 21 Integra. GAMLS
- $421,9784 bd3 ba2.1k sqft253 Nesta Grove Dr, Locust Grove, GA 30248ActiveGAMLS
- $419,9905 bd3 ba2.5k sqft324 Trulove Ln, Locust Grove, GA 30248ActiveMLS ID #10789383, Johnny Clay Jr., Vin & Rosh Realtors. GAMLS
- $413,9285 bd3 ba2.2k sqft130 Kenney Way, Locust Grove, GA 30248ActiveGAMLS
- $458,0004 bd3 ba2.8k sqft132 Whitworth Dr, Locust Grove, GA 30248ActiveMLS ID #10836100, Cindy Carter, Blue Door Associates, LLC. GAMLS
- $379,9004 bd3 ba2.1k sqft119 Mylee Cv, Barnesville, GA 30204ActiveMLS ID #10867827, Kasie Pier, Century 21 Integra. GAMLS
- $314,9004 bd2 ba1.8k sqft214 Georgian Way, Locust Grove, GA 30248ActiveMLS ID #10855572, David Canaday, Watkins Real Estate Associates. GAMLS
- $336,9004 bd3 ba2k sqft7348 Tenton Xing, Locust Grove, GA 30248New Construction
 FMLS GA
 - $419,9504 bd2 ba1.8k sqft137 Kenney Way, Locust Grove, GA 30248ActiveGAMLS
- $459,6305 bd3 ba2.2k sqft256 Nesta Grv, Locust Grove, GA 30248ActiveMLS ID #10807874, Jaymie Dimbath, Pulte Realty of Georgia, Inc. GAMLS
- $439,9983 bd3 ba2.1k sqft134 Kenney Way, Locust Grove, GA 30248ActiveGAMLS
- $370,0004 bd4 ba2.7k sqft750 Clydes Way, Jackson, GA 30233ActiveMLS ID #10839737, Brittania Dennard, HomeSmart. GAMLS
- $400,0004 bd3 ba2.5k sqft864 Maduro Way, McDonough, GA 30253ActiveMLS ID #10844214, Mark Spain, Mark Spain Real Estate. GAMLS
- $405,0005 bd3 ba2.8k sqft136 Petunia Ct, McDonough, GA 30252ActiveMLS ID #10853902, Brett Ross, Keller Williams Realty First Atlanta. GAMLS
- $365,0004 bd3 ba2.7k sqft1217 Hibiscus Way, McDonough, GA 30253ActiveMLS ID #10802953, Mark Spain, Mark Spain Real Estate. GAMLS
