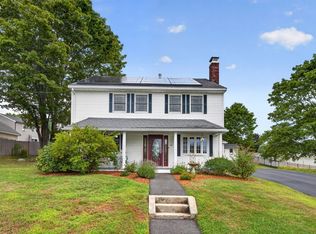
Surrounded by trees, this inviting Tewksbury home offers the peace and privacy of a country setting while keeping everyday conveniences just minutes away. Set on more than 1.5 acres, the home features three bedrooms and three full bathrooms, including a first-floor bedroom and two spacious upstairs bedrooms, each with its own newly completed full bathroom. The updated kitchen offers granite countertops, stainless steel appliances, and an open dining area. One of the home’s most memorable features is the bright, vaulted-ceiling room just off the kitchen, highlighted by a striking Palladian window and offering the flexibility to serve as a formal dining room, family room, or entertaining space. Sliding doors open to the oversized deck and above-ground pool, creating an easy flow between indoor and outdoor living. The main level also includes a tastefully updated full bathroom with ceramic tile flooring, decorative wainscoting, a custom vanity, and a convenient laundry area. New hardwood flooring enhances the second floor, and the oil furnace was installed in 2022. A special opportunity to enjoy space, privacy, and a peaceful setting while remaining close to shopping, schools, highways, and all that Tewksbury has to offer.
For sale
Price cut: $25.9K (8/27)
$699,000
165 Astle St, Tewksbury, MA 01876
3beds
1,408sqft
Single Family Residence
Built in 1930
1.67 Acres Lot
$687,500 Zestimate®
$496/sqft
$-- HOA
What's special
- 37 days |
- 1,190 |
- 35 |
Zillow last checked:
Listing updated:
Listed by:
Gloria Royal 617-548-7934,
StartPoint Realty 978-422-3999
Source: MLS PIN,MLS#: 73553521
Facts & features
Interior
Bedrooms & bathrooms
- Bedrooms: 3
- Bathrooms: 3
- Full bathrooms: 3
Primary bedroom
- Features: Bathroom - Full, Flooring - Hardwood, Hot Tub / Spa
- Level: Second
- Area: 234
- Dimensions: 18 x 13
Bedroom 2
- Features: Bathroom - Full, Flooring - Hardwood
- Level: Second
- Area: 198
- Dimensions: 18 x 11
Bedroom 3
- Features: Closet, Flooring - Vinyl, Crown Molding
- Level: First
- Area: 117
- Dimensions: 13 x 9
Primary bathroom
- Features: Yes
Bathroom 1
- Features: Bathroom - Full, Closet, Dryer Hookup - Gas, Washer Hookup
- Level: First
Bathroom 2
- Features: Bathroom - Full, Bathroom - Tiled With Tub & Shower, Flooring - Stone/Ceramic Tile, Countertops - Stone/Granite/Solid
- Level: Second
Bathroom 3
- Features: Bathroom - Full, Flooring - Stone/Ceramic Tile, Countertops - Stone/Granite/Solid
- Level: Second
Dining room
- Features: Cathedral Ceiling(s), Flooring - Laminate, Window(s) - Picture, Deck - Exterior, Exterior Access, Recessed Lighting
- Level: Main,First
- Area: 255
- Dimensions: 17 x 15
Kitchen
- Features: Ceiling Fan(s), Flooring - Vinyl, Countertops - Stone/Granite/Solid, Countertops - Upgraded, Stainless Steel Appliances, Gas Stove, Crown Molding
- Level: Main,First
- Area: 144
- Dimensions: 12 x 12
Living room
- Features: Ceiling Fan(s), Flooring - Laminate, Deck - Exterior, Exterior Access, Gas Stove, Crown Molding
- Level: Main,First
- Area: 195
- Dimensions: 15 x 13
Heating
- Baseboard, Oil
Cooling
- Window Unit(s)
Appliances
- Included: Electric Water Heater, Water Heater, Range, Dishwasher, Microwave, Refrigerator, Washer, Dryer
- Laundry: Bathroom - Full, Gas Dryer Hookup, Washer Hookup, First Floor
Features
- Flooring: Wood, Laminate
- Basement: Walk-Out Access,Unfinished
- Has fireplace: No
Interior area
- Total structure area: 1,408
- Total interior livable area: 1,408 sqft
- Finished area above ground: 1,408
Property
Parking
- Total spaces: 6
- Parking features: Paved Drive, Paved
- Uncovered spaces: 6
Features
- Patio & porch: Deck
- Exterior features: Deck, Pool - Above Ground, Storage, Fenced Yard, Garden
- Has private pool: Yes
- Pool features: Above Ground
- Fencing: Fenced
Lot
- Size: 1.67 Acres
Details
- Parcel number: M:0010 L:0030 U:0000,788667
- Zoning: RG
Construction
Type & style
- Home type: SingleFamily
- Architectural style: Cape
- Property subtype: Single Family Residence
Materials
- Frame
- Foundation: Stone
- Roof: Shingle
Condition
- Year built: 1930
Utilities & green energy
- Electric: 110 Volts
- Sewer: Public Sewer
- Water: Public
- Utilities for property: for Gas Range, for Gas Dryer, Washer Hookup
Community & HOA
Community
- Features: Shopping, Pool, Park, Medical Facility, Highway Access, Public School
- Security: Security System
HOA
- Has HOA: No
Location
- Region: Tewksbury
Financial & listing details
- Price per square foot: $496/sqft
- Tax assessed value: $573,800
- Annual tax amount: $7,586
- Date on market: 7/22/2026
Estimated market value
$687,500
$653,000 - $722,000
$3,410/mo
Price history
| Date | Event | Price |
|---|---|---|
| 8/27/2026 | Price change | $699,000-3.6%$496/sqft |
Source: MLS PIN #73553521 Report a problem | ||
| 7/22/2026 | Listed for sale | $724,900+49.5%$515/sqft |
Source: MLS PIN #73553521 Report a problem | ||
| 12/8/2022 | Sold | $485,000-4.9%$344/sqft |
Source: MLS PIN #73053077 Report a problem | ||
| 11/19/2022 | Contingent | $510,000$362/sqft |
Source: MLS PIN #73053077 Report a problem | ||
| 11/14/2022 | Price change | $510,000-2.9%$362/sqft |
Source: MLS PIN #73053077 Report a problem | ||
| 10/28/2022 | Listed for sale | $525,000+19.3%$373/sqft |
Source: MLS PIN #73053077 Report a problem | ||
| 12/3/2020 | Sold | $439,900+1.1%$312/sqft |
Source: Public Record Report a problem | ||
| 10/14/2020 | Pending sale | $434,900$309/sqft |
Source: J. Borstell Real Estate, Inc. #72738943 Report a problem | ||
| 10/7/2020 | Listed for sale | $434,900$309/sqft |
Source: J. Borstell Real Estate, Inc. #72738943 Report a problem | ||
Public tax history
| Year | Property taxes | Tax assessment |
|---|---|---|
| 2025 | $7,586 +1.4% | $573,800 +2.7% |
| 2024 | $7,478 +4.3% | $558,500 +9.8% |
| 2023 | $7,173 +3.6% | $508,700 +11.7% |
| 2022 | $6,922 +5.6% | $455,400 +9.2% |
| 2021 | $6,558 +4.4% | $417,200 +6% |
| 2020 | $6,283 +7.2% | $393,400 +6.3% |
| 2019 | $5,862 +4.8% | $370,100 +6.8% |
| 2018 | $5,591 +5.9% | $346,600 +7% |
| 2017 | $5,281 +2.5% | $323,800 +2.8% |
| 2016 | $5,152 +8.2% | $315,100 +8.3% |
| 2015 | $4,762 +3.9% | $290,900 +2.3% |
| 2014 | $4,582 +1.6% | $284,400 -2.6% |
| 2013 | $4,508 +19.3% | $292,000 +15.8% |
| 2012 | $3,779 -2.9% | $252,100 -12.8% |
| 2011 | $3,890 +7.8% | $289,000 +0.5% |
| 2010 | $3,608 +2.7% | $287,500 -7.1% |
| 2009 | $3,514 -4.8% | $309,600 -12.4% |
| 2008 | $3,693 +6.1% | $353,400 +0.6% |
| 2007 | $3,481 +6.5% | $351,300 +8.2% |
| 2006 | $3,269 +20.1% | $324,600 +20.4% |
| 2005 | $2,723 +19.8% | $269,600 +61.3% |
| 2003 | $2,273 +13.3% | $167,100 +24.9% |
| 2000 | $2,007 +7.3% | $133,800 |
| 1998 | $1,871 | $133,800 |
Find assessor info on the county website
Monthly payment
Est. payment
Payment breakdown
Explore the cost of this home by adjusting the details. Changes won't be saved.Climate risks
Neighborhood: 01876
Nearby schools
GreatSchools rating
- 5/10John F. Ryan Elementary SchoolGrades: 5-6Distance: 1.7 mi
- 8/10John W. Wynn Middle SchoolGrades: 7-8Distance: 3.1 mi
- 8/10Tewksbury Memorial High SchoolGrades: 9-12Distance: 1.9 mi
- $574,0003 bd1 ba1.3k sqft164 Astle St, Tewksbury, MA 01876Sold
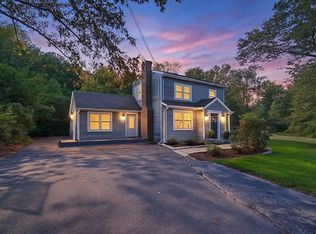
- $634,1003 bd1 ba1.4k sqft12 Kittredge Ave, Tewksbury, MA 01876Off Market
- $775,0004 bd3 ba2.4k sqft179 Astle St, Tewksbury, MA 01876Sold

- $533,0002 bd1 ba1.2k sqft22 Kittredge Ave, Tewksbury, MA 01876Off Market
- $600,7003 bd1 ba1.3k sqft158 Astle St, Tewksbury, MA 01876Off Market
- $671,6003 bd1 ba1.4k sqft15 Garland Ave, Tewksbury, MA 01876Off Market
- $847,7004 bd3 ba2.1k sqft138 Astle St, Tewksbury, MA 01876Off Market
- $642,4002 bd1 ba1.2k sqft196 Astle St, Tewksbury, MA 01876Off Market
A local agent can set up tours, give advice and negotiate with sellers.
A local lender can help you make sure your offer is ready when you are.
Similar homes
- $699,9003 bd2 ba1.5k sqft1 Oak St, Tewksbury, MA 01876For Sale
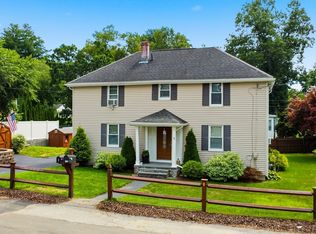 MLS ID #73561681, David Metzdorf, Austin Realty Group. MLS PIN
 - $629,0004 bd2 ba1.5k sqft1569 Main St, Tewksbury, MA 01876For Sale
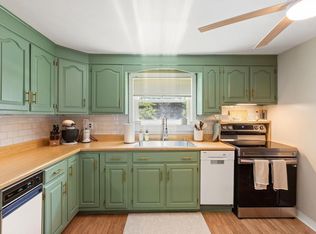 MLS ID #73549229, McTague Realty Group, REMAX Andrew Realty Services. MLS PIN
 - $589,9003 bd1 ba1.1k sqft138 Rea St, Lowell, MA 01852For Sale
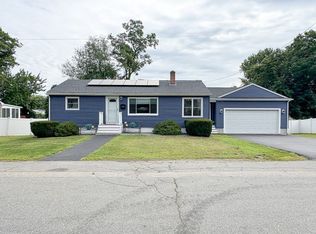 MLS ID #73567977, Blood Team, Keller Williams Realty - Merrimack. MLS PIN
 - $675,0003 bd2 ba1.5k sqft4 Jeffrey Rd, Billerica, MA 01821For Sale
 MLS ID #73568215, Fermin Group, Century 21 North East. MLS PIN
 - $669,9003 bd1 ba1.3k sqft197 River Rd, Andover, MA 01810For SaleMLS ID #73557172, Samuel McLennan, Century 21 McLennan & Company. MLS PIN
- $650,0003 bd1 ba1.4k sqft8 Green St, Billerica, MA 01821For SaleMLS ID #73568047, Kenneth Morrell, Morrell Realty Group. MLS PIN
- $749,9004 bd2 ba2k sqft19 Kimbrough Rd, Billerica, MA 01821For SaleMLS ID #73559266, Cook and Company Real Estate Team, LAER Realty Partners. MLS PIN
- $750,0003 bd2 ba1.8k sqft55 Peach Orchard Rd, Burlington, MA 01803For SaleMLS ID #73567709, The Joanna Schlansky Residential Team, Elite Realty Experts, LLC. MLS PIN
- $649,9004 bd2 ba1.3k sqft74 North Rd, Chelmsford, MA 01824For SaleMLS ID #73554319, Patricia Nunez, Redfin Corp.. MLS PIN
- $785,0003 bd2 ba1.5k sqft287 Haverhill St, North Reading, MA 01864For SaleMLS ID #73562590, Theresa Colarusso, Coldwell Banker Realty - Andovers/Readings Regional. MLS PIN
- $644,0003 bd2 ba1.4k sqft70 Muller Rd, Burlington, MA 01803For SaleMLS ID #73567559, Andersen Group Realty, Keller Williams Realty Boston Northwest. MLS PIN
- $625,0003 bd2 ba1.4k sqft111 Nashua Rd, Billerica, MA 01821For SaleMLS ID #73563048, Touchstone Partners Team, Keller Williams Realty-Merrimack. MLS PIN
- $629,0003 bd2 ba1.3k sqft1582 Varnum Ave, Lowell, MA 01854For SaleMLS ID #73550802, Cheryl A. Maggio, LAER Realty Partners. MLS PIN
- $642,9004 bd2 ba1.9k sqft11 McFarlin Rd, Chelmsford, MA 01824For SaleMLS ID #73528965, Rachel Amato, Century 21 Your Way. MLS PIN
- $799,0003 bd3 ba2.1k sqft300 E Broadway, Haverhill, MA 01830For SaleMLS ID #73567775, Tracy Salvi, Keller Williams Realty Evolution. MLS PIN
- $549,9992 bd2 ba1.2k sqftRoper Estates, Tewksbury, MA 01876For SaleMLS ID #73559364, Christian Doherty, Doherty Properties. MLS PIN
- $659,9003 bd3 ba1.8k sqft3 Smith Ave, Methuen, MA 01844For SaleMLS ID #73558135, Daptfanim Martinez, eXp Realty LLC. MLS PIN
- $785,9004 bd3 ba1.9k sqft3 Forest St, Wilmington, MA 01887For SaleMLS ID #73553531, Elizabeth Silva, Elite Realty Experts, LLC. MLS PIN
- $599,0003 bd2 ba1.6k sqft183 E Broadway, Haverhill, MA 01830For SaleMLS ID #73567754, Deb Forte, Century 21 North East. MLS PIN
- $675,0004 bd3 ba1.9k sqft200 Nashua Rd, Groton, MA 01450For SaleMLS ID #73488870, Bryan Perreira, LAER Realty Partners. MLS PIN
