Welcome to your dream home nestled in the HEART OF SUGAR MILL PLACE, a sought-after neighborhood in Houma, LA. This stunning property offers an exceptional living experience with 2,494 SQUARE FEET OF SPACIOUS ELEGANCE, highlighted by MODERN FINISHES and thoughtful details. Step inside to discover a beautifully designed interior featuring four bedrooms and three bathrooms, promising comfort and privacy for everyone. The VERSATILE FLOOR PLAN includes a BONUS ROOM or OPTIONAL 4TH BEDROOM with a separate entrance, a great option for a guest room or a home office. The heart of this home, the kitchen, boasts granite countertops and a vast walk-in pantry, alongside a sunny breakfast area with a charming built-in window seat. The living room is a cozy retreat with its radiant wood-burning fireplace and striking step ceiling, offering an inviting space for gatherings. The PRIMARY SUITE is a SANCTUARY OF RELAXATION, complete with high ceilings, a lavish ensuite, and a huge walk-in closet. OUTDOOR LIVING is equally impressive, featuring TWO COVERED BACK PATIOS and a welcoming front porch to enjoying the peaceful surroundings. The OVERSIZED GARAGE, with additional SPACE FOR GOLF CART and ample storage above, underscores the thoughtful design. BONUS is the FLOORED ATTIC with BUILT IN DOLLY to pull things up to. Recent updates include NEW HVAC & DUCTS (3/2023), a NEW ROOF (2022), and a fresh coat of paint (10/2023), ensuring peace of mind for years to come. Experience the blend of comfort, style, and convenience at this exceptional home.
Closed
Price Unknown
165 Aubrey Dr, Houma, LA 70360
4beds
2,494sqft
Single Family Residence
Built in 1997
9,225 Square Feet Lot
$331,800 Zestimate®
$--/sqft
$2,257 Estimated rent
Home value
$331,800
Estimated sales range
Not available
$2,257/mo
Zestimate® history
Owner options
List your home for rent
$2,257/mo
Rent Zestimate®
Find your next renter with Zillow Rental Manager. Plus, with online applications, you can quickly screen prospective tenants – for free.
$2,257/mo
Rent Zestimate®
Refinance and save
Refinancing to a lower rate could help reduce your monthly payments and save thousands over the life of the loan.
Explore your selling options
Work with a Zillow partner agent
Leverage their expertise and Zillow's premium Showcase listings to get your home seen by more buyers.
Get startedList with your own agent
Get your home in front of millions of buyers by listing it on Zillow.
Learn how to do itSell it yourself
Take full control of how buyers see your home on Zillow by listing For Sale by Owner (FSBO).
List your homeWhat's special
Oversized garageAmple storageVersatile floor planPrimary suiteVast walk-in pantryBonus roomSpace for golf cart
Zillow last checked:
Listing updated:
Listed by:
Jeffery Puckett 985-707-4145,
Compass Slidell (LATT14),
Maribel Morgan 985-788-5528,
Compass Slidell (LATT14)
Bought with:
Azaria Barrios
Real Broker, LLC
Source: GSREIN,MLS#: 2442204
Facts & features
Interior
Bedrooms & bathrooms
- Bedrooms: 4
- Bathrooms: 3
- Full bathrooms: 3
Primary bedroom
- Description: Flooring: Laminate,Simulated Wood
- Level: Lower
- Dimensions: 14.90 X 22.00
Bedroom
- Description: Flooring: Laminate,Simulated Wood
- Level: Lower
- Dimensions: 13.00 X 18.00
Bedroom
- Description: Flooring: Laminate,Simulated Wood
- Level: Lower
- Dimensions: 13.00 X 13.00
Bedroom
- Description: Flooring: Laminate,Simulated Wood
- Level: Lower
- Dimensions: 13.00 X 13.00
Kitchen
- Description: Flooring: Tile
- Level: Lower
- Dimensions: 16.00 X 20.00
Living room
- Description: Flooring: Laminate,Simulated Wood
- Level: Lower
- Dimensions: 17.00 X 22.00
Mud room
- Description: Flooring: Tile
- Level: Lower
- Dimensions: 11.00 X 3.50
Heating
- Central
Cooling
- Central Air
Appliances
- Laundry: Washer Hookup, Dryer Hookup
Features
- Attic, Ceiling Fan(s), Granite Counters, Pull Down Attic Stairs, Stone Counters
- Attic: Pull Down Stairs
- Has fireplace: Yes
- Fireplace features: Wood Burning
Interior area
- Total structure area: 3,906
- Total interior livable area: 2,494 sqft
Property
Parking
- Total spaces: 2
- Parking features: Garage, Two Spaces, Garage Door Opener
- Has garage: Yes
Features
- Levels: One
- Stories: 1
- Patio & porch: Concrete, Covered, Porch
- Exterior features: Porch
Lot
- Size: 9,225 Square Feet
- Dimensions: 75 x 123
- Features: City Lot, Rectangular Lot
Details
- Parcel number: 11352
- Special conditions: None
Construction
Type & style
- Home type: SingleFamily
- Architectural style: Ranch
- Property subtype: Single Family Residence
Materials
- Brick, Stucco
- Foundation: Slab
- Roof: Shingle
Condition
- Excellent
- Year built: 1997
Utilities & green energy
- Sewer: Public Sewer
- Water: Public
Community & HOA
HOA
- Has HOA: No
Location
- Region: Houma
Financial & listing details
- Tax assessed value: $241,300
- Annual tax amount: $2,108
- Date on market: 4/5/2024
Price history
| Date | Event | Price |
|---|---|---|
| 3/20/2025 | Sold | -- |
Source:  GSREIN #2442204 Report a problem GSREIN #2442204 Report a problem | ||
| 3/19/2025 | Pending sale | $349,000$140/sqft |
Source: Latter and Blum #2442204 Report a problem | ||
| 3/19/2025 | Contingent | $349,000$140/sqft |
Source: GSREIN #2442204 Report a problem | ||
| 2/15/2025 | Price change | $349,000-3.1%$140/sqft |
Source: GSREIN #2442204 Report a problem | ||
| 10/30/2024 | Price change | $360,000-7.5%$144/sqft |
Source: GSREIN #2442204 Report a problem | ||
| 8/19/2024 | Price change | $389,000-2.5%$156/sqft |
Source: GSREIN #2442204 Report a problem | ||
| 6/13/2024 | Price change | $399,000-1.5%$160/sqft |
Source: GSREIN #2442204 Report a problem | ||
| 6/2/2024 | Price change | $405,000-2.4%$162/sqft |
Source: GSREIN #2442204 Report a problem | ||
| 4/24/2024 | Price change | $415,000-1%$166/sqft |
Source: GSREIN #2442204 Report a problem | ||
| 4/5/2024 | Listed for sale | $419,000-1.5%$168/sqft |
Source: GSREIN #2442204 Report a problem | ||
| 3/23/2024 | Listing removed | -- |
Source:  ROAM MLS #2024003708 Report a problem ROAM MLS #2024003708 Report a problem | ||
| 3/5/2024 | Listed for sale | $425,500+6.6%$171/sqft |
Source: ROAM MLS #2024003708 Report a problem | ||
| 5/2/2023 | Sold | -- |
Source: Public Record Report a problem | ||
| 3/19/2023 | Listed for sale | $399,000+40%$160/sqft |
Source: ROAM MLS #2023004279 Report a problem | ||
| 7/5/2016 | Sold | -- |
Source: ROAM MLS #121262 Report a problem | ||
| 4/12/2016 | Price change | $285,000-2.4%$114/sqft |
Source: CENTURY 21 Action Realty #121262 Report a problem | ||
| 3/7/2016 | Listed for sale | $292,000$117/sqft |
Source: CENTURY 21 Action Realty #121262 Report a problem | ||
Public tax history
| Year | Property taxes | Tax assessment |
|---|---|---|
| 2025 | $2,108 -1.6% | $24,130 |
| 2024 | $2,142 +6.6% | $24,130 +5% |
| 2023 | $2,008 -0.1% | $22,980 |
| 2022 | $2,011 +10.8% | $22,980 +8.8% |
| 2021 | $1,815 -4.5% | $21,120 -8.1% |
| 2020 | $1,901 -5.6% | $22,980 +2.5% |
| 2019 | $2,014 +37.7% | $22,410 +5% |
| 2018 | $1,462 +6.9% | $21,340 |
| 2017 | $1,367 +0.3% | $21,340 +5% |
| 2015 | $1,364 +5.7% | $20,325 |
| 2014 | $1,291 -0.2% | $20,325 |
| 2013 | $1,293 +2.5% | $20,325 |
| 2012 | $1,261 +14.2% | $20,325 +10% |
| 2011 | $1,105 +14.2% | $18,475 +5% |
| 2010 | $967 +0.5% | $17,595 |
| 2009 | $962 +1% | $17,595 |
| 2008 | $953 +10.7% | $17,595 +8.1% |
| 2007 | $861 | $16,270 |
| 2006 | $861 +1.3% | $16,270 |
| 2005 | $850 -1.7% | $16,270 |
| 2004 | $865 +63.3% | $16,270 +33% |
| 2003 | $529 | $12,235 |
| 2002 | -- | $12,235 |
| 2001 | -- | $12,235 |
| 2000 | -- | $12,235 |
Find assessor info on the county website
Neighborhood: 70360
Nearby homes
- $278,1003 bd2 ba1.8k sqft161 Aubrey Dr, Houma, LA 70360Off Market
- $321,4004 bd2 ba2.1k sqft173 Aubrey Dr, Houma, LA 70360Off Market
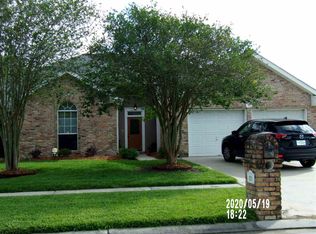
- $--3 bd2 ba1.9k sqft304 Hawthorne Dr, Houma, LA 70360Sold

- $291,700-- bd-- ba1.8k sqft306 Hawthorne Dr, Houma, LA 70360Off Market
- $368,000-- bd-- ba2.1k sqft153 Aubrey Dr, Houma, LA 70360Off Market
- $333,9004 bd2 ba2.2k sqft179 Aubrey Dr, Houma, LA 70360Off Market
- $410,1003 bd2 ba2k sqft302 Hawthorne Dr, Houma, LA 70360Off Market
- $370,0003 bd3 ba2.2k sqft164 Aubrey Dr, Houma, LA 70360Off Market
Nearby schools
GreatSchools rating
- 10/10Mulberry Elementary SchoolGrades: PK-6Distance: 1.1 mi
- 5/10Houma Junior High SchoolGrades: 7-8Distance: 1 mi
- 8/10Terrebonne High SchoolGrades: 9-12Distance: 1.1 mi
- Louisiana
- Terrebonne Parish
- Houma
- 70360
- 165 Aubrey Dr
Nearby cities
Nearby zip codes
Other Houma Topics
