THIS IS THE ONE YOU'VE BEEN WAITING FOR!!! Absolutely stunning and meticulously maintained 3 BR ranch style home is one level living at it's best! Located in Stratford's desirable North End neighborhood, this beautifully updated home features an EIK with Corian counters, spacious Family Room with gas Fireplace, Remodeled Main Bathroom, Central Air, Gas Heat & newly refinished Hardwood floors throughout!! Enjoy your very own serene oasis in the fenced backyard with In ground Pool (new liner 2019/new tension cover 2023), screened porch and patio adorned with beautiful perennials. A large heated shed, attached garage and partially finished basement offer an abundance of storage. Conveniently located to all major highways, shopping, restaurants, schools & parks. Memories start here... Nothing to do but move in and enjoy the lifestyle and community this wonderful home has to offer!
Sold for $510,000
$510,000
165 Auburn Street, Stratford, CT 06614
3beds
1,335sqft
Single Family Residence
Built in 1960
7,840 Square Feet Lot
$557,000 Zestimate®
$382/sqft
$3,221 Estimated rent
Home value
$557,000
$529,000 - $585,000
$3,221/mo
Zestimate® history
Owner options
List your home for rent
$3,221/mo
Rent Zestimate®
Find your next renter with Zillow Rental Manager. Plus, with online applications, you can quickly screen prospective tenants – for free.
$3,221/mo
Rent Zestimate®
Refinance and save
$3,531/mo
Est. payment
Refinancing to a lower rate could help reduce your monthly payments and save thousands over the life of the loan.
$3,531/mo
Est. payment
Explore your selling options
Work with a Zillow partner agent
Leverage their expertise and Zillow's premium Showcase listings to get your home seen by more buyers.
Get startedList with your own agent
Get your home in front of millions of buyers by listing it on Zillow.
Learn how to do itSell it yourself
Take full control of how buyers see your home on Zillow by listing For Sale by Owner (FSBO).
List your homeWhat's special
Zillow last checked:
Listing updated:
Listed by:
Myla K. Chadwick 203-376-6461,
Coldwell Banker Realty 203-795-6000
Bought with:
Safiya Swan, RES.0815523
Keller Williams Realty Group
Source: Smart MLS,MLS#: 24028619
Facts & features
Interior
Bedrooms & bathrooms
- Bedrooms: 3
- Bathrooms: 1
- Full bathrooms: 1
Primary bedroom
- Features: Hardwood Floor
- Level: Main
- Area: 147.6 Square Feet
- Dimensions: 12.3 x 12
Bedroom
- Features: Hardwood Floor
- Level: Main
- Area: 100.09 Square Feet
- Dimensions: 10.11 x 9.9
Bedroom
- Features: Hardwood Floor
- Level: Main
- Area: 108 Square Feet
- Dimensions: 9 x 12
Dining room
- Features: Hardwood Floor
- Level: Main
- Area: 110.88 Square Feet
- Dimensions: 8.8 x 12.6
Family room
- Features: Bay/Bow Window, Bookcases, Built-in Features, Fireplace, Wall/Wall Carpet
- Level: Upper
- Area: 257.56 Square Feet
- Dimensions: 13.7 x 18.8
Kitchen
- Features: Breakfast Bar, Corian Counters, Hardwood Floor
- Level: Main
- Area: 178.92 Square Feet
- Dimensions: 14.2 x 12.6
Living room
- Features: Bay/Bow Window, Hardwood Floor
- Level: Main
- Area: 212.4 Square Feet
- Dimensions: 17.7 x 12
Heating
- Hot Water, Natural Gas
Cooling
- Central Air
Appliances
- Included: Electric Range, Microwave, Refrigerator, Dishwasher, Washer, Dryer, Water Heater
- Laundry: Lower Level
Features
- Wired for Data, Central Vacuum, Smart Thermostat
- Basement: Full,Storage Space,Interior Entry,Partially Finished
- Attic: Pull Down Stairs
- Number of fireplaces: 1
Interior area
- Total structure area: 1,335
- Total interior livable area: 1,335 sqft
- Finished area above ground: 1,335
Property
Parking
- Total spaces: 2
- Parking features: Attached, Other, Paved, Driveway, Garage Door Opener, Private, Asphalt
- Attached garage spaces: 1
- Has uncovered spaces: Yes
Features
- Patio & porch: Screened, Porch, Patio
- Has private pool: Yes
- Pool features: In Ground
- Fencing: Chain Link
Lot
- Size: 7,840 Square Feet
- Features: Level
Details
- Additional structures: Shed(s)
- Parcel number: 363328
- Zoning: RS-4
Construction
Type & style
- Home type: SingleFamily
- Architectural style: Ranch
- Property subtype: Single Family Residence
Materials
- Wood Siding
- Foundation: Concrete Perimeter
- Roof: Asphalt
Condition
- New construction: No
- Year built: 1960
Utilities & green energy
- Sewer: Public Sewer
- Water: Public
Community & HOA
Community
- Features: Health Club, Library, Medical Facilities, Park, Shopping/Mall
- Subdivision: North End
HOA
- Has HOA: No
Location
- Region: Stratford
Financial & listing details
- Price per square foot: $382/sqft
- Tax assessed value: $160,020
- Annual tax amount: $6,433
- Date on market: 6/27/2024
Price history
| Date | Event | Price |
|---|---|---|
| 8/27/2024 | Sold | $510,000+20%$382/sqft |
Source:  Smart MLS #24028619 Report a problem Smart MLS #24028619 Report a problem | ||
| 7/2/2024 | Pending sale | $425,000$318/sqft |
Source: Smart MLS #24028619 Report a problem | ||
| 6/27/2024 | Listed for sale | $425,000+6.3%$318/sqft |
Source: Smart MLS #24028619 Report a problem | ||
| 5/5/2023 | Sold | $400,000+8.1%$300/sqft |
Source: Smart MLS #170558840 Report a problem | ||
| 4/24/2023 | Contingent | $369,900$277/sqft |
Source: Smart MLS #170558840 Report a problem | ||
| 3/30/2023 | Listed for sale | $369,900$277/sqft |
Source: Smart MLS #170558840 Report a problem | ||
Public tax history
| Year | Property taxes | Tax assessment |
|---|---|---|
| 2025 | $6,433 | $160,020 |
| 2024 | $6,433 | $160,020 |
| 2023 | $6,433 +1.9% | $160,020 |
| 2022 | $6,314 0% | $160,020 |
| 2021 | $6,316 -0.4% | $160,020 |
| 2020 | $6,343 -1.1% | $160,020 -0.5% |
| 2019 | $6,411 -0.1% | $160,790 |
| 2018 | $6,416 -0.2% | $160,790 |
| 2017 | $6,427 +2.5% | $160,790 |
| 2016 | $6,269 | $160,790 |
Find assessor info on the county website
Neighborhood: 06614
Nearby homes
- $488,2006 bd3 ba1k sqft600 Henry Avenue Ext, Stratford, CT 06614Off Market
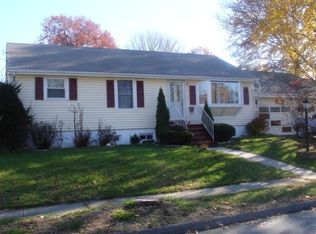
- $398,5003 bd1 ba1k sqft155 Auburn St, Stratford, CT 06614Off Market
- $484,3004 bd3 ba1.5k sqft600 Henry Avenue Ext, Stratford, CT 06614Off Market

- $382,6003 bd1 ba1.1k sqft520 Reitter St W, Stratford, CT 06614Off Market
- $478,8004 bd2 ba1.5k sqft508 Reitter St W, Stratford, CT 06614Off Market
- $487,1003 bd2 ba2.1k sqft135 Auburn St, Stratford, CT 06614Off Market
- $353,6003 bd2 ba1k sqft670 Henry Avenue Ext, Stratford, CT 06614Off Market
- $387,2003 bd1 ba1.1k sqft534 Reitter St W, Stratford, CT 06614Off Market
Nearby schools
GreatSchools rating
- 4/10Second Hill Lane SchoolGrades: K-6Distance: 0.9 mi
- 4/10Harry B. Flood Middle SchoolGrades: 7-8Distance: 2.9 mi
- 8/10Bunnell High SchoolGrades: 9-12Distance: 1.5 mi


Get pre-qualified for a loan
At Zillow Home Loans, we can pre-qualify you in as little as 5 minutes with no impact to your credit score.An equal housing lender. NMLS #10287.
Sell for more on Zillow
Get a Zillow Showcase℠ listing at no additional cost and you could sell for .
$557,000
2% more
+$11,140
With Zillow Showcase(estimated)
$568,140
- Connecticut
- Fairfield County
- Stratford
- 06614
- 165 Auburn Street
Nearby cities
Nearby neighborhoods
Nearby zip codes
Other Stratford Topics
