Welcome Home to 165 Audubon Drive! Nestled in one of the township's most picturesque neighborhoods, 165 Audubon offers an unparalleled blend of tranquility and convenience. Perched high on a hill, this stunning ranch home overlooks a nearly 2-acre private sanctuary of lush woods, where serenity reigns supreme. Step inside to the welcoming foyer that leads to a spacious great room with cathedral ceiling and a cozy fireplace—the perfect spot to relax and take in the views of your expansive rear yard. The heart of this home is the huge kitchen, with abundant cabinetry, granite counters, and large island. Enjoy casual dining in the breakfast nook with its large windows, offering access to a partially covered deck—ideal for morning coffee or evening cocktails. The formal dining and living rooms boast two-story windows that provide enchanting views. The spacious primary suite, a true retreat with vaulted ceiling and serene views. The primary bath offers an escape, complemented by a large walk-in closet. Two additional bedrooms and full bath are thoughtfully situated across from the owner's suite. A convenient first-floor laundry room provides access to your 3 car garage. The possibilities are endless with the unfinished walk-out basement, featuring daylight windows and rough-in for a half bath. This private paradise comes with the added bonus of no HOA restrictions, and outbuildings are permitted. You'll feel like you're "Up North" on this magnificently wooded parcel, which includes a captivating water feature. Enjoy easy access to many lakes and thousands of acres of state land for recreation and relaxation, all while being minutes from every convenience imaginable. This turn-key home offers a solid foundation for the discerning buyer who may wish to update some finishes to their personal taste. For peace of mind, the seller is providing a one-year home warranty. Don't miss the opportunity to own this exceptional property where natural beauty meets effortless living.
Sold for $477,500
$477,500
165 Audubon Dr, White Lake, MI 48383
3beds
2,150sqft
Single Family Residence
Built in 1992
1.79 Acres Lot
$486,600 Zestimate®
$222/sqft
$3,233 Estimated rent
Home value
$486,600
$457,000 - $516,000
$3,233/mo
Zestimate® history
Owner options
List your home for rent
$3,233/mo
Rent Zestimate®
Find your next renter with Zillow Rental Manager. Plus, with online applications, you can quickly screen prospective tenants – for free.
$3,233/mo
Rent Zestimate®
Refinance and save
$3,171/mo
Est. payment
Refinancing to a lower rate could help reduce your monthly payments and save thousands over the life of the loan.
$3,171/mo
Est. payment
Explore your selling options
Work with a Zillow partner agent
Leverage their expertise and Zillow's premium Showcase listings to get your home seen by more buyers.
Get startedList with your own agent
Get your home in front of millions of buyers by listing it on Zillow.
Learn how to do itSell it yourself
Take full control of how buyers see your home on Zillow by listing For Sale by Owner (FSBO).
List your homeWhat's special
Zillow last checked:
Listing updated:
Listed by:
Adrienne Stewart 248-212-3765,
Keller Williams Home
Bought with:
Steve Stockton, 6502356848
KW Showcase Realty
Source: Realcomp II,MLS#: 20251014676
Facts & features
Interior
Bedrooms & bathrooms
- Bedrooms: 3
- Bathrooms: 2
- Full bathrooms: 2
Primary bedroom
- Level: Entry
- Area: 180
- Dimensions: 15 X 12
Bedroom
- Level: Entry
- Area: 156
- Dimensions: 13 X 12
Bedroom
- Level: Entry
- Area: 132
- Dimensions: 12 X 11
Primary bathroom
- Level: Entry
- Area: 117
- Dimensions: 13 X 9
Other
- Level: Entry
- Area: 60
- Dimensions: 12 X 5
Other
- Level: Entry
- Area: 120
- Dimensions: 12 X 10
Dining room
- Level: Entry
- Area: 168
- Dimensions: 14 X 12
Great room
- Level: Entry
- Area: 506
- Dimensions: 22 X 23
Kitchen
- Level: Entry
- Area: 168
- Dimensions: 14 X 12
Laundry
- Level: Entry
- Area: 88
- Dimensions: 8 X 11
Living room
- Level: Entry
- Area: 169
- Dimensions: 13 X 13
Heating
- Forced Air, Natural Gas
Cooling
- Ceiling Fans, Central Air
Appliances
- Laundry: Laundry Room
Features
- Entrance Foyer, Jetted Tub, Programmable Thermostat, Sound System
- Basement: Full,Interior Entry,Unfinished,Walk Out Access
- Has fireplace: Yes
- Fireplace features: Gas, Great Room
Interior area
- Total interior livable area: 2,150 sqft
- Finished area above ground: 2,150
Property
Parking
- Total spaces: 3
- Parking features: Three Car Garage, Attached, Direct Access, Electricityin Garage, Garage Door Opener, Garage Faces Side
- Garage spaces: 3
Features
- Levels: One
- Stories: 1
- Entry location: GroundLevelwSteps
- Patio & porch: Deck, Patio, Porch
- Exterior features: Gutter Guard System
- Pool features: None
Lot
- Size: 1.79 Acres
Details
- Parcel number: 1218352041
- Special conditions: Agent Owned,Short Sale No
Construction
Type & style
- Home type: SingleFamily
- Architectural style: Ranch
- Property subtype: Single Family Residence
Materials
- Brick, Other
- Foundation: Active Radon Mitigation, Basement, Poured, Sump Pump
- Roof: Composition
Condition
- New construction: No
- Year built: 1992
Details
- Warranty included: Yes
Utilities & green energy
- Sewer: Septic Tank
- Water: Well
- Utilities for property: Cable Available, Underground Utilities
Community & HOA
Community
- Security: Security System Owned, Smoke Detectors
- Subdivision: STISON LAKE
HOA
- Has HOA: No
Location
- Region: White Lake
Financial & listing details
- Price per square foot: $222/sqft
- Tax assessed value: $139,930
- Annual tax amount: $5,076
- Date on market: 7/12/2025
- Cumulative days on market: 26 days
- Listing agreement: Exclusive Right To Sell
- Listing terms: Cash,Conventional,Warranty Deed
- Exclusions: Exclusion(s) Do Not Exist
Price history
| Date | Event | Price |
|---|---|---|
| 9/12/2025 | Sold | $477,500-4.3%$222/sqft |
Source:  Realcomp II #20251014676 Report a problem Realcomp II #20251014676 Report a problem | ||
| 8/22/2025 | Pending sale | $499,000$232/sqft |
Source: Realcomp II #20251014676 Report a problem | ||
| 8/4/2025 | Contingent | $499,000$232/sqft |
Source: Realcomp II #20251014676 Report a problem | ||
| 7/24/2025 | Price change | $499,000-3.9%$232/sqft |
Source: Realcomp II #20251014676 Report a problem | ||
| 7/12/2025 | Listed for sale | $519,000$241/sqft |
Source: Realcomp II #20251014676 Report a problem | ||
Public tax history
| Year | Property taxes | Tax assessment |
|---|---|---|
| 2025 | $5,076 +5.6% | $198,400 +2.9% |
| 2024 | $4,807 +4.8% | $192,820 +13.8% |
| 2023 | $4,588 +7% | $169,430 +7.4% |
| 2022 | $4,289 +0.9% | $157,720 +4.1% |
| 2021 | $4,253 | $151,540 -6.6% |
| 2020 | -- | $162,320 +2.8% |
| 2019 | $4,169 +5.9% | $157,890 +13.2% |
| 2018 | $3,936 +0.2% | $139,490 |
| 2017 | $3,927 | $139,490 +3% |
| 2016 | $3,927 | $135,410 +0.1% |
| 2015 | -- | $135,330 +9.1% |
| 2014 | -- | $124,030 +14.4% |
| 2011 | -- | $108,420 -14.6% |
| 2010 | $4,318 -6.2% | $126,960 -13.9% |
| 2009 | $4,603 +63.1% | $147,380 -48.5% |
| 2005 | $2,821 | $285,930 +103.4% |
| 2003 | -- | $140,580 +4.6% |
| 2002 | -- | $134,370 +5.9% |
| 2001 | $3,928 +37.5% | $126,830 +23.9% |
| 2000 | $2,856 | $102,350 |
Find assessor info on the county website
Neighborhood: 48383
Nearby homes
- $446,2003 bd3 ba2k sqft175 Audubon Dr, White Lake, MI 48383Off Market
- $432,6003 bd2 ba2.2k sqft155 Westwood Ct, White Lake, MI 48383Off Market
- $475,7003 bd4 ba2.8k sqft135 W Woods Ct, White Lake, MI 48383Off Market
- $658,4004 bd3 ba2.3k sqft166 Audubon Dr, White Lake, MI 48383Off Market
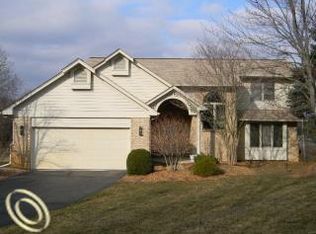
- $499,0004 bd4 ba3.9k sqft185 Audubon Dr, White Lake, MI 48383Sold
- $587,0003 bd2 ba2.5k sqft145 W Woods Ct, White Lake, MI 48383Off Market
- $---- bd-- ba-- sqft145 Westwood Ct, White Lake, MI 48383Off Market
- $630,5003 bd3 ba2.4k sqft136 Audubon Dr, White Lake, MI 48383Off Market
Nearby schools
GreatSchools rating
- 7/10White Lake Middle SchoolGrades: 5-8Distance: 2.9 mi
- 7/10Lakeland High SchoolGrades: 6-12Distance: 3.1 mi
- 8/10Lakewood Elementary SchoolGrades: K-5Distance: 3.1 mi
Get a cash offer in 3 minutes
Find out how much your home could sell for in as little as 3 minutes with a no-obligation cash offer.
Estimated market value
$486,600
Get a cash offer in 3 minutes
Find out how much your home could sell for in as little as 3 minutes with a no-obligation cash offer.
Estimated market value
$486,600
- Michigan
- Oakland County
- White Lake
- 48383
- 165 Audubon Dr
Nearby cities
Nearby zip codes
Other White Lake Topics
