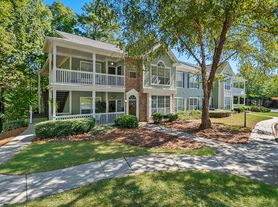

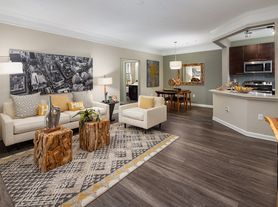
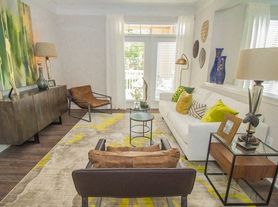
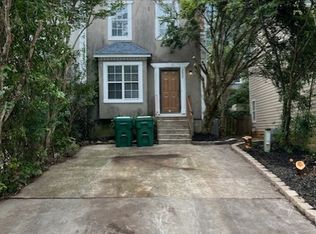
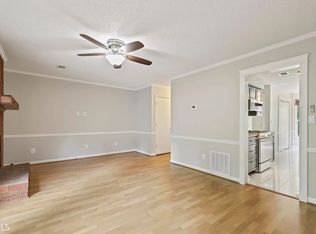
Opportunity to lease in one of the most sought after locations! Stunning Custom Home located on one of the largest lots in the "The Falls of Autry Mill", Estate section, privately nestled on a spectacular cul-de-sac lot with outstanding grounds & outdoor playground! This home has been totally renovated for today's lifestyle in mind offering ample living space with the latest interior decor, state of the art technology systems, welcoming 2 story foyer, study with f/p, solid core doors, gorgeous wood floors throughout, private master wing on main level w/opulent spa bath, custom organized closet systems & secluded private screened patio, an opulent marble f/p in 2 story living room w/ soaring windows, an abundance of natural light throughout, lg open family room w/floor to ceiling designer gas burning stone fireplace, Spectacular modern kitchen w/a large center island, stunning Quartz counters & herring bone stone back splash, reclaimed barn wood hood over 48 inch gas/oven/range, all Viking appliances, custom built cabinetry, built-in refrigerator, hidden walk-in pantry, eat-in kitchen, banquet size dining room, lg laundry/mud room/area, 2 powder baths on main, walk out to back deck with access to the pool & back yard. 4 large bedrooms suites on 2nd level each w/ensuite baths, front & back stairwells. You will be wowed by the spectacular finished terrace level featuring 3 large recreational rooms, living room w/gas fireplace, handsome modern wet bar, work out room/gym, guest suite & full bath, Cabana full bath, theater room, home office & access to the lower covered patio w/Flag Stone surround. Enjoy an amazing salt water pool/Jacuzzi, professional landscaped grounds with stone pathways, level play areas all encompassed on this private residence only mins to GA 400, Avalon and the best schools!
Listings identified with the FMLS IDX logo come from FMLS and are held by brokerage firms other than the owner of this website. The listing brokerage is identified in any listing details. Information is deemed reliable but is not guaranteed. 2026 First Multiple Listing Service, Inc.
House for rent
Singlefamily
Available now
Air conditioner, central air, zoned
In unit laundry
Attached garage parking
Central, forced air, natural gas
What's special
Latest interior decorHandsome modern wet barHome officeLarge center islandSoaring windowsAmple living spaceStunning quartz counters
- 121 days |
- -- |
- -- |
Zillow last checked:
Listing updated:
Travel times

Let’s turn your rent into credit progress
Build credit history with every on-time payment and get credit for the payment you’re already making.
Facts & features
Interior
Bedrooms & bathrooms
- Bedrooms: 7
- Bathrooms: 9
- Full bathrooms: 7
- 1/2 bathrooms: 2
Rooms
- Room types: Basement, Exercise Room, Game Room, Media Room
Heating
- Central, Forced Air, Natural Gas
Cooling
- Air Conditioner, Central Air, Zoned
Appliances
- Included: Dishwasher, Double Oven, Dryer, Garbage Disposal, Gas Water Heater, Microwave Oven, Range Hood, Refrigerator, Stove, Washer
- Laundry: In Unit, Main Level, Mud Room
Features
- Bar, Bookcases, Ceiling Fan(s), Crown Molding, Entrance Foyer, Entrance Foyer 2 Story, High Speed Internet, His and Hers Closets, Smart Home, Sound System, Vaulted Ceiling(s), Walk-In Closet(s), Wet Bar
- Flooring: Hardwood
- Has basement: Yes
- Has fireplace: Yes
Interior area
- Total interior livable area: 8,650 sqft
Video & virtual tour
Property
Parking
- Parking features: Attached, Garage, Private
- Has attached garage: Yes
- Details: Contact manager
Features
- Stories: 2
- Exterior features: Basement, Homeowners Assoc, Near Schools, Near Shopping, No Dock, Pickleball, Playground, Private Yard, Rear Stairs, Tennis Court(s)
- Has private pool: Yes
- Pool features: In Ground, Pool, Salt Water
- Has spa: Yes
- Spa features: Spa
Lot
- Features: Back Yard, Landscaped
Details
- Additional structures: Garage(s), Tennis Court(s)
- Parcel number: 11030001121957
Construction
Type & style
- Home type: SingleFamily
- Architectural style: Traditional
- Property subtype: SingleFamily
Materials
- Roof: Composition
Condition
- Year built: 2002
Community & HOA
Community
- Features: Clubhouse, Fitness Center, Playground, Pool, Sidewalks, Street Lights, Tennis Court(s)
HOA
- Amenities included: Clubhouse, Fitness Center, Tennis Court(s)
Location
- Region: Johns Creek
Financial & listing details
- Lease term: 12 Months
Price history
| Date | Event | Price |
|---|---|---|
| 5/30/2026 | Price change | $10,000+11.1%$1/sqft |
Source: FMLS GA #7778173 Report a problem | ||
| 5/28/2026 | Listed for rent | $9,000$1/sqft |
Source: FMLS GA #7778173 Report a problem | ||
| 7/2/2021 | Sold | $1,700,000+0.3%$197/sqft |
Source:  GAMLS #8964867 Report a problem GAMLS #8964867 Report a problem | ||
| 5/12/2021 | Pending sale | $1,695,000$196/sqft |
Source:  Harry Norman Realtors #6872626 Report a problem Harry Norman Realtors #6872626 Report a problem | ||
| 4/22/2021 | Listed for sale | $1,695,000-5.8%$196/sqft |
Source: Harry Norman Realtors #6872626 Report a problem | ||
| 12/15/2020 | Listing removed | $1,799,000$208/sqft |
Source: Harry Norman, REALTORS� #6792105 Report a problem | ||
| 10/16/2020 | Price change | $1,799,000-5.3%$208/sqft |
Source: Harry Norman Realtors #6792105 Report a problem | ||
| 10/6/2020 | Listed for sale | $1,900,000+82.8%$220/sqft |
Source: Harry Norman, REALTORS� #8869020 Report a problem | ||
| 3/1/2013 | Sold | $1,039,540-9.5%$120/sqft |
Source:  FMLS GA #5100964 Report a problem FMLS GA #5100964 Report a problem | ||
| 1/20/2013 | Listed for sale | $1,149,000+30.6%$133/sqft |
Source: Coldwell Banker Residential Brokerage - Alpharetta/North Point #5100964 Report a problem | ||
| 7/21/2003 | Sold | $880,000$102/sqft |
Source: Public Record Report a problem | ||