FHA LOAN APPROVED! FIRST-TIME HOMEBUYER - This is your opportunity to own a spacious condo/townhome. Welcome to this beautiful End of Row/Townhome - Open Floor Plan Concept. This bi-level condo is perfect for first-time hombuyer or someone looking to downsize and enjoy low-maintenace living. It has a large LR & Dining combination and a patio door leading to the deck to enjoy the outdoor space for entertaining. Enjoy a bright eat-in-kitchen with a lovely bay window at the front of the home. In the living room there is cozy fireplace to enhance the warm inviting mood. Enjoy the ease of having a washer and dryer conveniently located on the main level. Upstairs features a spacious primary bedroom with a walk-in closet and a door leading to the renovated bathroom while the secondary bedroom offers ample space with a large closet. The backyard offers added convenience with two dedicated storage units, providing plenty of space for seasonal items or extra belongings. Whether you're just starting out or seeking a low-maintenance lifestyle, this home offers comfort, functionality, and charm. Home has been recently painted, new carpet on the main level, stairs and upper hallway. One assigned parking - ample floating (11+) parking spaces. Quiet community. Shows well. Close to several major routes, 495, DC, Largo metro, Hospital, amenities, Metro & other public transportation and restuarants.
Sold for $270,000
$270,000
165 Azalea Ct Unit 21-5, Upper Marlboro, MD 20774
2beds
1,200sqft
Townhouse
Built in 1989
1,544 Square Feet Lot
$272,300 Zestimate®
$225/sqft
$2,099 Estimated rent
Home value
$272,300
$245,000 - $302,000
$2,099/mo
Zestimate® history
Owner options
List your home for rent
$2,099/mo
Rent Zestimate®
Find your next renter with Zillow Rental Manager. Plus, with online applications, you can quickly screen prospective tenants – for free.
$2,099/mo
Rent Zestimate®
Refinance and save
$1,780/mo
Est. payment
Refinancing to a lower rate could help reduce your monthly payments and save thousands over the life of the loan.
$1,780/mo
Est. payment
Explore your selling options
Work with a Zillow partner agent
Leverage their expertise and Zillow's premium Showcase listings to get your home seen by more buyers.
Get startedList with your own agent
Get your home in front of millions of buyers by listing it on Zillow.
Learn how to do itSell it yourself
Take full control of how buyers see your home on Zillow by listing For Sale by Owner (FSBO).
List your homeWhat's special
Cozy fireplaceWalk-in closetRenovated bathroomLovely bay windowSpacious primary bedroomBright eat-in-kitchen
Zillow last checked:
Listing updated:
Listed by:
Angie Lacey 240-381-8466,
Samson Properties
Bought with:
Carla Jones, 602957
Trademark Realty, Inc
Source: Bright MLS,MLS#: MDPG2155038
Facts & features
Interior
Bedrooms & bathrooms
- Bedrooms: 2
- Bathrooms: 2
- Full bathrooms: 1
- 1/2 bathrooms: 1
- Main level bathrooms: 1
Basement
- Area: 0
Heating
- Central, Electric
Cooling
- Central Air, Ceiling Fan(s), Electric
Appliances
- Included: Dishwasher, Disposal, Dryer, Oven/Range - Electric, Microwave, Washer, Electric Water Heater
- Laundry: Washer In Unit, Main Level, Dryer In Unit
Features
- Ceiling Fan(s), Combination Dining/Living, Open Floorplan, Eat-in Kitchen, Walk-In Closet(s)
- Flooring: Carpet
- Windows: Bay/Bow
- Has basement: No
- Number of fireplaces: 1
- Fireplace features: Glass Doors
Interior area
- Total structure area: 1,200
- Total interior livable area: 1,200 sqft
- Finished area above ground: 1,200
- Finished area below ground: 0
Property
Parking
- Total spaces: 1
- Parking features: Assigned, Parking Space Conveys, Parking Lot
- Details: Assigned Parking, Assigned Space #: A05
Accessibility
- Accessibility features: Doors - Lever Handle(s)
Features
- Levels: Bi-Level,Two
- Stories: 2
- Pool features: None
Lot
- Size: 1,544 Square Feet
Details
- Additional structures: Above Grade, Below Grade
- Parcel number: 17131487024
- Zoning: R18
- Special conditions: Standard
Construction
Type & style
- Home type: Townhouse
- Property subtype: Townhouse
Materials
- Vinyl Siding
- Foundation: Concrete Perimeter
Condition
- New construction: No
- Year built: 1989
Utilities & green energy
- Sewer: Public Sewer
- Water: Public
Community & HOA
Community
- Security: Smoke Detector(s), Fire Sprinkler System
- Condo and coop fee: $300 monthly
- Subdivision: Kettering By The Park Ii
HOA
- Has HOA: Yes
- HOA fee: $76 semi-annually
- HOA name: KETTERING BY THE PARK OPEN SPACE
- Second HOA name: Kettering By The Park Ii
Location
- Region: Upper Marlboro
Financial & listing details
- Price per square foot: $225/sqft
- Tax assessed value: $247,533
- Annual tax amount: $3,362
- Date on market: 6/12/2025
- Listing agreement: Exclusive Right To Sell
- Listing terms: Cash,Conventional,FHA,VA Loan
- Ownership: Fee Simple
Price history
| Date | Event | Price |
|---|---|---|
| 9/30/2025 | Sold | $270,000-3.5%$225/sqft |
Source:  Bright MLS #MDPG2155038 Report a problem Bright MLS #MDPG2155038 Report a problem | ||
| 8/14/2025 | Pending sale | $279,900$233/sqft |
Source: Bright MLS #MDPG2155038 Report a problem | ||
| 8/7/2025 | Price change | $279,900-3.1%$233/sqft |
Source: Bright MLS #MDPG2155038 Report a problem | ||
| 7/14/2025 | Price change | $289,000-1.7%$241/sqft |
Source: Bright MLS #MDPG2155038 Report a problem | ||
| 6/12/2025 | Listed for sale | $294,000+194%$245/sqft |
Source: Bright MLS #MDPG2155038 Report a problem | ||
| 11/18/1997 | Sold | $100,000$83/sqft |
Source: Public Record Report a problem | ||
Public tax history
| Year | Property taxes | Tax assessment |
|---|---|---|
| 2025 | $2,680 +6.5% | $247,533 +9.4% |
| 2024 | $2,516 +10.4% | $226,267 +10.4% |
| 2023 | $2,280 | $205,000 |
| 2022 | $2,280 +4.7% | $205,000 +4.7% |
| 2021 | $2,177 +2.4% | $195,800 +2.4% |
| 2020 | $2,126 -2.8% | $191,200 +29.9% |
| 2019 | $2,187 | $147,200 |
| 2018 | $2,187 +17.6% | $147,200 +17.6% |
| 2017 | $1,860 -35.9% | $125,200 +11.9% |
| 2016 | $2,901 | $111,867 +13.5% |
| 2015 | $2,901 | $98,533 +15.6% |
| 2014 | $2,901 | $85,200 |
| 2013 | -- | $85,200 |
| 2012 | -- | $85,200 -59.1% |
| 2011 | -- | $208,290 +2.8% |
| 2010 | -- | $202,622 +2.9% |
| 2009 | -- | $196,956 +3% |
| 2008 | -- | $191,290 +14.6% |
| 2007 | -- | $166,860 +17.2% |
| 2006 | -- | $142,430 +20.7% |
| 2005 | -- | $118,000 +5.4% |
| 2004 | -- | $112,000 |
| 2003 | -- | $112,000 +12% |
| 2002 | -- | $100,000 +0.3% |
| 2001 | -- | $99,666 |
Find assessor info on the county website
Neighborhood: Kettering
Nearby homes
- $297,0002 bd3 ba1.1k sqft159 Azalea Ct #21-2, Upper Marlboro, MD 20774Sold

- $252,8002 bd2 ba1k sqft157 Azalea Ct #211, Upper Marlboro, MD 20774Off Market
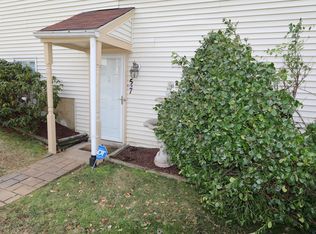
- $271,200-- bd-- ba1.1k sqft161 Azalea Ct #21-3, Upper Marlboro, MD 20774Off Market
- $259,000-- bd-- ba1.1k sqft163 Azalea Ct UNIT 21-4, Upper Marlboro, MD 20774Off Market
- $230,500-- bd-- ba1k sqft167 Azalea Ct UNIT 21-6, Upper Marlboro, MD 20774Off Market
- $--2 bd2 ba1k sqft157 Azalea Ct, Upper Marlboro, MD 20774Off Market
- $--2 bd2 ba1k sqft167 Azalea Ct, Upper Marlboro, MD 20774Off Market
- $253,7002 bd2 ba1.1k sqft159 Azalea Ct, Upper Marlboro, MD 20774Off Market
Nearby schools
GreatSchools rating
- 2/10Kettering Elementary SchoolGrades: PK-5Distance: 0.5 mi
- 4/10Kettering Middle SchoolGrades: 6-8Distance: 0.6 mi
- 3/10Largo High SchoolGrades: 9-12Distance: 0.8 mi
Schools provided by the listing agent
- District: Prince George's County Public Schools
Source: Bright MLS. This data may not be complete. We recommend contacting the local school district to confirm school assignments for this home.
Get a cash offer in 3 minutes
Find out how much your home could sell for in as little as 3 minutes with a no-obligation cash offer.
Estimated market value
$272,300
Get a cash offer in 3 minutes
Find out how much your home could sell for in as little as 3 minutes with a no-obligation cash offer.
Estimated market value
$272,300
- Maryland
- Prince Georges County
- Upper Marlboro
- 20774
- Kettering
- 165 Azalea Ct Unit 21-5
Nearby cities
Nearby neighborhoods
Nearby zip codes
Other Upper Marlboro Topics
