Skip main navigation
Closed
  • Price Unknown

    165 Bayberry Drive, Ozark, MO 65721

    5beds
    4,562sqft
    Single Family Residence
    Built in 1999
    1 Acres Lot
    $641,900 Zestimate®
    $--/sqft
    $3,470 Estimated rent

    Home value

    $641,900

    $584,000 - $706,000

    $3,470/mo

    Zestimate® history
    Loading
    Loading...

    Owner options

    List your home for rent

    $3,470/mo

    Rent Zestimate®

    Find your next renter with Zillow Rental Manager. Plus, with online applications, you can quickly screen prospective tenants – for free.

    Learn more

    $3,470/mo

    Rent Zestimate®

    Refinance and save

    $1,040/mo

    Est. payment

    Refinancing to a lower rate could help reduce your monthly payments and save thousands over the life of the loan.

    See today's rates

    $1,040/mo

    Est. payment

    Explore your selling options

    Work with a Zillow partner agent

    Leverage their expertise and Zillow's premium Showcase listings to get your home seen by more buyers.

    Get started

    List with your own agent

    Get your home in front of millions of buyers by listing it on Zillow.

    Learn how to do it

    Sell it yourself

    Take full control of how buyers see your home on Zillow by listing For Sale by Owner (FSBO).

    List your home

    What's special

    Double sided fireplaceGuest quartersPavered firepit areaScreened in back deckFull walk out basementAll brick homeLarge storage room
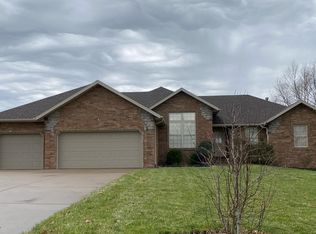

    Positioned in one of Ozarks most desirable neighborhoods, 165 Bayberry Drive is an all brick home with nearly 4,900 square feet of living space on a one acre lot with updates throughout. From the renovated primary suite to the pool and firepit out back, this home combines comfort, style and functionality. The main floor features a spacious and flexible layout with a large living room anchored by a double sided fireplace, a formal dining room or flex space, a cozy hearth room, and a convenient half bath. The kitchen is perfect for everyday living and entertaining with stainless steel appliances, a large island, abundant counter space, and custom oak cabinetry. Two guest bedrooms share a jack and jill bathroom, while the newly renovated primary suite is a true retreat with an oversized walk-in closet, soaker tub, tile walk-in shower, dual vanity, and separate water closet. Zoned HVAC keeps the home comfortable year round. The full walk out basement extends your living area with a second family room, game area, guest quarters, a large storage room, and a John Deere room for projects or additional storage. Outside, the backyard is private and built for relaxing and entertaining. Enjoy the screened in back deck, a large pavered firepit area, and the in ground pool with diving board and automatic cover, perfect for summer fun and evening gatherings. With all brick construction, ample space, updates, and a prime location just minutes from schools, shopping, and Hwy 65, this home offers the ideal balance of neighborhood living and small town convenience.

    Zillow last checked:

    Listing updated:

    Listed by:

    EA Group 417-300-3826,

    Keller Williams

    Bought with:

    Sherrie L Loveland, 1999109034

    Murney Associates - Primrose

    Source: SOMOMLS as distributed by MLS GRID,MLS#: 60306638MLS Logo

    Facts & features

    Interior

    Bedrooms & bathrooms
    • Bedrooms: 5
    • Bathrooms: 4
    • Full bathrooms: 3
    • 1/2 bathrooms: 1
    Heating
    • Forced Air, Zoned, Propane
    Cooling
    • Attic Fan, Ceiling Fan(s), Zoned, Central Air
    Appliances
    • Included: Dishwasher, Propane Water Heater, Free-Standing Electric Oven, Microwave, Water Softener Owned, Disposal
    • Laundry: Main Level, W/D Hookup
    Features
    • High Speed Internet, Marble Counters, Quartz Counters, Soaking Tub, Laminate Counters, Vaulted Ceiling(s), Walk-In Closet(s), Walk-in Shower
    • Flooring: Carpet, Wood, Tile
    • Windows: Blinds, Double Pane Windows
    • Basement: Walk-Out Access,Finished,Full
    • Attic: Pull Down Stairs
    • Has fireplace: Yes
    • Fireplace features: Family Room, Propane, See Through, Living Room
    Interior area
    • Total structure area: 4,854
    • Total interior livable area: 4,562 sqft
    • Finished area above ground: 2,427
    • Finished area below ground: 2,135

    Property

    Parking
    • Total spaces: 3
    • Parking features: Garage Faces Front
    • Attached garage spaces: 3
    Features
    • Levels: One
    • Stories: 1
    • Patio & porch: Patio, Screened, Deck
    • Pool features: In Ground
    Lot
    • Size: 1 Acres
    • Dimensions: 124.8 x 337.6
    • Features: Acreage
    Details
    • Additional structures: Storm Shelter
    • Parcel number: 180101000000004030

    Construction

    Type & style
    • Home type: SingleFamily
    • Architectural style: Traditional
    • Property subtype: Single Family Residence
    Materials
    • Brick
    • Roof: Composition
    Condition
    • Year built: 1999

    Utilities & green energy

    • Sewer: Private Sewer, Holding Tank
    • Water: Public

    Community & neighborhood

    Location
    • Region: Ozark
    • Subdivision: Wood Ridge South

    HOA & financial

    HOA
    • HOA fee: $1,040 annually

    Other

    Other facts
    • Listing terms: Cash,VA Loan,FHA,Conventional

    Price history

    DateEventPrice
    12/8/2025Sold--
    Source: SOMOMLS as distributed by MLS GRID #60306638 Report a problem
    10/26/2025Pending sale$635,000$139/sqft
    Source: SOMOMLS as distributed by MLS GRID #60306638 Report a problem
    10/21/2025Listed for sale$635,000$139/sqft
    Source: SOMOMLS as distributed by MLS GRID #60306638 Report a problem
    10/10/2025Pending sale$635,000$139/sqft
    Source: SOMOMLS as distributed by MLS GRID #60306638 Report a problem
    10/7/2025Listed for sale$635,000+63.2%$139/sqft
    Source: SOMOMLS as distributed by MLS GRID #60306638 Report a problem
    3/24/2021Listing removed--
    Source: Owner Report a problem
    11/8/2019Sold--
    Source: Agent Provided Report a problem
    9/9/2019Listed for sale$389,000$85/sqft
    Source: Owner Report a problem

    Public tax history

    YearProperty taxesTax assessment
    2025$3,579 +6.1%$62,930 +7%
    2024$3,372 +0.1%$58,810
    2023$3,367 +1.4%$58,810 +1.6%
    2022$3,321 $57,870
    2021-- $57,870 +9.7%
    2020-- $52,740
    2019-- $52,740 +4%
    2018-- $50,710
    2017$2,857 $50,710
    2016$2,857 $50,710
    2015$2,857 +5.2%$50,710 0%
    2014$2,716 +0%$50,730
    2013$2,716 $50,730 -50%
    2011$2,716 $101,460

    Find assessor info on the county website

    Neighborhood: 65721

    Nearby schools

    GreatSchools rating
    Schools provided by the listing agent
    • Elementary: OZ South
    • Middle: Ozark
    • High: Ozark

    Source: SOMOMLS as distributed by MLS GRID. This data may not be complete. We recommend contacting the local school district to confirm school assignments for this home.

    Sell for more on Zillow
    Get a Zillow Showcase℠ listing at no additional cost and you could sell for .
    $641,900
    2% more
    +$12,838
    With Zillow Showcase(estimated)
    $654,738