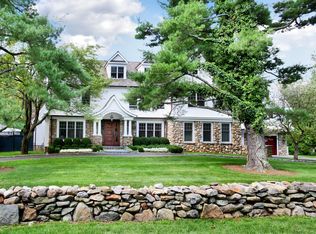
6 Bedrooms | 6.3 Baths | 10,000 +/-| SQ. FT. | 1.2 +/- Acres This exquisite cedar shingle and stone home, meticulously crafted with the finest materials, sits on 1.2 level acres and offers 6 bedrooms, 6 full, and 3 half baths across four levels. The grand family room features soaring double-height ceilings, a cozy stone fireplace, and large windows, seamlessly connecting to the open-concept living areas. The lower level offers a full-swing golf simulator, gym, wine room, and multiple family rooms, while the outdoor space boasts an expanded patio, top-of-the-line outdoor kitchen, firepit, beautifully landscaped gardens, a sports court, and a serene water feature. This extraordinary home offers the perfect blend of luxury and tranquility, making it the pinnacle of modern living.
Sold for $4,775,000
$4,775,000
165 Bayberry Lane, Westport, CT 06880
6beds
7,594sqft
Single Family Residence
Built in 2015
1.2 Acres Lot
$5,085,500 Zestimate®
$629/sqft
$5,625 Estimated rent
Home value
$5,085,500
$4.58M - $5.70M
$5,625/mo
Zestimate® history
Owner options
List your home for rent
$5,625/mo
Rent Zestimate®
Find your next renter with Zillow Rental Manager. Plus, with online applications, you can quickly screen prospective tenants – for free.
$5,625/mo
Rent Zestimate®
Refinance and save
$26,912/mo
Est. payment
Refinancing to a lower rate could help reduce your monthly payments and save thousands over the life of the loan.
$26,912/mo
Est. payment
Explore your selling options
Work with a Zillow partner agent
Leverage their expertise and Zillow's premium Showcase listings to get your home seen by more buyers.
Get startedList with your own agent
Get your home in front of millions of buyers by listing it on Zillow.
Learn how to do itSell it yourself
Take full control of how buyers see your home on Zillow by listing For Sale by Owner (FSBO).
List your homeWhat's special
Zillow last checked:
Listing updated:
Listed by:
Bross Chingas Bross Team at Coldwell Banker,
Pamela Cornfield 917-913-0698,
Coldwell Banker Realty 203-227-8424
Bought with:
Pamela Cornfield, RES.0788357
Coldwell Banker Realty
Source: Smart MLS,MLS#: 24067473
Facts & features
Interior
Bedrooms & bathrooms
- Bedrooms: 6
- Bathrooms: 9
- Full bathrooms: 6
- 1/2 bathrooms: 3
Rooms
- Room types: Bonus Room, Exercise Room, Gym, Laundry, Wine Cellar
Primary bedroom
- Features: High Ceilings, Dressing Room, Gas Log Fireplace, Full Bath, Steam/Sauna, Hardwood Floor
- Level: Upper
Bedroom
- Features: High Ceilings, Full Bath, Hardwood Floor
- Level: Upper
Bedroom
- Features: High Ceilings, Full Bath, Walk-In Closet(s), Hardwood Floor
- Level: Upper
Bedroom
- Features: High Ceilings, Full Bath, Walk-In Closet(s), Hardwood Floor
- Level: Upper
Bedroom
- Features: High Ceilings, Full Bath, Walk-In Closet(s), Hardwood Floor
- Level: Upper
Bedroom
- Features: High Ceilings, Full Bath, Hardwood Floor
- Level: Third,Upper
Dining room
- Features: High Ceilings, Wet Bar, Hardwood Floor
- Level: Main
- Area: 281.61 Square Feet
- Dimensions: 18.9 x 14.9
Family room
- Features: 2 Story Window(s), High Ceilings, Fireplace, French Doors, Hardwood Floor
- Level: Main
- Area: 490.28 Square Feet
- Dimensions: 20.6 x 23.8
Kitchen
- Features: High Ceilings, Breakfast Nook, Kitchen Island, Pantry, Hardwood Floor
- Level: Main
- Area: 513.15 Square Feet
- Dimensions: 31.1 x 16.5
Living room
- Features: High Ceilings, Gas Log Fireplace, Hardwood Floor
- Level: Main
- Area: 292.94 Square Feet
- Dimensions: 19.4 x 15.1
Media room
- Features: High Ceilings, Wall/Wall Carpet
- Level: Lower
Office
- Features: High Ceilings, Bookcases, Built-in Features, French Doors, Half Bath, Hardwood Floor
- Level: Main
Rec play room
- Features: High Ceilings, Fireplace, Half Bath, Wall/Wall Carpet
- Level: Upper
Rec play room
- Features: High Ceilings
- Level: Lower
Sun room
- Features: Ceiling Fan(s), Hardwood Floor
- Level: Main
- Area: 208.38 Square Feet
- Dimensions: 13.8 x 15.1
Heating
- Forced Air, Natural Gas
Cooling
- Central Air, Zoned
Appliances
- Included: Gas Cooktop, Oven, Microwave, Range Hood, Refrigerator, Subzero, Dishwasher, Washer, Dryer, Wine Cooler, Gas Water Heater, Water Heater
- Laundry: Mud Room
Features
- Wired for Data, Central Vacuum, Entrance Foyer, Smart Thermostat, Wired for Sound
- Doors: French Doors
- Windows: Thermopane Windows
- Basement: Full,Heated,Sump Pump,Finished,Garage Access,Interior Entry
- Attic: Heated,Storage,Finished,Walk-up
- Number of fireplaces: 5
Interior area
- Total structure area: 7,594
- Total interior livable area: 7,594 sqft
- Finished area above ground: 7,594
Property
Parking
- Total spaces: 3
- Parking features: Attached
- Attached garage spaces: 3
Features
- Patio & porch: Patio
- Exterior features: Rain Gutters, Underground Sprinkler
- Fencing: Wood,Stone,Privacy,Full
- Waterfront features: Beach Access
Lot
- Size: 1.2 Acres
- Features: Dry, Level, Landscaped
Details
- Parcel number: 415084
- Zoning: AA
- Other equipment: Generator
Construction
Type & style
- Home type: SingleFamily
- Architectural style: Colonial
- Property subtype: Single Family Residence
Materials
- Shingle Siding, Cedar, Stone
- Foundation: Concrete Perimeter
- Roof: Wood
Condition
- New construction: No
- Year built: 2015
Utilities & green energy
- Sewer: Septic Tank
- Water: Public
Green energy
- Green verification: ENERGY STAR Certified Homes
- Energy efficient items: Windows
Community & HOA
Community
- Features: Basketball Court, Golf, Health Club, Library, Park, Private School(s), Stables/Riding, Tennis Court(s)
- Security: Security System
- Subdivision: Coleytown
HOA
- Has HOA: No
Location
- Region: Westport
Financial & listing details
- Price per square foot: $629/sqft
- Tax assessed value: $2,040,500
- Annual tax amount: $38,484
- Date on market: 2/24/2025
- Exclusions: See Incl/Excl Addendum
Price history
| Date | Event | Price |
|---|---|---|
| 8/4/2025 | Sold | $4,775,000-4%$629/sqft |
Source:  Smart MLS #24067473 Report a problem Smart MLS #24067473 Report a problem | ||
| 7/21/2025 | Pending sale | $4,975,000$655/sqft |
Source: Smart MLS #24067473 Report a problem | ||
| 2/27/2025 | Listed for sale | $4,975,000+56.9%$655/sqft |
Source: Smart MLS #24067473 Report a problem | ||
| 8/19/2016 | Sold | $3,170,000+172.1%$417/sqft |
Source: Smart MLS #99149629 Report a problem | ||
| 3/18/2005 | Sold | $1,165,000+205.8%$153/sqft |
Source: Smart MLS #98222065 Report a problem | ||
| 5/10/1988 | Sold | $381,000$50/sqft |
Source: Public Record Report a problem | ||
Public tax history
| Year | Property taxes | Tax assessment |
|---|---|---|
| 2025 | $38,484 +1.3% | $2,040,500 |
| 2024 | $37,994 +1.5% | $2,040,500 |
| 2023 | $37,443 +1.5% | $2,040,500 |
| 2022 | $36,872 | $2,040,500 |
| 2021 | $36,872 -5.7% | $2,040,500 -12.8% |
| 2020 | $39,108 -0.9% | $2,340,400 |
| 2019 | $39,459 | $2,340,400 |
| 2018 | $39,459 | $2,340,400 |
| 2017 | $39,459 | $2,340,400 |
| 2016 | $39,459 | $2,340,400 |
Find assessor info on the county website
Neighborhood: Coleytown
Nearby homes
- $4,113,8006 bd5 ba6k sqft163 Bayberry Ln, Westport, CT 06880Off Market
- $1,216,1003 bd2 ba1.4k sqft5 James Ln, Westport, CT 06880Off Market
- $3,408,0006 bd5 ba6.2k sqft167 Bayberry Ln, Westport, CT 06880Off Market
- $3,734,3006 bd7 ba6.1k sqft165 Cross Hwy, Westport, CT 06880Off Market
- $4,124,9005 bd5 ba5.3k sqft6 James Ln, Westport, CT 06880Off Market
- $1,205,2004 bd2 ba1.5k sqft7 James Ln, Westport, CT 06880Off Market
- $14,817,700-- bd-- ba-- sqft167 Cross Hwy, Westport, CT 06880Off Market
- $1,410,0003 bd2 ba2.3k sqft163 Cross Hwy, Westport, CT 06880Sold
Nearby schools
GreatSchools rating
- 10/10Coleytown Elementary SchoolGrades: K-5Distance: 1.2 mi
- 9/10Coleytown Middle SchoolGrades: 6-8Distance: 1.3 mi
- 10/10Staples High SchoolGrades: 9-12Distance: 0.9 mi
Schools provided by the listing agent
- Elementary: Coleytown
- Middle: Coleytown
- High: Staples
Source: Smart MLS. This data may not be complete. We recommend contacting the local school district to confirm school assignments for this home.
Sell for more on Zillow
Get a Zillow Showcase℠ listing at no additional cost and you could sell for .
$5,085,500
2% more
+$101K
With Zillow Showcase(estimated)
$5,187,210
- Connecticut
- Fairfield County
- Westport
- 06880
- Coleytown
- 165 Bayberry Lane
Nearby cities
Nearby neighborhoods
Nearby zip codes
Other Westport Topics
