Just in time for your New Year vibe. SINGLE home for the price of a condo.. Don't hesitate. Your single home search is over. Bring your check book , bank statements, pre approvals with you. If you have been waiting for a single family home thats solid, has charm, on a sprawling mature lot with a 2 car garage inclusive of a breeze way covered access to the home than this is it. Get over to see this house Saturday. New year new you new house. This lovely sprawling ranch home offers A NEW ROOF, hard wood floors, large rooms. The living room has a custom Tennessee stone hearth for wood burning stove atop slate. Large kitchen with 14 cabinets, huge basement, spacious 2 car garage with high roof line and lots of parking. Seller reserves the right to accept any offer at any time . So come see this property Saturday . House is in good condition and just waiting for your new beginning. If you have been waiting to make something your own here is your chance.
Sold for $395,000
$395,000
165 Beechwood Dr, Huntingdon Valley, PA 19006
3beds
1,170sqft
Single Family Residence
Built in 1954
0.28 Acres Lot
$419,600 Zestimate®
$338/sqft
$2,853 Estimated rent
Home value
$419,600
$390,000 - $453,000
$2,853/mo
Zestimate® history
Owner options
List your home for rent
$2,853/mo
Rent Zestimate®
Find your next renter with Zillow Rental Manager. Plus, with online applications, you can quickly screen prospective tenants – for free.
$2,853/mo
Rent Zestimate®
Refinance and save
$2,547/mo
Est. payment
Refinancing to a lower rate could help reduce your monthly payments and save thousands over the life of the loan.
$2,547/mo
Est. payment
Explore your selling options
Work with a Zillow partner agent
Leverage their expertise and Zillow's premium Showcase listings to get your home seen by more buyers.
Get startedList with your own agent
Get your home in front of millions of buyers by listing it on Zillow.
Learn how to do itSell it yourself
Take full control of how buyers see your home on Zillow by listing For Sale by Owner (FSBO).
List your homeWhat's special
Huge basementNew roofLarge roomsSprawling mature lotBreeze way covered accessHigh roof lineWood burning stove
Zillow last checked:
Listing updated:
Listed by:
Joseph Gantert 267-342-0511,
Realty Mark Cityscape-Huntingdon Valley
Bought with:
Michael Barrett, AB066990
Coldwell Banker Hearthside Realtors
Source: Bright MLS,MLS#: PABU2084214
Facts & features
Interior
Bedrooms & bathrooms
- Bedrooms: 3
- Bathrooms: 2
- Full bathrooms: 1
- 1/2 bathrooms: 1
- Main level bathrooms: 2
- Main level bedrooms: 3
Rooms
- Room types: Living Room, Primary Bedroom, Bedroom 2, Kitchen, Basement, Bedroom 1
Basement
- Area: 0
Heating
- Forced Air, Oil
Cooling
- Central Air, Electric
Appliances
- Included: Cooktop, Built-In Range, Dishwasher, Dryer, Oven, Refrigerator, Washer, Electric Water Heater
- Laundry: In Basement
Features
- Eat-in Kitchen, Dry Wall
- Flooring: Hardwood
- Basement: Full
- Number of fireplaces: 1
- Fireplace features: Wood Burning, Wood Burning Stove
Interior area
- Total structure area: 1,170
- Total interior livable area: 1,170 sqft
- Finished area above ground: 1,170
- Finished area below ground: 0
Property
Parking
- Total spaces: 2
- Parking features: Storage, Garage Faces Front, Inside Entrance, Asphalt, Private, Detached
- Garage spaces: 2
- Has uncovered spaces: Yes
Accessibility
- Accessibility features: None
Features
- Levels: One
- Stories: 1
- Patio & porch: Patio, Screened
- Pool features: None
- Spa features: Hot Tub
- Fencing: Chain Link
- Has view: Yes
- View description: Street, Trees/Woods
Lot
- Size: 0.28 Acres
- Dimensions: 70.00 x 175.00
- Features: Wooded, Unknown Soil Type
Details
- Additional structures: Above Grade, Below Grade
- Parcel number: 48019058
- Zoning: R2
- Zoning description: Residential
- Special conditions: Standard
Construction
Type & style
- Home type: SingleFamily
- Architectural style: Ranch/Rambler
- Property subtype: Single Family Residence
Materials
- Frame
- Foundation: Block
- Roof: Asphalt
Condition
- Very Good
- New construction: No
- Year built: 1954
Utilities & green energy
- Electric: 150 Amps
- Sewer: Public Sewer
- Water: Public
- Utilities for property: Cable Connected, Sewer Available, Water Available, Cable
Community & HOA
Community
- Subdivision: None Available
HOA
- Has HOA: No
Location
- Region: Huntingdon Valley
- Municipality: UPPER SOUTHAMPTON TWP
Financial & listing details
- Price per square foot: $338/sqft
- Tax assessed value: $21,600
- Annual tax amount: $4,724
- Date on market: 12/7/2024
- Listing agreement: Exclusive Right To Sell
- Listing terms: Cash,Conventional,FHA,FHA 203(b),VA Loan
- Inclusions: Washer Dryer, Refrigerator, Hot Tub, Wood Burning Stove.
- Ownership: Fee Simple
- Road surface type: Black Top
Price history
| Date | Event | Price |
|---|---|---|
| 2/7/2025 | Sold | $395,000$338/sqft |
Source:  Bright MLS #PABU2084214 Report a problem Bright MLS #PABU2084214 Report a problem | ||
| 12/23/2024 | Pending sale | $395,000$338/sqft |
Source: Bright MLS #PABU2084214 Report a problem | ||
| 12/10/2024 | Contingent | $395,000$338/sqft |
Source: Bright MLS #PABU2084214 Report a problem | ||
| 12/7/2024 | Listed for sale | $395,000+75.6%$338/sqft |
Source: Bright MLS #PABU2084214 Report a problem | ||
| 11/12/2013 | Sold | $225,000-1.3%$192/sqft |
Source: Public Record Report a problem | ||
| 8/1/2013 | Listed for sale | $228,000$195/sqft |
Source: Century 21 Montague -Canale #6257913 Report a problem | ||
Public tax history
| Year | Property taxes | Tax assessment |
|---|---|---|
| 2025 | $4,785 +0.4% | $21,600 |
| 2024 | $4,768 +6.4% | $21,600 |
| 2023 | $4,480 +2.2% | $21,600 |
| 2022 | $4,385 +1.8% | $21,600 |
| 2021 | $4,306 +1.4% | $21,600 |
| 2020 | $4,247 +6.3% | $21,600 |
| 2018 | $3,996 +2.9% | $21,600 |
| 2017 | $3,883 -3.6% | $21,600 |
| 2016 | $4,029 | $21,600 |
| 2015 | -- | $21,600 |
| 2014 | -- | $21,600 |
| 2013 | -- | $21,600 |
| 2012 | -- | $21,600 |
| 2011 | -- | $21,600 |
| 2010 | -- | $21,600 |
| 2009 | -- | $21,600 |
| 2008 | -- | $21,600 |
| 2007 | -- | $21,600 |
| 2006 | -- | $21,600 |
| 2005 | -- | $21,600 +300% |
| 2004 | -- | $5,400 |
| 2003 | -- | $5,400 |
| 2002 | -- | $5,400 |
| 2000 | -- | $5,400 |
Find assessor info on the county website
Neighborhood: 19006
Nearby homes
- $409,200-- bd1 ba1k sqft110 Elfreth Rd, Huntingdon Valley, PA 19006Off Market
- $481,300-- bd2 ba1k sqft121 Beechwood Dr, Huntingdon Valley, PA 19006Off Market
- $627,800-- bd2 ba2.6k sqft100 Elfreth Rd, Huntingdon Valley, PA 19006Off Market
- $469,9003 bd2 ba1.7k sqft111 Beechwood Dr, Huntingdon Valley, PA 19006Sold
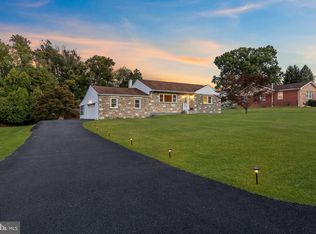
- $445,600-- bd1 ba2k sqft119 Elfreth Rd, Huntingdon Valley, PA 19006Off Market
- $516,800-- bd1 ba2.1k sqft101 Beechwood Dr, Huntingdon Valley, PA 19006Off Market
- $15,904-- bd-- ba-- sqft138 Beechwood Dr, Huntingdon valley, PA 19006Off Market
- $457,700-- bd1 ba1.7k sqft109 Elfreth Rd, Huntingdon Valley, PA 19006Off Market
Nearby schools
GreatSchools rating
- 7/10Davis Elementary SchoolGrades: K-5Distance: 2 mi
- 8/10Klinger Middle SchoolGrades: 6-8Distance: 2.1 mi
- 6/10William Tennent High SchoolGrades: 9-12Distance: 2.4 mi
Schools provided by the listing agent
- Middle: Eugene Klinger
- High: William Tennent
- District: Centennial
Source: Bright MLS. This data may not be complete. We recommend contacting the local school district to confirm school assignments for this home.
Get a cash offer in 3 minutes
Find out how much your home could sell for in as little as 3 minutes with a no-obligation cash offer.
Estimated market value
$419,600
Get a cash offer in 3 minutes
Find out how much your home could sell for in as little as 3 minutes with a no-obligation cash offer.
Estimated market value
$419,600
- Pennsylvania
- Bucks County
- Huntingdon Valley
- 19006
- 165 Beechwood Dr
Nearby cities
Nearby zip codes
Other Huntingdon Valley Topics
- Apartments for Rent in 19006
- Houses for Sale in 19006
- Houses for Rent in 19006
- 19006 Real Estate
- Huntingdon Valley Condos
- Houses for Sale in Huntingdon Valley
- Newest Listings in Huntingdon Valley
- Huntingdon Valley Home Values
- Huntingdon Valley Real Estate Agents
- Huntingdon Valley Refinance
- Huntingdon Valley Mortgage Rates
