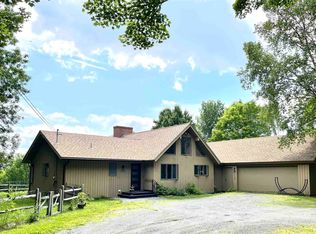
Welcome to 165 Bennington Lane. One of the most exceptional properties within all of Quechee Lakes, this contemporary twist to Adirondack design offers modern amenities combined with comfortable living spaces. There’s no shortage of interior features within this 6,000 square foot home, including, but not limited to; a chef’s kitchen with Wolf and Subzero appliances, a well-appointed primary en-suite with captivating long range mountain views, a secondary en-suite located on the main level, and an additional 4 spacious bedrooms. A grand hearth is the focal point of the main living area, with a media room and gym rounding off the home in the lower level walkout. The exterior offers exquisite stone walls, patios, walkways, and a fire pit recreation area, which act as a framework to both the home and the serene gunite in-ground pool. Entertain on the newly reimagined oversized wrap-around deck and screened-in porch, while overlooking the perfectly landscaped double lot consisting of over 5 private acres. The 3-car garage offers plenty of storage and convenience during colder months. Whether you’re the fortunate next steward of the property, or a guest, you’re sure to feel right at home. Just minutes to the community's clubhouse, golf course, tennis courts, ski resort, and restaurants, and an easy drive to Dartmouth College, DH medical center, and the quaint village of Woodstock. 2-1/2 hours to Boston. Schedule your private tour today. Delayed showings start Thursday, May 22.
Closed
Listed by: Snyder Donegan Real Estate Group • Zoe Hathorn Washburn
Bought with: Coldwell Banker Hickok and Boardman
$2,235,000
165 Bennington Lane, Hartford, VT 05059
6beds
6,073sqft
Single Family Residence
Built in 2005
5.4 Acres Lot
$2,326,100 Zestimate®
$368/sqft
$6,178 Estimated rent
Home value
$2,326,100
$1.88M - $2.88M
$6,178/mo
Zestimate® history
Owner options
List your home for rent
$6,178/mo
Rent Zestimate®
Find your next renter with Zillow Rental Manager. Plus, with online applications, you can quickly screen prospective tenants – for free.
$6,178/mo
Rent Zestimate®
Refinance and save
$13,137/mo
Est. payment
Refinancing to a lower rate could help reduce your monthly payments and save thousands over the life of the loan.
$13,137/mo
Est. payment
Explore your selling options
Work with a Zillow partner agent
Leverage their expertise and Zillow's premium Showcase listings to get your home seen by more buyers.
Get startedList with your own agent
Get your home in front of millions of buyers by listing it on Zillow.
Learn how to do itSell it yourself
Take full control of how buyers see your home on Zillow by listing For Sale by Owner (FSBO).
List your homeWhat's special
Grand hearthScreened-in porchExquisite stone wallsSerene gunite in-ground poolOversized wrap-around deckMedia roomSecondary en-suite
Zillow last checked:
Listing updated:
Listed by:
Zoe Hathorn Washburn,
Snyder Donegan Real Estate Group Cell:603-727-8099
Bought with:
Kieran Donnelly
Coldwell Banker Hickok and Boardman
Source: PrimeMLS,MLS#: 5041781
Facts & features
Interior
Bedrooms & bathrooms
- Bedrooms: 6
- Bathrooms: 5
- Full bathrooms: 2
- 3/4 bathrooms: 2
- 1/2 bathrooms: 1
Heating
- Propane, Forced Air, Zoned, Radiant Floor
Cooling
- Central Air
Appliances
- Included: Gas Cooktop, Dishwasher, Disposal, Dryer, Microwave, Double Oven, Wall Oven, Refrigerator, Trash Compactor, Washer, Propane Water Heater, Tank Water Heater, Vented Exhaust Fan
Features
- Hearth, Kitchen Island, Kitchen/Dining, Living/Dining, Natural Light, Natural Woodwork, Vaulted Ceiling(s), Walk-In Closet(s), Walk-in Pantry
- Flooring: Carpet, Other, Tile, Wood
- Basement: Climate Controlled,Concrete,Daylight,Finished,Full,Insulated,Partially Finished,Interior Stairs,Walkout,Walk-Up Access
- Number of fireplaces: 2
- Fireplace features: 2 Fireplaces
Interior area
- Total structure area: 6,773
- Total interior livable area: 6,073 sqft
- Finished area above ground: 4,643
- Finished area below ground: 1,430
Property
Parking
- Total spaces: 6
- Parking features: Paved, Parking Spaces 6+
- Garage spaces: 3
Features
- Levels: 3
- Stories: 3
- Patio & porch: Patio, Covered Porch, Screened Porch
- Exterior features: Garden, Storage
- Has private pool: Yes
- Pool features: In Ground
- Has view: Yes
- View description: Mountain(s)
Lot
- Size: 5.4 Acres
- Features: Country Setting, Level, Open Lot, Secluded, Sloped, Views, Wooded, Near Paths, Near Shopping, Near Skiing, Near School(s)
Details
- Zoning description: RD
Construction
Type & style
- Home type: SingleFamily
- Architectural style: Adirondack,Contemporary,Modern Architecture
- Property subtype: Single Family Residence
Materials
- Wood Frame, Clapboard Exterior, Wood Siding
- Foundation: Concrete
- Roof: Standing Seam
Condition
- New construction: No
- Year built: 2005
Utilities & green energy
- Electric: Circuit Breakers, Generator
- Sewer: Public Sewer
- Utilities for property: Propane, Other
Community & HOA
Community
- Security: Carbon Monoxide Detector(s), Smoke Detector(s)
- Subdivision: Quechee Lakes Land Association
HOA
- Amenities included: Fitness Center, Recreation Room, Beach Access, Golf, Golf Course, Tennis Court(s)
- Services included: Buy In Fee
- Additional fee info: Fee: $8200
Location
- Region: Hartford
Financial & listing details
- Price per square foot: $368/sqft
- Annual tax amount: $35,172
- Date on market: 5/19/2025
Price history
| Date | Event | Price |
|---|---|---|
| 7/1/2025 | Sold | $2,235,000$368/sqft |
Source:  PrimeMLS #5041781 Report a problem PrimeMLS #5041781 Report a problem | ||
| 5/24/2025 | Contingent | $2,235,000$368/sqft |
Source: PrimeMLS #5041781 Report a problem | ||
| 5/19/2025 | Listed for sale | $2,235,000+53.1%$368/sqft |
Source: PrimeMLS #5041781 Report a problem | ||
| 12/27/2019 | Sold | $1,460,000$240/sqft |
Source: PrimeMLS #4759970 Report a problem | ||
Public tax history
Tax history is unavailable.
Neighborhood: 05047
Nearby homes
- $632,5003 bd2 ba1.9k sqft160 Bennington Ln, Hartford, VT 05047Off Market
- $505,8003 bd2 ba1.5k sqft117 Primrose Lane, Hartford, VT 05059Off Market
- $1,225,0004 bd5 ba4.3k sqft1986 Willard Rd, Hartford, VT 05047Sold

- $609,8004 bd2 ba2.3k sqft170 Redfield Proctor Rd, Hartford, VT 05047Off Market
- $1,210,2004 bd4 ba3.3k sqft1986 Willard Road, Hartford, VT 05059Off Market
- $958,400-- bd-- ba-- sqft94 Rocky Top Ln, White River Junction, VT 05047Off Market
- $864,300-- bd-- ba-- sqft28 Rocky Top Ln, White River Junction, VT 05047Off Market
- $85,0002.3 acres0 Willard Rd UNIT 5262, Hartford, VT 05047Sold
Nearby schools
GreatSchools rating
- 7/10Ottauquechee SchoolGrades: PK-5Distance: 1.9 mi
- 6/10Hartford Memorial Middle SchoolGrades: 6-8Distance: 5.5 mi
- 7/10Hartford High SchoolGrades: 9-12Distance: 5.6 mi
Schools provided by the listing agent
- Elementary: Ottauquechee School
- Middle: Hartford Memorial Middle
- High: Hartford High School
- District: Hartford School District
Source: PrimeMLS. This data may not be complete. We recommend contacting the local school district to confirm school assignments for this home.
- Vermont
- Windsor County
- Hartford
- 05047
- 165 Bennington Lane
