Skip main navigation
Closed
  • $275,000

    165 Birnamwood Dr, Burnsville, MN 55337

    2beds
    1,858sqft
    (TH) Side x Side
    Built in 1970
    1,481 Square Feet Lot
    $273,500 Zestimate®
    $148/sqft
    $1,935 Estimated rent

    Home value

    $273,500

    $254,000 - $293,000

    $1,935/mo

    Zestimate® history
    Loading
    Loading...

    Owner options

    List your home for rent

    $1,935/mo

    Rent Zestimate®

    Find your next renter with Zillow Rental Manager. Plus, with online applications, you can quickly screen prospective tenants – for free.

    Learn more

    $1,935/mo

    Rent Zestimate®

    Refinance and save

    $1,879/mo

    Est. payment

    Refinancing to a lower rate could help reduce your monthly payments and save thousands over the life of the loan.

    See today's rates

    $1,879/mo

    Est. payment

    Explore your selling options

    Work with a Zillow partner agent

    Leverage their expertise and Zillow's premium Showcase listings to get your home seen by more buyers.

    Get started

    List with your own agent

    Get your home in front of millions of buyers by listing it on Zillow.

    Learn how to do it

    Sell it yourself

    Take full control of how buyers see your home on Zillow by listing For Sale by Owner (FSBO).

    List your home

    What's special

    Natural maple hardwood floorsPrivate garden viewsPlenty of natural lightTwo solar tubesMurphy bed for guestsLarger groundsDouble oven
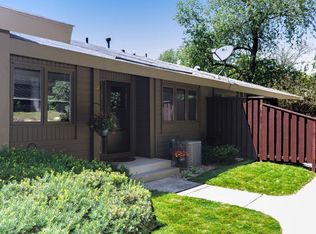
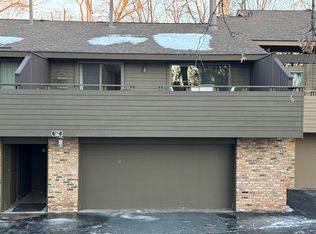
    A rare opportunity for private garden views at this great end unit rambler townhome. Nature is right outside your door and windows. Beautiful flowering trees bring welcoming sweet spring frangrances. As you enter into this home you will appreciate the natural maple hardwood floors, remodeled kitchen with glass and wood staircase leading to the lower level. All the doors and windows are Andersens and have been replaced. The large windows in the kitchen brings plenty of natural light. Kitchen offers open plenty of kitchen cabinetry as well as updated silestone rounded profile countertops and complementary tile backsplash. The well placed corner sinks provide the owner opportunity to continue conversations with guests and family as they prepare meals. The double oven offers extra convience. There are two solar tubes, one in the kitchen the other one in the main floor bathroom. They add extra light, great at night. The seller added a walk in tub in the main floor bathroom. The larger bedroom also offers a sink vainity. The Andersen Patio doors leads to the deck. The living room has a raised vauled ceiling, plus an extra wide Andersen patio door leading to the deck. Seller has replaced the decking. The deck has been the seller's floral oasis in the warmer months. The great light allows flowers to flourish. The lower level offers a a family room that has built in cabinets and a surprise Murphy bed for guests. There is a office/craft room, and a large laundry room. The 2nd bathroom has a large dream shower. There is a back closet by the garge door finished in cedar. This assoc offers both a swimming pool and tennis courts. Seller has always appreciated getting away for a quick round of golf across the street for a really reasonable fee. The abundance of trees, larger grounds and well placed buildings offers an idyllic place to live.

    Zillow last checked:

    Listing updated:

    Listed by:

    Keith H. Hittner 612-720-2549,

    Coldwell Banker Realty,

    Lorrayne Y. Ingram 612-751-1182

    Bought with:

    Farrah Welu

    Athena Realty +

    Source: NorthstarMLS as distributed by MLS GRID,MLS#: 7009376MLS Logo

    Facts & features

    Interior

    Bedrooms & bathrooms
    • Bedrooms: 2
    • Bathrooms: 2
    • Full bathrooms: 1
    • 3/4 bathrooms: 1
    Bedroom
    • Level: Main
    • Area: 192 Square Feet
    • Dimensions: 16x12
    Bedroom 2
    • Level: Main
    • Area: 120 Square Feet
    • Dimensions: 12x10
    Deck
    • Level: Main
    • Area: 416 Square Feet
    • Dimensions: 26x16
    Dining room
    • Level: Main
    • Area: 156 Square Feet
    • Dimensions: 13x12
    Family room
    • Level: Lower
    • Area: 231 Square Feet
    • Dimensions: 21x11
    Kitchen
    • Level: Main
    • Area: 104 Square Feet
    • Dimensions: 13x8
    Laundry
    • Level: Lower
    • Area: 140 Square Feet
    • Dimensions: 14x10
    Living room
    • Level: Main
    • Area: 204 Square Feet
    • Dimensions: 17x12
    Heating
    • Forced Air
    Cooling
    • Central Air
    Appliances
    • Included: Dishwasher, Disposal, Dryer, Exhaust Fan, Microwave, Refrigerator, Stainless Steel Appliance(s), Washer, Water Softener Owned
    • Laundry: Lower Level, Laundry Room
    Features
    • Basement: Finished,Full
    • Has fireplace: No
    Interior area
    • Total structure area: 1,858
    • Total interior livable area: 1,858 sqft
    • Finished area above ground: 1,130
    • Finished area below ground: 728

    Property

    Parking
    • Total spaces: 2
    • Parking features: Tuckunder Garage
    • Attached garage spaces: 2
    • Details: Garage Dimensions (23x24)
    Accessibility
    • Accessibility features: None
    Features
    • Levels: One
    • Stories: 1
    • Has private pool: Yes
    • Pool features: Outdoor Pool, Shared
    Lot
    • Size: 1,481 Square Feet
    Details
    • Foundation area: 1130
    • Parcel number: 021400502010
    • Zoning description: Residential-Single Family

    Construction

    Type & style
    • Home type: Townhouse
    • Property subtype: (TH) Side x Side
    • Attached to another structure: Yes
    Materials
    • Frame
    • Roof: Age 8 Years or Less
    Condition
    • New construction: No
    • Year built: 1970

    Utilities & green energy

    • Electric: Circuit Breakers
    • Gas: Natural Gas
    • Sewer: City Sewer/Connected
    • Water: City Water/Connected

    Community & HOA

    Community
    • Subdivision: Birnamwood 6
    HOA
    • Has HOA: Yes
    • Amenities included: Other, Tennis Court(s)
    • Services included: Hazard Insurance, Lawn Care, Maintenance Grounds, Professional Mgmt, Sanitation, Shared Amenities, Snow Removal
    • HOA fee: $490 monthly
    • HOA name: Cedar Management
    • HOA phone: 763-231-5120
    Location
    • Region: Burnsville

    Financial & listing details

    • Price per square foot: $148/sqft
    • Tax assessed value: $265,300
    • Annual tax amount: $2,666
    • Date on market: 2/17/2026
    • Cumulative days on market: 79 days

    Price history

    DateEventPrice
    6/1/2026Sold$275,000-1.8%$148/sqft
    Source: NorthstarMLS as distributed by MLS GRID #7009376 Report a problem
    5/7/2026Pending sale$280,000$151/sqft
    Source: NorthstarMLS as distributed by MLS GRID #7009376 Report a problem
    4/20/2026Price change$280,000-6.7%$151/sqft
    Source: NorthstarMLS as distributed by MLS GRID #7009376 Report a problem
    2/17/2026Listed for sale$300,000+53.8%$161/sqft
    Source: NorthstarMLS as distributed by MLS GRID #7009376 Report a problem
    1/30/2015Sold$195,000-2.5%$105/sqft
    Source: Lake Superior Area Realtors as distributed by MLS GRID #2245352 Report a problem
    10/22/2014Listed for sale$199,900-7%$108/sqft
    Source: Coldwell Banker Burnet - Minneapolis Lakes #4538689 Report a problem
    9/11/2013Sold$215,000-2.2%$116/sqft
    Source: Public Record Report a problem
    7/4/2013Price change$219,900-4.3%$118/sqft
    Source: RE/MAX Advantage Plus #4382869 Report a problem
    6/22/2013Listed for sale$229,900+92.4%$124/sqft
    Source: RE/MAX Advantage Plus #4382869 Report a problem
    8/10/1998Sold$119,500$64/sqft
    Source: Public Record Report a problem

    Public tax history

    YearProperty taxesTax assessment
    2024$2,666 -2.1%$265,300 -1.3%
    2023$2,724 -4%$268,900 -2.4%
    2022$2,838 +18.9%$275,400 +17.3%
    2021$2,386 +0.3%$234,700 +13.9%
    2020$2,378 +3.1%$206,048 -1.9%
    2019$2,306 $210,000 +0.5%
    2018$2,306 -4.5%$208,900 +13.2%
    2017$2,414 +11.9%$184,500 +2.6%
    2016$2,157 +1.4%$179,900 +31.4%
    2015$2,127 -2.4%$136,942 +11.2%
    2014$2,179 +30.6%$123,099 +21%
    2013$1,668 +10.4%$101,735
    2012$1,510 -8.2%--
    2011$1,645 -8%--
    2010$1,789 -3.8%--
    2009$1,860 -3.4%--
    2008$1,925 +13.7%--
    2007$1,693 +2.7%--
    2006$1,649 +9.6%--
    2004$1,505 +0.4%--
    2003$1,499 +16.3%--
    2002$1,289 -9.2%--
    2001$1,419 --
    Find assessor info on the county website

    Neighborhood: 55337

    Nearby schools

    GreatSchools rating
    Get a cash offer in 3 minutes
    Find out how much your home could sell for in as little as 3 minutes with a no-obligation cash offer.
    Estimated market value
    $273,500
    Get a cash offer in 3 minutes
    Find out how much your home could sell for in as little as 3 minutes with a no-obligation cash offer.
    Estimated market value
    $273,500