Skip main navigation
For sale
  • $429,000

    165 Blossom Hill Rd Space 12, San Jose, CA 95123

    3beds
    1,440sqft
    Double Wide Mobile Home, ManufacturedinPark
    Built in 2005
    -- sqft lot
    $426,100 Zestimate®
    $298/sqft
    $-- HOA

    What's special

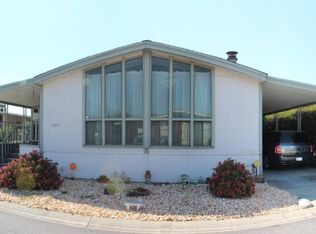
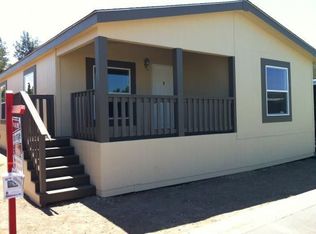
    Welcome to 165 Blossom Hill Road, Space 12, a spacious, private, and well-maintained 2005 Silvercrest manufactured home offering 3 bedrooms, 2 full bathrooms, and approx 1,440 square feet of comfortable living space. Designed for everyday ease, this home features generous room sizes, abundant natural light, and an inviting living room that creates a warm place to gather, relax, and unwind. The kitchen offers gleaming countertops, dishwasher, garbage disposal, oven range, refrigerator, and ample workspace for cooking, hosting, and daily routines. The primary suite is a comfortable retreat with a spacious bathroom and walk-in closet, while two additional bedrooms offer flexibility for guests, work, hobbies, or additional living needs. A convenient laundry room includes a spacious linen closet, washer, and dryer. Outside, enjoy the practicality of a covered carport, storage shed for extra space, tools, and everyday essentials. One of this homes standout features is its added privacy, with only one neighboring home beside it. The adjacent vacant lot is marked for additional parking. With spacious interiors, central AC, thoughtful amenities, only one neighbor, and a desirable location, this Silvercrest home offers privacy, comfort, convenience, and an inviting place to call home.
    19 days
    |
    789
    |
    22
    |

    Zillow last checked:

    Listing updated:

    Listed by:

    Wendy Marioni 01421223 408-529-0279,

    Compass 408-358-1111

    Source: MLSListings Inc,MLS#: ML82051111MLS Logo

      Facts & features

      Interior

      Bedrooms & bathrooms
      • Bedrooms: 3
      • Bathrooms: 2
      • Full bathrooms: 2
      Bedroom
      • Features: WalkinCloset
      Bathroom
      • Features: Bidet, DoubleSinks, ShowerandTub, StallShower, Tub, UpdatedBaths
      Dining room
      • Features: BreakfastNook, DiningArea, EatinKitchen, NoFormalDiningRoom, Skylights
      Family room
      • Features: NoFamilyRoom
      Kitchen
      • Features: Skylights
      Heating
      • Central Forced Air
      Cooling
      • Ceiling Fan(s), Central Air
      Appliances
      • Included: Dishwasher, Disposal, Microwave, Gas Oven/Range, Refrigerator, Washer/Dryer
      Features
      • High Ceilings, Walk-In Closet(s)
      • Flooring: Carpet, Laminate, Vinyl Linoleum
      • Windows: Skylight(s)
      • Fireplace features: None
      Interior area
      • Total structure area: 1,440
      • Total interior livable area: 1,440 sqft

      Property

      Parking
      • Total spaces: 2
      • Parking features: Assigned, Carport
      • Carport spaces: 2
      Features
      • Stories: 1
      • Pool features: Community
      • Park: Magic Sands
      Details
      • Parcel number: 69034843
      • Lease amount: $1,313
      • Special conditions: Standard

      Construction

      Type & style
      • Home type: MobileManufactured
      • Property subtype: Double Wide Mobile Home, ManufacturedinPark
      Materials
      • Roof: Composition
      Condition
      • Year built: 2005

      Utilities & green energy

      • Gas: IndividualGasMeters, PublicUtilities
      • Sewer: Shared Septic
      • Water: Public
      • Utilities for property: Public Utilities, Water Public

      Community & HOA

      HOA
      • Amenities included: Barbecue Area, Billiard Room, Car Wash Area, Club House, Community Pool, Organized Activities
      Location
      • Region: San Jose

      Financial & listing details

      • Price per square foot: $298/sqft
      • Tax assessed value: $118,993
      • Annual tax amount: $1,380
      • Date on market: 6/19/2026
      • Listing agreement: ExclusiveRightToSell
      • Body type: DoubleWide

        Estimated market value

        $426,100

        $405,000 - $447,000

        $3,813/mo

        Price history

        DateEventPrice
        6/19/2026Listed for sale$429,000$298/sqft
        Source: MLSListings Inc #ML82051111 Report a problem

        Public tax history

        YearProperty taxesTax assessment
        2025$1,380 +2%$118,993 +2%
        2024$1,353 +1.1%$116,660 +2%
        2023$1,337 +0.7%$114,373 +2%
        2022$1,328 +0.9%$112,131 +2%
        2021$1,316 +108%$109,933 +93.8%
        2020$633 $56,726 -2.6%
        2019$633 -9.9%$58,245 -5.1%
        2018$702 $61,365 -3.3%
        2017$702 -4.3%$63,445 -3.2%
        2016$734 -4.9%$65,526 -4.5%
        2015$772 +20.7%$68,646 +15.6%
        2014$639 $59,382 -6.6%
        2013-- $63,564 -6.6%
        2012-- $68,022 -4.5%
        2011-- $71,242 -11.8%
        2010-- $80,774 -13.3%
        2009-- $93,197 -8%
        2008-- $101,290 -6.6%
        2007-- $108,430

        Find assessor info on the county website

        Monthly payment

        Estimated monthly payment$1,822
        All calculations are estimates and provided by Zillow, Inc. for informational purposes only. Actual amounts may vary.
        HOA fees may include property taxes on listings classified as Co-Ops. Contact the listing agent and/or owner for fee details.
        Mortgage interest rates are dependent on a number of factors, including credit score, down payment, and repayment length. Interest rate data provided by Zillow Group Marketplace, Inc. as of 1/1/1970 from various mortgage lenders with which we have lead or other similar arrangements; the Estimated Payment is an average of those rates.
        See how much you could borrow to make a competitive offer.

        Climate risks

        Neighborhood: Blossom Valley

        Getting around

        44 / 100
        Car-Dependent
        39 / 100
        Some Transit
        69 / 100
        Bikeable

        Nearby schools

        GreatSchools rating
        Schools provided by the listing agent
        • Elementary: AlexAndersonElementary
        • Middle: BernalIntermediate
        • High: OakGroveHigh
        • District: OakGroveElementary

        Source: MLSListings Inc. This data may not be complete. We recommend contacting the local school district to confirm school assignments for this home.

        A local agent can set up tours, give advice and negotiate with sellers.

        Browse local experts

        Similar homes

        Skip to the end of the carouselSkip to the beginning of the carousel
          1. Local buyer's agents are ready to help